
253 Rooker Drive, Lagrange, GA 30241
Local realty services provided by:ERA Towne Square Realty, Inc.
253 Rooker Drive,Lagrange, GA 30241
$235,900
- 2 Beds
- 3 Baths
- 1,187 sq. ft.
- Townhouse
- Active
Listed by: dale hill
Office: lgi homes realty llc
MLS#:10492703
Source:METROMLS
Price summary
- Price:$235,900
- Price per sq. ft.:$198.74
- Monthly HOA dues:$75
About this home
Discover the Dogwood, an exceptional two-bedroom, two-and-a-half-bathroom floor plan designed for modern living. With its open-concept layout, stylish finishes, and functional design, the Dogwood offers the perfect blend of comfort and convenience. The spacious family room flows seamlessly into the chef-ready kitchen, creating an inviting space that's ideal for entertaining or enjoying everyday life. Complete with a large center island, sleek appliances, and abundant counter space, the kitchen overlooks the dining and living areas, making it easy to stay connected while preparing meals or hosting guests. Retreat to the private owner's suite, a relaxing sanctuary featuring a spacious layout, ample closet space, and an en-suite bathroom designed for comfort. The generously sized secondary bedroom provides endless flexibility, making it perfect for guests, a home office, a fitness room, or a hobby space to fit your lifestyle. Thoughtfully designed with modern features and exceptional value, the Dogwood is a home you'll love coming back to every day....
Contact an agent
Home facts
- Year built:2024
- Subdivision & Development:Silverton Townhomes
- Listing ID #:10492703
- Updated:October 09, 2026 at 11:32 AM
Rooms and interior
- Bedrooms:2
- Total bathrooms:3
- Full bathrooms:2
- Half bathrooms:1
- Flooring:Carpet, Vinyl
- Kitchen Description:Breakfast Bar, Dishwasher, Disposal, Kitchen Island, Microwave, Oven/Range (Combo), Pantry, Refrigerator, Solid Surface Counters, Stainless Steel Appliance(s)
- Bedroom Description:Split Bedroom Plan, Walk-In Closet(s)
- Living area:1,187 sq. ft.
Heating and cooling
- Cooling:Ceiling Fan(s), Central Air, Electric
- Heating:Central, Electric
- Central air:Yes
Structure and exterior
- Roof:Composition
- Year built:2024
- Building area:1,187 sq. ft.
- Lot area:0.03 Acres
- Levels:2 Story
Schools
- High school:Troup
- Middle school:Long Cane
- Elementary school:Rosemont
Utilities
- Water:Public, Water Available
- Sewer:Public Sewer, Sewer Connected
Finances and disclosures
- Price:$235,900
- Price per sq. ft.:$198.74
- Tax amount:$1 (23)
Features and amenities
- Appliances:Dishwasher, Disposal, Electric Water Heater, Microwave, Oven/Range (Combo), Refrigerator, Stainless Steel Appliance(s)
- Laundry features:Laundry Closet
- Amenities:Carbon Monoxide Detector(s), Double Pane Windows, Electric Water Heater, High Ceilings, Pulldown Attic Stairs, Smoke Detector(s)
Parking
- Parking description:Off Street Parking
 2026 Georgia MLS. All rights reserved. Information Deem Reliable But Not Guaranteed October 9, 2026
New listings near 253 Rooker Drive
- New
 $216,900Active3 beds 2 baths1,446 sq. ft.
520 Jefferson Street, Lagrange, GA 30240
MLS# 10869897Listed by: Lokation Real Estate LLC - New
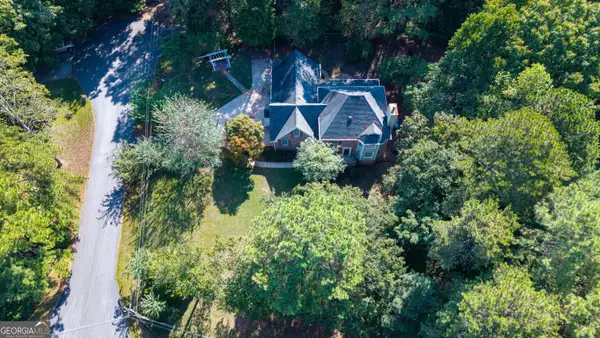 $310,000Active4 beds 3 baths2,972 sq. ft.
100 Dogwood Court, Lagrange, GA 30240
MLS# 10868650Listed by: RE/MAX Results - New
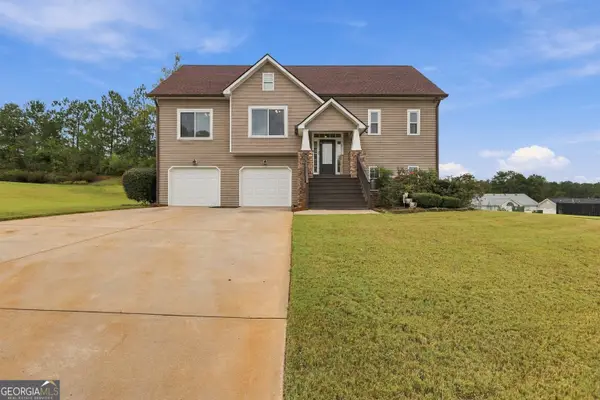 $334,900Active4 beds 3 baths2,096 sq. ft.
101 Boston Court, Lagrange, GA 30241
MLS# 10867626Listed by: eXp Realty - New
 $59,900Active1 Acres
1107 N State Line Road, Lagrange, GA 30240
MLS# 10867526Listed by: RE/MAX Results - New
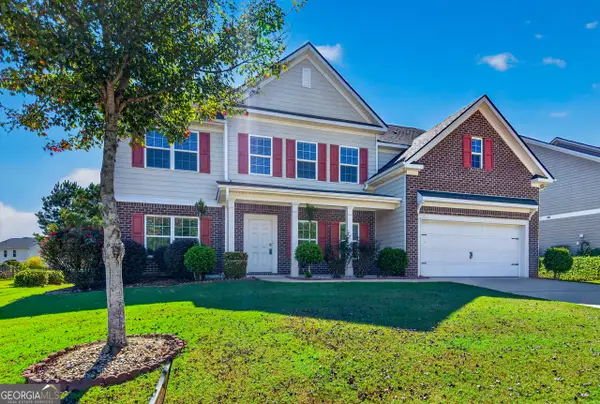 $528,000Active6 beds 3 baths3,560 sq. ft.
522 Bryant Lake Boulevard, Lagrange, GA 30241
MLS# 10867455Listed by: RE/MAX Results  $179,900Active3 beds 1 baths1,188 sq. ft.
104 Martin Luther King Jr Court, Lagrange, GA 30241
MLS# 10851212Listed by: Coldwell Banker Kennon & Parker- New
 $250,000Active3 beds 3 baths1,832 sq. ft.
107 Sweetgum Drive, Lagrange, GA 30240
MLS# 10858300Listed by: Keller Williams River Cities - New
 $110,000Active3 beds 1 baths1,216 sq. ft.
616 S Harlem Circle, Lagrange, GA 30241
MLS# 10857996Listed by: Keller Williams Realty Atl. Partners - New
 $223,900Active2 beds 3 baths1,120 sq. ft.
226 Rooker Drive, Lagrange, GA 30241
MLS# 10858010Listed by: LGI Homes Realty LLC - New
 $255,900Active3 beds 3 baths1,461 sq. ft.
218 Rooker Drive, Lagrange, GA 30241
MLS# 10858049Listed by: LGI Homes Realty LLC


Protect your home and budget from life's surprises with an Assurant Home Warranty, backed by a partner that supports you through every step of homeownership. Explore Plans.
© 2023 - 2026 ERA Franchise Systems LLC. All rights reserved. ERA Franchise Systems LLC fully supports the principles of the Fair Housing Act and the Equal Opportunity Act. ERA, ERA Real Estate powered, and their respective logos are registered service marks of ERA Franchise Systems LLC. Each office is independently owned and operated.