
300 Edgemont Drive, Lagrange, GA 30240
Local realty services provided by:ERA Kings Bay Realty
300 Edgemont Drive,Lagrange, GA 30240
$269,900
- 3 Beds
- 2 Baths
- 1,712 sq. ft.
- Single family
- Active
Listed by: sydney cook horne
Office: go realty
MLS#:10813243
Source:METROMLS
Price summary
- Price:$269,900
- Price per sq. ft.:$157.65
About this home
This is where your next chapter BEGINS!! In this 3 bedroom, 2 bathroom home there is a HUGE bonus room, a mud room/hallway, and bright and airy kitchen with stainless steel appliances!! Sweet little entry way to make you feel welcome, an inviting living room, and a dining room for your breakfast, lunch and dinner plans! Outside features a sweet sitting area in the front with fresh new mulch, storage shed, fully fenced in backyard with a patio for entertaining! Is there much more you need? This can be your last stop and you WELCOME HOME! Call me today for a private tour!
Contact an agent
Home facts
- Year built:2003
- Subdivision & Development:Lakemont
- Listing ID #:10813243
- Updated:September 30, 2026 at 11:33 PM
Rooms and interior
- Bedrooms:3
- Total bathrooms:2
- Full bathrooms:2
- Bathrooms Description:Soaking Tub
- Kitchen Description:Dishwasher, Microwave, Oven/Range (Combo), Refrigerator
- Bedroom Description:Master On Main Level
- Living area:1,712 sq. ft.
Heating and cooling
- Cooling:Central Air, Electric
- Heating:Central, Electric
- Central air:Yes
Structure and exterior
- Roof:Composition
- Year built:2003
- Building area:1,712 sq. ft.
- Lot area:0.75 Acres
- Lot Features:Private, Sloped
- Architectural Style:Ranch
- Construction Materials:Aluminum Siding, Vinyl Siding
- Foundation Description:Slab
- Levels:1 Story
Schools
- High school:Lagrange
- Middle school:Gardner Newman
- Elementary school:Hillcrest
Utilities
- Water:Public
- Sewer:Septic Tank
Finances and disclosures
- Price:$269,900
- Price per sq. ft.:$157.65
- Tax amount:$2,152 (25)
Features and amenities
- Appliances:Dishwasher, Electric Water Heater, Microwave, Oven/Range (Combo), Refrigerator
- Amenities:Electric Water Heater
Parking
- Total parking spaces:2
- Parking description:Assigned
 2026 Georgia MLS. All rights reserved. Information Deem Reliable But Not Guaranteed September 30, 2026
New listings near 300 Edgemont Drive
- New
 $699,999Active4 beds 4 baths3,147 sq. ft.
LOT 4 High Pointe, LaGrange, GA 30241
MLS# 10855961Listed by: RE/MAX Results - New
 $195,000Active3 beds 2 baths1,379 sq. ft.
136 S Chilton Crescent, Lagrange, GA 30240
MLS# 10856019Listed by: Go Realty - New
 $299,500Active4 beds 4 baths2,858 sq. ft.
108 Powers Court, Lagrange, GA 30240
MLS# 10855659Listed by: RE/MAX Results - New
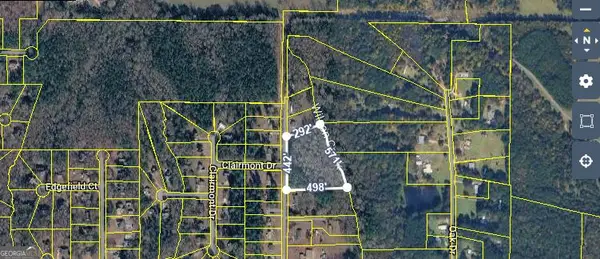 $55,000Active4.28 Acres
190 Hill Rd, LaGrange, GA 30240
MLS# 10855354Listed by: JQRH Property Management, LLC - New
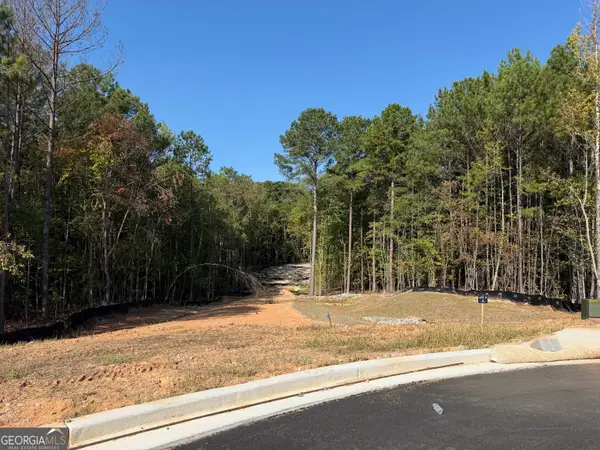 $190,112Active5.63 Acres
LOT 9 High Pointe, Lagrange, GA 30241
MLS# 10855300Listed by: RE/MAX Results - New
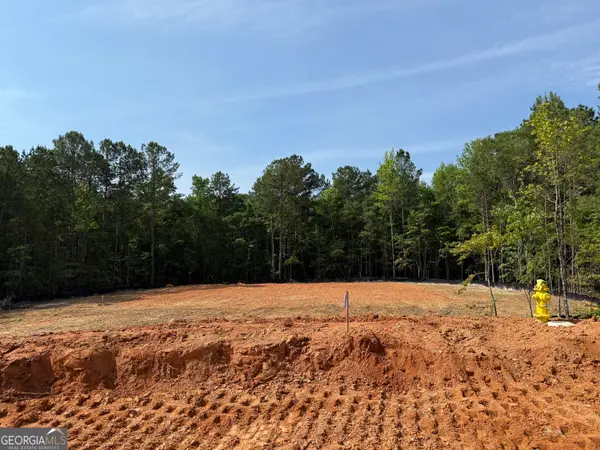 $134,426Active3.82 Acres
LOT 10 High Pointe, LaGrange, GA 30241
MLS# 10855305Listed by: RE/MAX Results - New
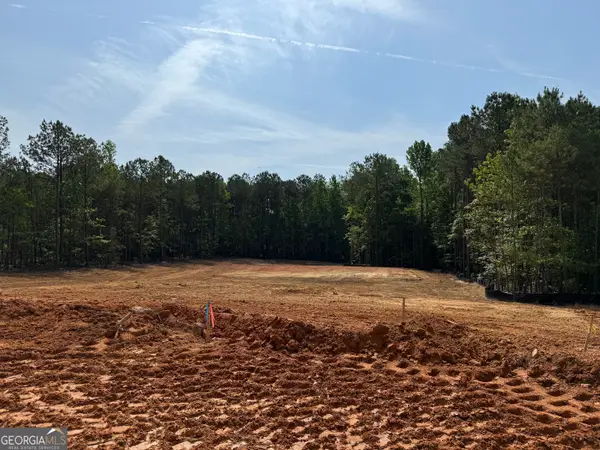 $124,426Active3.82 Acres
LOT 11 High Pointe, Lagrange, GA 30241
MLS# 10855309Listed by: RE/MAX Results - New
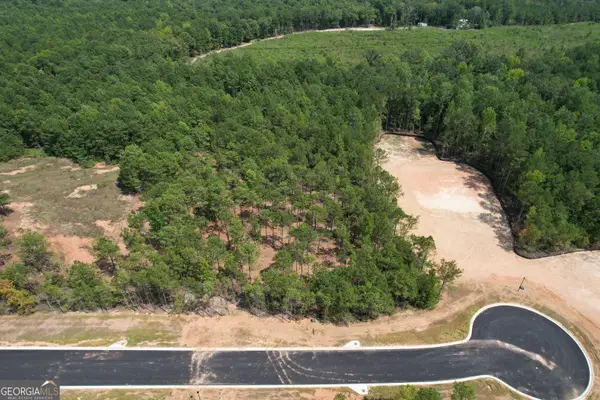 $99,821Active2.01 Acres
LOT 12 High Pointe, Lagrange, GA 30241
MLS# 10855317Listed by: RE/MAX Results - New
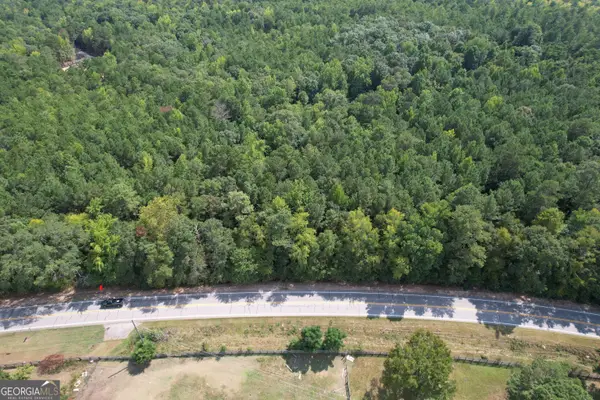 $106,821Active4.07 Acres
LOT 2 High Pointe, LaGrange, GA 30240
MLS# 10855277Listed by: RE/MAX Results - New
 $96,821Active3.14 Acres
LOT 3 High Pointe, Lagrange, GA 30241
MLS# 10855281Listed by: RE/MAX Results


Protect your home and budget from life's surprises with an Assurant Home Warranty, backed by a partner that supports you through every step of homeownership. Explore Plans.
© 2023 - 2026 ERA Franchise Systems LLC. All rights reserved. ERA Franchise Systems LLC fully supports the principles of the Fair Housing Act and the Equal Opportunity Act. ERA, ERA Real Estate powered, and their respective logos are registered service marks of ERA Franchise Systems LLC. Each office is independently owned and operated.