
338 Lana Lane, Lagrange, GA 30241
Local realty services provided by:ERA Hirsch Real Estate Team
338 Lana Lane,Lagrange, GA 30241
$350,000
- 5 Beds
- 4 Baths
- 2,555 sq. ft.
- Single family
- Active
Listed by: kaley hebert
Office: southern classic realtors
MLS#:10813104
Source:METROMLS
Price summary
- Price:$350,000
- Price per sq. ft.:$136.99
- Monthly HOA dues:$50
About this home
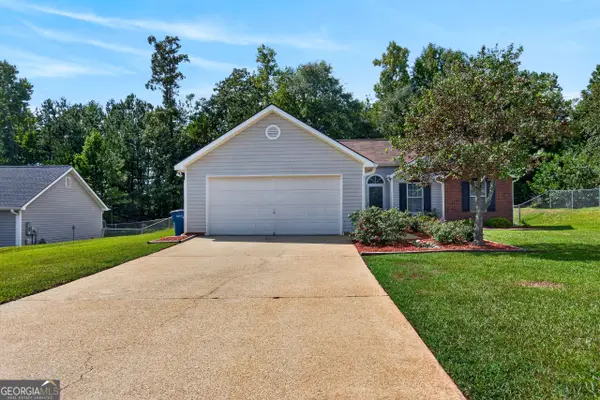
Welcome to this exceptional 5-bedroom, 3.5-bath home in the highly sought-after Bryant Lake community! Built in 2023 and meticulously maintained, this better-than-new home offers modern style, thoughtful design, and outstanding value! All on a private cul-de-sac lot surrounded by peaceful wooded views. From the moment you step inside, you'll appreciate the spacious open-concept layout designed for both everyday living and effortless entertaining. Beautiful hardwood floors flow throughout the main living areas, while plush carpet adds warmth and comfort to the upstairs bedrooms. The gourmet kitchen opens seamlessly to the dining and living spaces, creating the perfect gathering place for family and friends. The luxurious primary suite is conveniently located on the main level and serves as a private retreat, featuring a spa-inspired ensuite bath with a large tiled shower, separate soaking tub, dual vanities, and generous closet space. Upstairs, you'll find four additional bedrooms, including an oversized bedroom with its own private ensuite bath, ideal as a guest suite, teen retreat, or multi-generational living space. Step outside to the inviting game-day porch, where you can relax year-round while overlooking the private wooded backyard. Enjoy peaceful mornings with coffee, unwind in the evenings, and watch the abundant local wildlife in your own backyard sanctuary. Additional highlights include abundant storage throughout, a quiet cul-de-sac location with added privacy, and a home that is truly move-in ready in exceptional condition. Ideally located just minutes from I-85, commuting is easy while still enjoying the tranquility of one of the area's most desirable neighborhoods. Bryant Lake offers an outstanding lifestyle with exceptional community amenities, including a beautiful lake, swimming pool, tennis courts, sidewalks, and inviting green spaces that make it easy to stay active and connected with neighbors. Priced below current market value and presented in outstanding condition, this home is an incredible opportunity for buyers seeking space, quality, privacy, and convenience. The motivated seller is ready to make a move, don't miss your chance to own this beautiful home in Bryant Lake!...
Contact an agent
Home facts
- Year built:2023
- Subdivision & Development:Bryant Lake
- Listing ID #:10813104
- Updated:September 30, 2026 at 11:46 AM
Rooms and interior
- Bedrooms:5
- Total bathrooms:4
- Full bathrooms:3
- Half bathrooms:1
- Flooring:Carpet, Hardwood
- Dining Description:Living Room/Dining Room Combo, Seats 12+, Separate Room
- Bathrooms Description:Double Vanity, Separate Shower, Soaking Tub, Tile Bath
- Kitchen Description:Breakfast Area, Breakfast Bar, Breakfast Room, Country Kitchen, Kitchen Island, Microwave, Oven/Range (Combo), Pantry, Solid Surface Counters
- Bedroom Description:Master On Main Level, Roommate Plan, Split Bedroom Plan, Walk-In Closet(s)
- Living area:2,555 sq. ft.
Heating and cooling
- Cooling:Ceiling Fan(s), Central Air, Electric, Heat Pump
- Heating:Central, Electric, Heat Pump
- Central air:Yes
Structure and exterior
- Roof:Composition
- Year built:2023
- Building area:2,555 sq. ft.
- Lot area:0.32 Acres
- Lot Features:Cul-De-Sac, Level
- Architectural Style:Ranch
- Construction Materials:Concrete, Stone
- Exterior Features:Deck/Patio
- Foundation Description:Slab
- Levels:1.5 Story
Schools
- High school:Troup
- Middle school:Long Cane
- Elementary school:Clearview
Utilities
- Water:Public
- Sewer:Public Sewer, Sewer Connected
Finances and disclosures
- Price:$350,000
- Price per sq. ft.:$136.99
- Tax amount:$4,085 (2024)
Features and amenities
- Appliances:Electric Water Heater, Microwave, Oven/Range (Combo)
- Laundry features:In Mud Room, Laundry
- Amenities:Double Pane Windows, Electric Water Heater, High Ceilings, Pulldown Attic Stairs, Smoke Detector(s), Split Foyer, Tray Ceiling(s), Two Story Foyer, Vaulted Ceiling(s)
Parking
- Total parking spaces:2
- Parking description:Attached, Garage, Garage Door Opener, Kitchen Level
- Garage:Yes
 2026 Georgia MLS. All rights reserved. Information Deem Reliable But Not Guaranteed September 30, 2026
New listings near 338 Lana Lane
- New
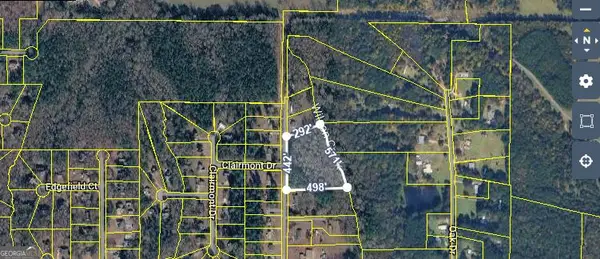 $55,000Active4.28 Acres
190 Hill Rd, LaGrange, GA 30240
MLS# 10855354Listed by: JQRH Property Management, LLC - New
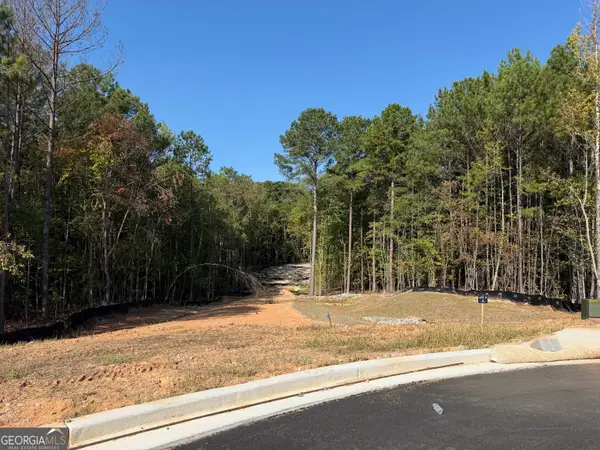 $190,112Active5.63 Acres
LOT 9 High Pointe, Lagrange, GA 30241
MLS# 10855300Listed by: RE/MAX Results - New
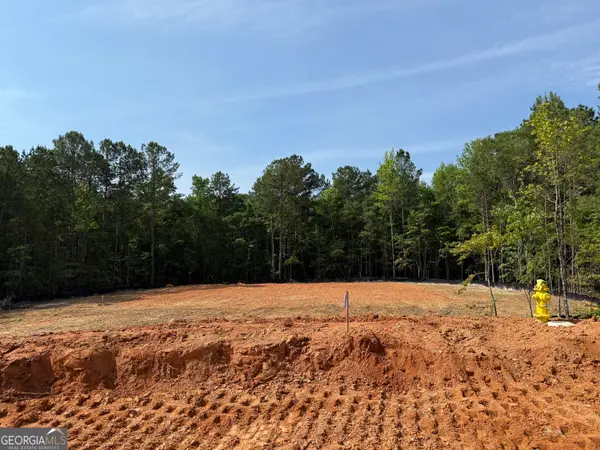 $134,426Active3.82 Acres
LOT 10 High Pointe, LaGrange, GA 30241
MLS# 10855305Listed by: RE/MAX Results - New
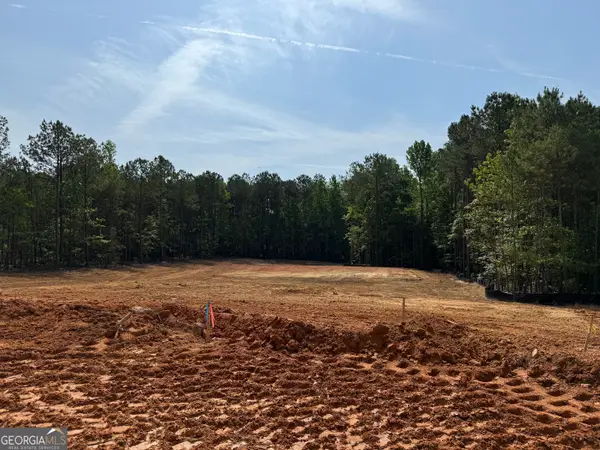 $124,426Active3.82 Acres
LOT 11 High Pointe, Lagrange, GA 30241
MLS# 10855309Listed by: RE/MAX Results - New
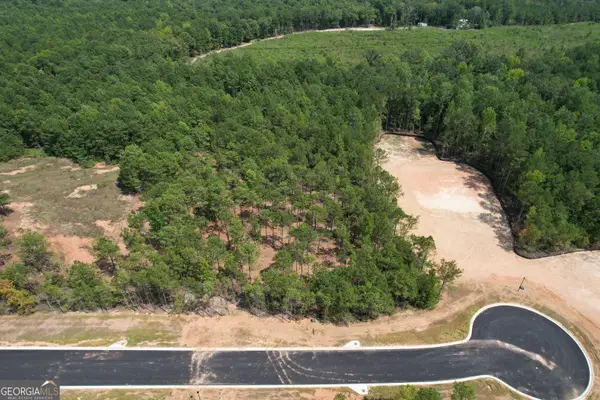 $99,821Active2.01 Acres
LOT 12 High Pointe, Lagrange, GA 30241
MLS# 10855317Listed by: RE/MAX Results - New
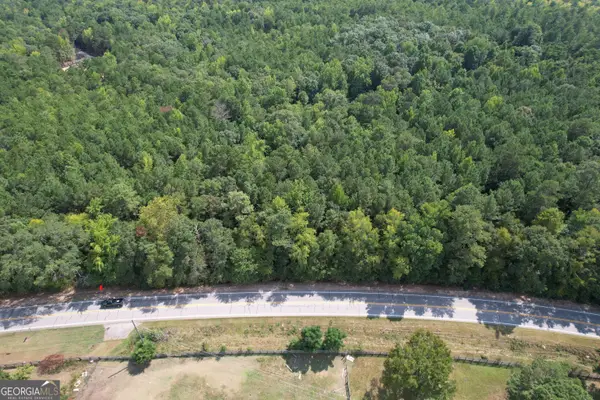 $106,821Active4.07 Acres
LOT 2 High Pointe, LaGrange, GA 30240
MLS# 10855277Listed by: RE/MAX Results - New
 $96,821Active3.14 Acres
LOT 3 High Pointe, Lagrange, GA 30241
MLS# 10855281Listed by: RE/MAX Results - New
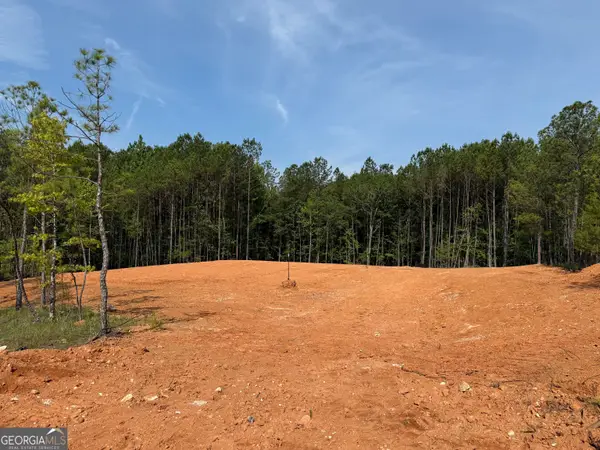 $119,426Active2.2 Acres
LOT 7 High Pointe, Lagrange, GA 30241
MLS# 10855286Listed by: RE/MAX Results - New
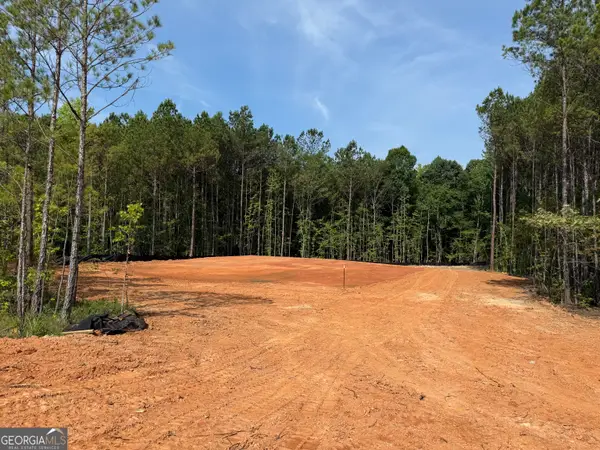 $129,426Active2.02 Acres
LOT 8 High Pointe, LaGrange, GA 30241
MLS# 10855291Listed by: RE/MAX Results - New
 $239,500Active3 beds 2 baths1,295 sq. ft.
412 Lexington Park Drive, Lagrange, GA 30241
MLS# 10855204Listed by: RE/MAX Results


Protect your home and budget from life's surprises with an Assurant Home Warranty, backed by a partner that supports you through every step of homeownership. Explore Plans.
© 2023 - 2026 ERA Franchise Systems LLC. All rights reserved. ERA Franchise Systems LLC fully supports the principles of the Fair Housing Act and the Equal Opportunity Act. ERA, ERA Real Estate powered, and their respective logos are registered service marks of ERA Franchise Systems LLC. Each office is independently owned and operated.