
3550 West Point Road, Lagrange, GA 30240
Local realty services provided by:ERA Towne Square Realty, Inc.
3550 West Point Road,Lagrange, GA 30240
$259,900
- 3 Beds
- 2 Baths
- 1,218 sq. ft.
- Single family
- Active
Listed by: justin cook
Office: peaches to beaches realty
MLS#:10880121
Source:METROMLS
Price summary
- Price:$259,900
- Price per sq. ft.:$213.38
About this home
**Your Own Peaceful Retreat Near West Point Lake!** Enjoy the best of country living with this charming 3bedroom, 2 bath home offering 1,218 square feet of living space on 1.47 acres. Conveniently located within 10 minutes of beautiful West Point Lake, this property is perfect for those who enjoy the outdoors, love spending time on the water, or simply want a little extra room to spread out. A long driveway provides added privacy and a welcoming approach to the home, while the durable metal roof adds peace of mind. Whether you're looking for a full time residence, a weekend getaway, or a place to enjoy the relaxed pace of country living, this property offers plenty of possibilities. Don't miss your opportunity to own a little slice of country life just minutes from the lake.
Contact an agent
Home facts
- Year built:1998
- Subdivision & Development:0
- Listing ID #:10880121
- Updated:October 28, 2026 at 04:24 AM
Rooms and interior
- Bedrooms:3
- Total bathrooms:2
- Full bathrooms:2
- Flooring:Carpet, Hardwood, Tile
- Bathrooms Description:Soaking Tub
- Kitchen Description:Microwave, Oven/Range (Combo), Refrigerator
- Bedroom Description:Master On Main Level, Split Bedroom Plan, Walk-In Closet(s)
- Living area:1,218 sq. ft.
Heating and cooling
- Cooling:Ceiling Fan(s), Central Air
- Heating:Central, Wood
- Central air:Yes
Structure and exterior
- Roof:Metal
- Year built:1998
- Building area:1,218 sq. ft.
- Lot area:1.47 Acres
- Lot Features:Open Lot, Private, Sloped
- Architectural Style:Ranch
- Construction Materials:Vinyl Siding
- Levels:1 Story
Schools
- High school:Troup
- Middle school:Long Cane
- Elementary school:Long Cane
Utilities
- Water:Water Available, Well
- Sewer:Septic Tank
Finances and disclosures
- Price:$259,900
- Price per sq. ft.:$213.38
- Tax amount:$1,542 (2026)
Features and amenities
- Appliances:Electric Water Heater, Microwave, Oven/Range (Combo), Refrigerator
- Laundry features:In Mud Room, Laundry
- Amenities:Electric Water Heater
Parking
- Parking description:Off Street Parking
 2026 Georgia MLS. All rights reserved. Information Deem Reliable But Not Guaranteed October 28, 2026
New listings near 3550 West Point Road
- New
 $27,500Active1 Acres
0 Tingle Road, Lagrange, GA 30240
MLS# 10879929Listed by: Coldwell Banker Kennon & Parker  $205,000Active50 Acres
0 Liberty Hill Glenn Road #TRACT 3A, Lagrange, GA 30240
MLS# 10789804Listed by: F.L.I. Properties- New
 $287,990Active4 beds 3 baths
29 Gulfstream Drive, Lagrange, GA 30241
MLS# 10879375Listed by: Lennar Realty Inc. - New
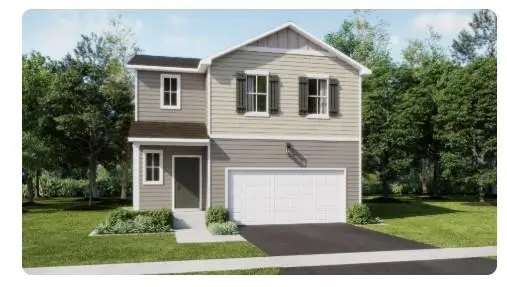 $284,890Active4 beds 3 baths1,990 sq. ft.
28 Gulfstream Drive, LaGrange, GA 30241
MLS# 7859256Listed by: LENNAR REALTY INC. - New
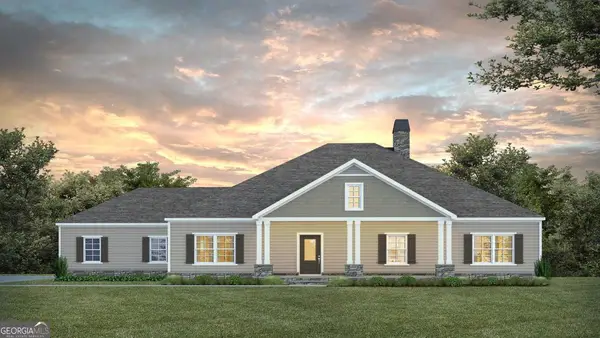 $549,999Active4 beds 2 baths2,403 sq. ft.
LOT 5 High Pointe Drive, LaGrange, GA 30241
MLS# 10878643Listed by: Coldwell Banker Kennon & Parker - New
 $398,000Active4 beds 3 baths2,774 sq. ft.
406 Ashford Circle, LaGrange, GA 30240
MLS# 10878289Listed by: Go Realty - New
 $206,000Active3 beds 2 baths1,442 sq. ft.
104 Hearthstone Drive, Lagrange, GA 30241
MLS# 10878298Listed by: Opendoor Brokerage - New
 $239,900Active4 beds 2 baths1,330 sq. ft.
112 Bartleys Walk, LaGrange, GA 30240
MLS# 10877866Listed by: HOMEAdvantage - New
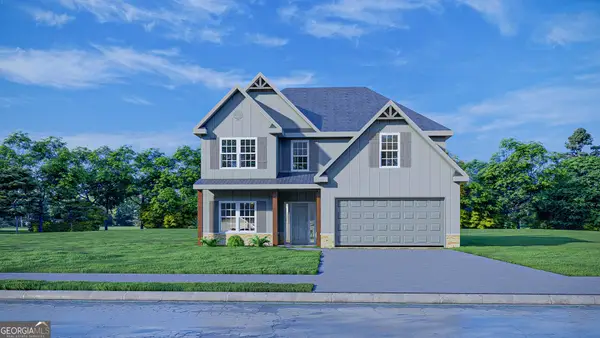 $422,400Active5 beds 3 baths2,637 sq. ft.
108 Lakeside Court #245, LaGrange, GA 30241
MLS# 10877451Listed by: Hughston Homes Marketing - New
 $486,700Active3 beds 3 baths2,570 sq. ft.
427 Lakeview Way, Lagrange, GA 30241
MLS# 10876739Listed by: F.L.I. Properties


Protect your home and budget from life's surprises with an Assurant Home Warranty, backed by a partner that supports you through every step of homeownership. Explore Plans.
© 2023 - 2026 ERA Franchise Systems LLC. All rights reserved. ERA Franchise Systems LLC fully supports the principles of the Fair Housing Act and the Equal Opportunity Act. ERA, ERA Real Estate powered, and their respective logos are registered service marks of ERA Franchise Systems LLC. Each office is independently owned and operated.