
416 Sweetwood Court, Lagrange, GA 30241
Local realty services provided by:ERA Towne Square Realty, Inc.
416 Sweetwood Court,Lagrange, GA 30241
$426,500
- 4 Beds
- 4 Baths
- 2,753 sq. ft.
- Single family
- Active
Listed by: diana pigg
Office: holliday realtors
MLS#:10828350
Source:METROMLS
Price summary
- Price:$426,500
- Price per sq. ft.:$154.92
About this home
Owners must sell their dream home that they never had a chance to occupy! They added so many extras with the anticipation of making this their retirement home! They planned to finish the basement for an additional two bedrooms and a bath, plus a kitchen/living area, so when family and friends visited, they could have a place to rest. Entering the home through the foyer on the main level, you will find the master bedroom suite and a large master bath, a half bath in the hall area and walking on back past the master suite, you will find the great room with fireplace, spacious kitchen and eating area. Upstairs are three bedrooms, two baths and the laundry room! The landing for the upstairs area is large enough to have a sitting area. So this adds up to four bedrooms, 3 and 1/2 baths already finished and the opportunity to add another living area, two bedrooms, kitchen, and bath downstairs! In this 2753 sq. ft finished area and 1170 sq ft. unfinished, did anybody say "Multi-Generational home??" There is a community pool, clubhouse, playground, tennis courts, and streetlights for the neighborhood! Call soon so you won't miss out on this one! Did I mention the covered deck? Too much to name -- just call for an appointment and see this beauty for yourself!...
Contact an agent
Home facts
- Year built:2022
- Subdivision & Development:crossvine
- Listing ID #:10828350
- Updated:October 09, 2026 at 11:32 AM
Rooms and interior
- Bedrooms:4
- Total bathrooms:4
- Full bathrooms:3
- Half bathrooms:1
- Flooring:Carpet, Laminate
- Bathrooms Description:Double Vanity, Separate Shower
- Kitchen Description:Dishwasher, Oven/Range (Combo)
- Bedroom Description:Master On Main Level, Walk-In Closet(s)
- Basement Description:Exterior Entry, Interior Entry, Partial
- Living area:2,753 sq. ft.
Heating and cooling
- Cooling:Central Air
- Heating:Central, Forced Air
- Central air:Yes
Structure and exterior
- Roof:Composition
- Year built:2022
- Building area:2,753 sq. ft.
- Lot area:0.21 Acres
- Lot Features:Cul-De-Sac
- Architectural Style:Craftsman
- Construction Materials:Brick
- Foundation Description:Slab
- Levels:2 Story
Schools
- High school:Other
- Middle school:Gardner Newman
- Elementary school:Franklin Forest
Utilities
- Water:Public
- Sewer:Public Sewer, Sewer Connected
Finances and disclosures
- Price:$426,500
- Price per sq. ft.:$154.92
- Tax amount:$1,690 (2025)
Features and amenities
- Appliances:Dishwasher, Oven/Range (Combo)
- Laundry features:Laundry, Laundry Closet, Upper Level
- Amenities:High Ceilings
Parking
- Total parking spaces:2
- Parking description:Garage
- Garage:Yes
 2026 Georgia MLS. All rights reserved. Information Deem Reliable But Not Guaranteed October 9, 2026
New listings near 416 Sweetwood Court
- New
 $216,900Active3 beds 2 baths1,446 sq. ft.
520 Jefferson Street, Lagrange, GA 30240
MLS# 10869897Listed by: Lokation Real Estate LLC - New
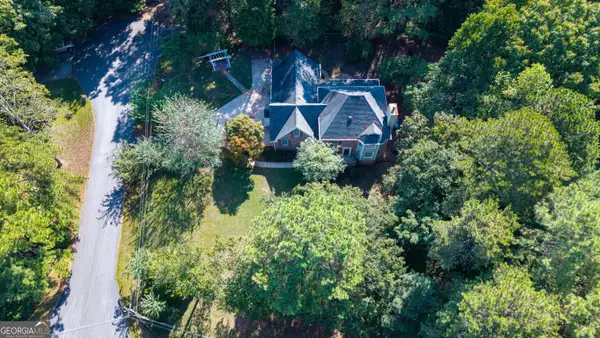 $310,000Active4 beds 3 baths2,972 sq. ft.
100 Dogwood Court, Lagrange, GA 30240
MLS# 10868650Listed by: RE/MAX Results - New
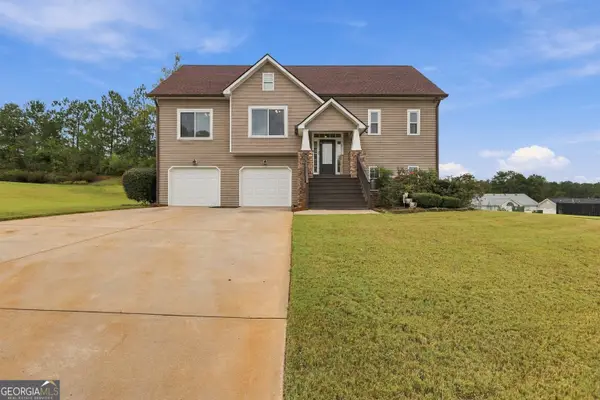 $334,900Active4 beds 3 baths2,096 sq. ft.
101 Boston Court, Lagrange, GA 30241
MLS# 10867626Listed by: eXp Realty - New
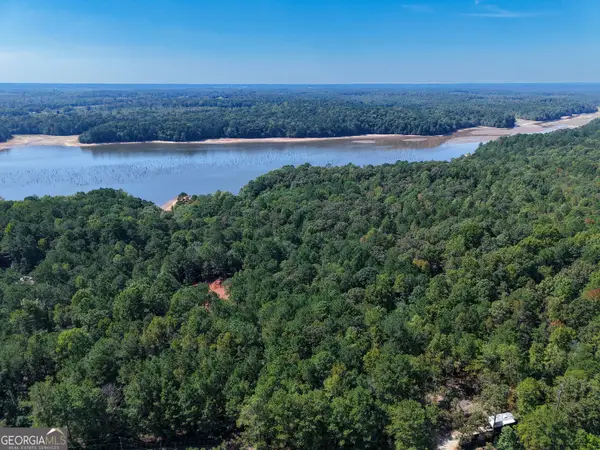 $59,900Active1 Acres
1107 N State Line Road, Lagrange, GA 30240
MLS# 10867526Listed by: RE/MAX Results - New
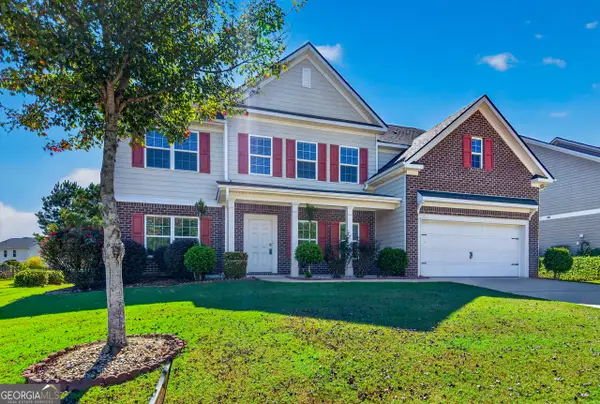 $528,000Active6 beds 3 baths3,560 sq. ft.
522 Bryant Lake Boulevard, Lagrange, GA 30241
MLS# 10867455Listed by: RE/MAX Results  $179,900Active3 beds 1 baths1,188 sq. ft.
104 Martin Luther King Jr Court, Lagrange, GA 30241
MLS# 10851212Listed by: Coldwell Banker Kennon & Parker- New
 $250,000Active3 beds 3 baths1,832 sq. ft.
107 Sweetgum Drive, Lagrange, GA 30240
MLS# 10858300Listed by: Keller Williams River Cities - New
 $110,000Active3 beds 1 baths1,216 sq. ft.
616 S Harlem Circle, Lagrange, GA 30241
MLS# 10857996Listed by: Keller Williams Realty Atl. Partners - New
 $223,900Active2 beds 3 baths1,120 sq. ft.
226 Rooker Drive, Lagrange, GA 30241
MLS# 10858010Listed by: LGI Homes Realty LLC - New
 $255,900Active3 beds 3 baths1,461 sq. ft.
218 Rooker Drive, Lagrange, GA 30241
MLS# 10858049Listed by: LGI Homes Realty LLC


Protect your home and budget from life's surprises with an Assurant Home Warranty, backed by a partner that supports you through every step of homeownership. Explore Plans.
© 2023 - 2026 ERA Franchise Systems LLC. All rights reserved. ERA Franchise Systems LLC fully supports the principles of the Fair Housing Act and the Equal Opportunity Act. ERA, ERA Real Estate powered, and their respective logos are registered service marks of ERA Franchise Systems LLC. Each office is independently owned and operated.