
435 Brookstone Drive, Lagrange, GA 30241
Local realty services provided by:ERA Hirsch Real Estate Team
435 Brookstone Drive,Lagrange, GA 30241
$224,900
- 3 Beds
- 2 Baths
- 1,420 sq. ft.
- Single family
- Active
Listed by: mark hubbard
Office: go realty
MLS#:10891022
Source:METROMLS
Price summary
- Price:$224,900
- Price per sq. ft.:$158.38
About this home
This charming 3-bedroom, 2-bath home offers comfortable, one-level living with a functional floor plan and plenty of inviting features! The spacious living room boasts a vaulted ceiling with an exposed wood beam and a cozy fireplace. The kitchen offers abundant cabinet and counter space, a breakfast area, and an adjoining dining room. The primary suite features a tray ceiling, walk-in closet, and private bath complete with a soaking tub and separate shower. Two additional bedrooms provide plenty of flexibility for family, guests, or a home office. Outside, you'll find a fenced backyard with room for pets, entertaining, or simply relaxing. A two-car garage adds convenience and additional storage. Don't miss your opportunity to make this house your home! Convenient to downtown Lagrange and I85. Great home for a great price.
Contact an agent
Home facts
- Year built:1997
- Subdivision & Development:Woodbyne
- Listing ID #:10891022
- Updated:November 18, 2026 at 10:35 PM
Rooms and interior
- Bedrooms:3
- Total bathrooms:2
- Full bathrooms:2
- Flooring:Carpet, Laminate
- Dining Description:Living Room/Dining Room Combo
- Kitchen Description:Breakfast Area, Dishwasher, Oven/Range (Combo)
- Bedroom Description:Master On Main Level, Walk-In Closet(s)
- Living area:1,420 sq. ft.
Heating and cooling
- Cooling:Central Air
- Heating:Central
- Central air:Yes
Structure and exterior
- Roof:Composition
- Year built:1997
- Building area:1,420 sq. ft.
- Lot area:0.36 Acres
- Lot Features:Level
- Architectural Style:Ranch
- Construction Materials:Wood Siding
- Exterior Features:Deck/Patio
- Foundation Description:Slab
- Levels:1 Story
Schools
- High school:Callaway
- Middle school:Callaway
- Elementary school:Callaway
Utilities
- Water:Public
- Sewer:Public Sewer, Sewer Connected
Finances and disclosures
- Price:$224,900
- Price per sq. ft.:$158.38
- Tax amount:$2,218 (2025)
Features and amenities
- Appliances:Dishwasher, Oven/Range (Combo)
- Laundry features:In Mud Room
- Amenities:Tray Ceiling(s)
Parking
- Total parking spaces:2
- Parking description:Attached, Garage, Garage Door Opener
- Garage:Yes
 2026 Georgia MLS. All rights reserved. Information Deem Reliable But Not Guaranteed November 18, 2026
New listings near 435 Brookstone Drive
- New
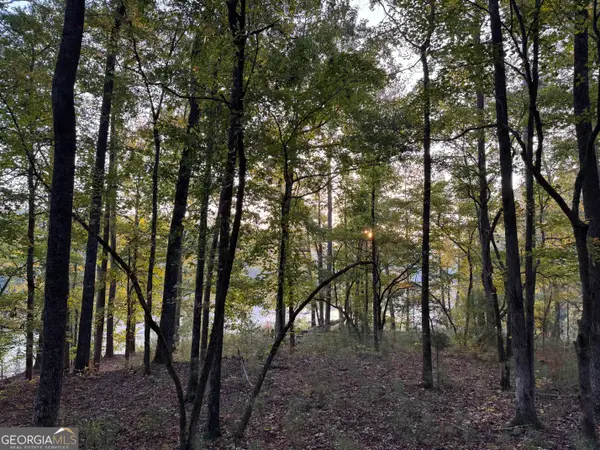 $168,000Active12 Acres
0 Neely Road #TRACT 1, Lagrange, GA 30240
MLS# 10892398Listed by: Josey Young & Brady Realty - New
 $90,000Active6 Acres
0 Roanoke Road, LaGrange, GA 30240
MLS# 10892518Listed by: SmallTown Hunting Properties & Real - New
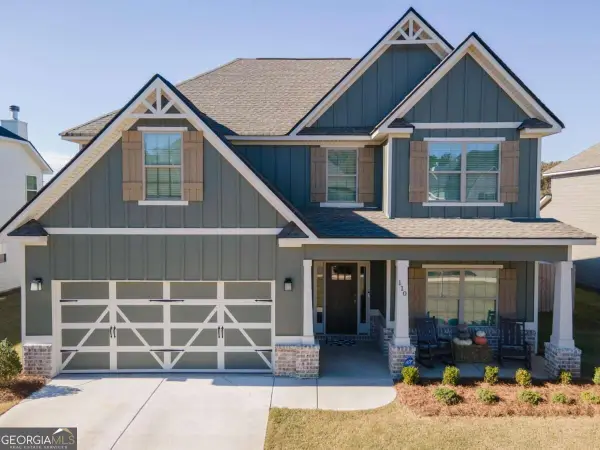 $412,000Active5 beds 3 baths2,637 sq. ft.
110 Beaver Creek Way, Lagrange, GA 30241
MLS# 10892520Listed by: Southern Classic Realtors - New
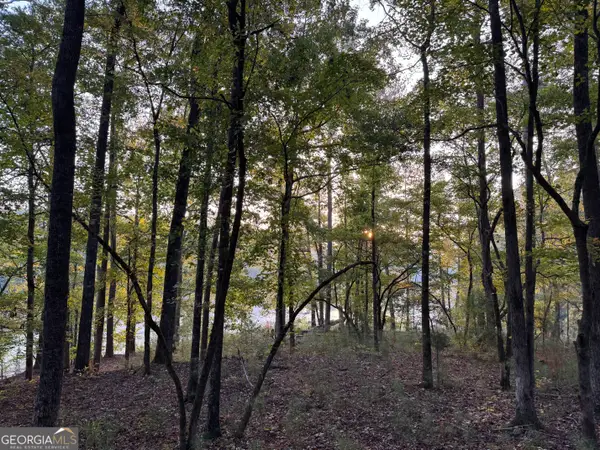 $269,671Active15.86 Acres
0 Neely Road #TRACT 4, Lagrange, GA 30240
MLS# 10892008Listed by: Josey Young & Brady Realty - New
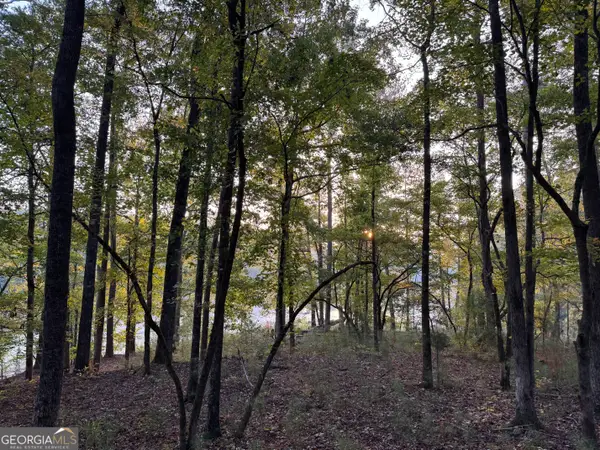 $185,981Active10.05 Acres
0 Neely Road #TRACT 3, Lagrange, GA 30240
MLS# 10892346Listed by: Josey Young & Brady Realty - New
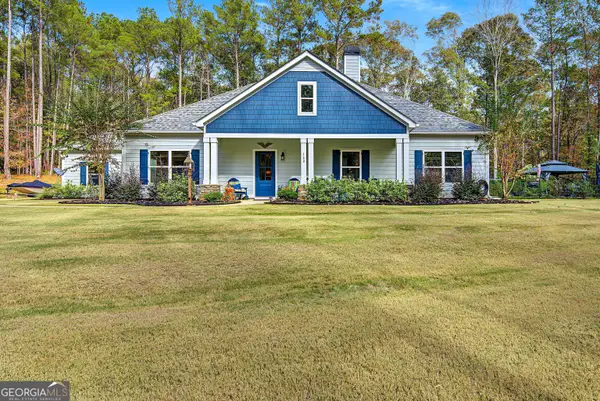 $625,000Active4 beds 2 baths2,383 sq. ft.
160 Lower Glass Bridge Road, Lagrange, GA 30240
MLS# 10892087Listed by: BHHS Georgia Properties - New
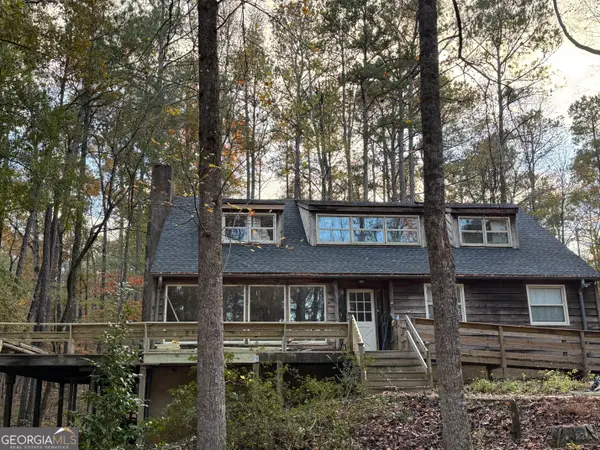 $480,578Active3 beds 4 baths3,323 sq. ft.
427 Neely Road, Lagrange, GA 30240
MLS# 10891846Listed by: Josey Young & Brady Realty - New
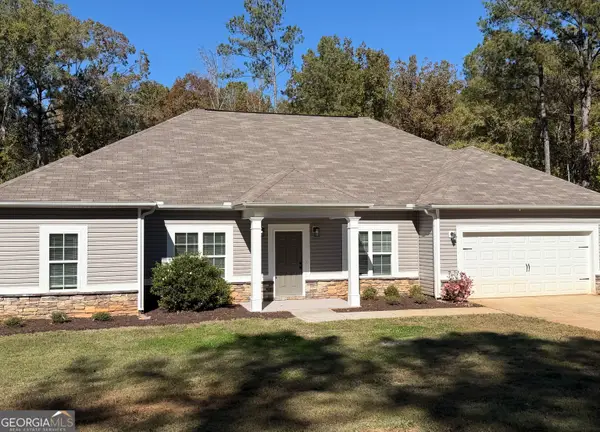 $315,500Active4 beds 3 baths2,148 sq. ft.
168 Edgemont Court, LaGrange, GA 30240
MLS# 10891651Listed by: Go Realty - New
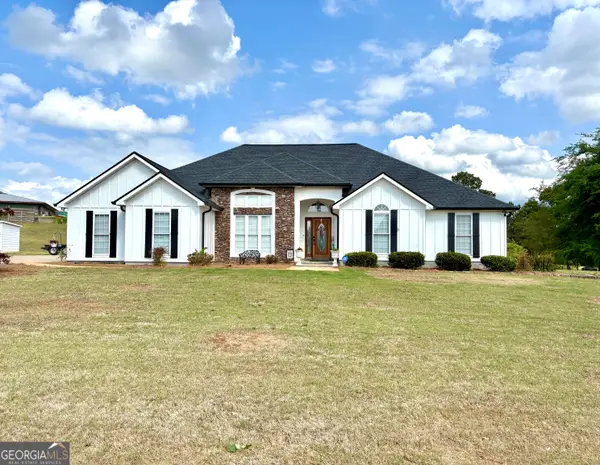 $400,000Active4 beds 4 baths2,393 sq. ft.
102 Troon Way, Lagrange, GA 30241
MLS# 10891011Listed by: F.L.I. Properties


Protect your home and budget from life's surprises with an Assurant Home Warranty, backed by a partner that supports you through every step of homeownership. Explore Plans.
© 2023 - 2026 ERA Franchise Systems LLC. All rights reserved. ERA Franchise Systems LLC fully supports the principles of the Fair Housing Act and the Equal Opportunity Act. ERA, ERA Real Estate powered, and their respective logos are registered service marks of ERA Franchise Systems LLC. Each office is independently owned and operated.