
501 Lexington Park Drive, Lagrange, GA 30241
Local realty services provided by:ERA Towne Square Realty, Inc.
501 Lexington Park Drive,Lagrange, GA 30241
$239,000
- 3 Beds
- 2 Baths
- 1,239 sq. ft.
- Single family
- Active
Listed by: elizabeth milner
Office: keller williams river cities
MLS#:10890910
Source:METROMLS
Price summary
- Price:$239,000
- Price per sq. ft.:$192.9
About this home
MOVE-IN READY | MAJOR UPDATES | ONE-LEVEL LIVING | FENCED BACKYARD | GREAT LAGRANGE LOCATION! This beautifully updated 3-bed, 2-bath ranch offers 1,239 sq. ft. of comfortable, single-level living with many of the BIG-TICKET IMPROVEMENTS already completed! Fresh finishes, a functional floor plan, and extensive updates make this home ready for its next owner. **MAJOR UPDATES:** NEW HVAC and WATER HEATER (2022)! NEW ROOF, SIDING, GUTTERS, FLOORING, INTERIOR & EXTERIOR PAINT, REAR WINDOWS, KITCHEN WINDOW, STOVE, DISHWASHER, and FENCING (2023)! Updated light fixtures, faucet hardware, and additional improvements complete the refreshed look. Inside, you'll find an inviting living room with a cozy fireplace and a spacious, functional kitchen offering plenty of countertop space for cooking, entertaining, and everyday living. The FULLY FENCED BACKYARD provides space for pets, gardening, outdoor gatherings, or simply relaxing at home. **BONUS GARAGE SPACE!** The garage features an insulated door and a window A/C unit, offering flexibility for a home gym, workshop, hobby space, or hangout area while maintaining its functionality as a garage. **CONVENIENT LAGRANGE LOCATION!** Zoned for ROSEMONT SCHOOLS and conveniently located near I-85, I-185, Downtown LaGrange, Lafayette Parkway, shopping, dining, and everyday conveniences. ONE-LEVEL LIVING, EXTENSIVE UPDATES, AND MOVE-IN READY! With so many major improvements already completed, 501 Lexington Park Drive is a home you won't want to miss. Schedule your showing today!...
Contact an agent
Home facts
- Year built:2005
- Subdivision & Development:BALDWIN PARK
- Listing ID #:10890910
- Updated:November 15, 2026 at 09:35 PM
Rooms and interior
- Bedrooms:3
- Total bathrooms:2
- Full bathrooms:2
- Flooring:Carpet
- Dining Description:Living Room/Dining Room Combo
- Kitchen Description:Dishwasher, Microwave, Oven/Range (Combo), Pantry, Refrigerator
- Bedroom Description:Master On Main Level, Walk-In Closet(s)
- Living area:1,239 sq. ft.
Heating and cooling
- Cooling:Ceiling Fan(s), Electric
- Heating:Electric, Natural Gas
Structure and exterior
- Roof:Composition
- Year built:2005
- Building area:1,239 sq. ft.
- Lot Features:Level, Private
- Architectural Style:Ranch
- Construction Materials:Brick, Vinyl Siding
- Foundation Description:Slab
- Levels:1 Story
Schools
- High school:Troup
- Middle school:Long Cane
- Elementary school:Rosemont
Utilities
- Water:Public, Water Available
- Sewer:Public Sewer, Sewer Connected
Finances and disclosures
- Price:$239,000
- Price per sq. ft.:$192.9
- Tax amount:$2,582 (2025)
Features and amenities
- Appliances:Dishwasher, Microwave, Oven/Range (Combo), Refrigerator
- Laundry features:In Kitchen
- Amenities:Split Foyer, Two Story Foyer
Parking
- Total parking spaces:2
- Parking description:Attached, Garage
- Garage:Yes
 2026 Georgia MLS. All rights reserved. Information Deem Reliable But Not Guaranteed November 15, 2026
New listings near 501 Lexington Park Drive
- Coming Soon
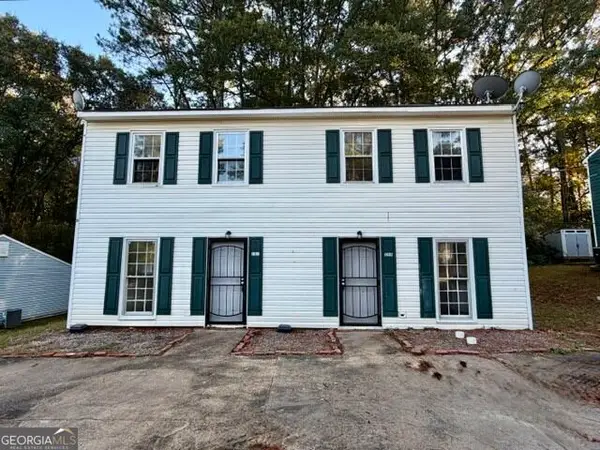 $217,000Coming Soon-- beds -- baths
116/118 Northwoods Drive, LaGrange, GA 30240
MLS# 10888973Listed by: Go Realty - New
 $289,900Active4 beds 3 baths2,190 sq. ft.
6 Hastings Court, LaGrange, GA 30240
MLS# 10890907Listed by: BHHS Georgia Properties - New
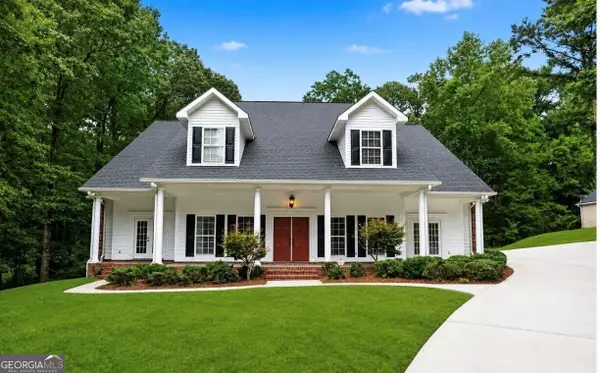 $518,000Active5 beds 4 baths3,977 sq. ft.
107 Cameron Pointe Drive, LaGrange, GA 30240
MLS# 10890761Listed by: Beycome Brokerage Realty LLC - New
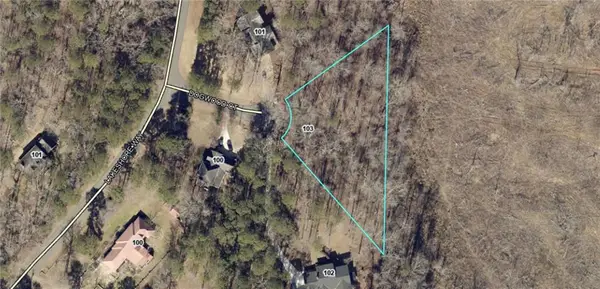 $13,500Active0.91 Acres
103 Dogwood Court, LaGrange, GA 30240
MLS# 7868397Listed by: BEST LIFE REALTY, LLC - New
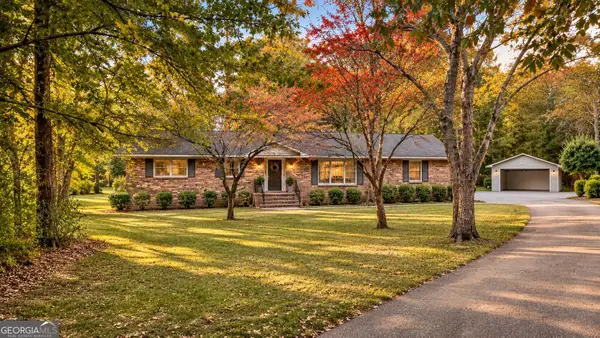 $300,000Active-- beds -- baths
120 Iris Drive, LaGrange, GA 30241
MLS# 10890489Listed by: Villa Homes Realty - New
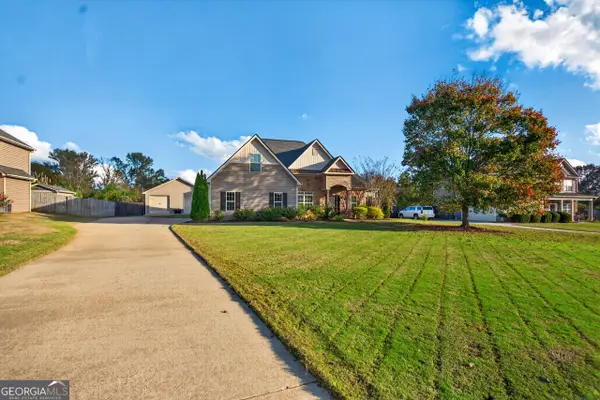 $339,900Active3 beds 2 baths1,732 sq. ft.
126 Hamilton Lake Drive, Lagrange, GA 30241
MLS# 10890329Listed by: Coldwell Banker Kennon & Parker - New
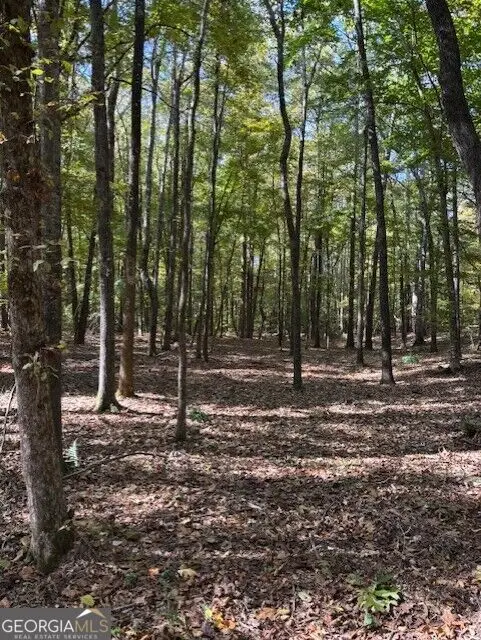 $90,000Active1.52 Acres
301 Canterbury Drive, LaGrange, GA 30241
MLS# 10889995Listed by: Daniel Realty & Insurance Agency - New
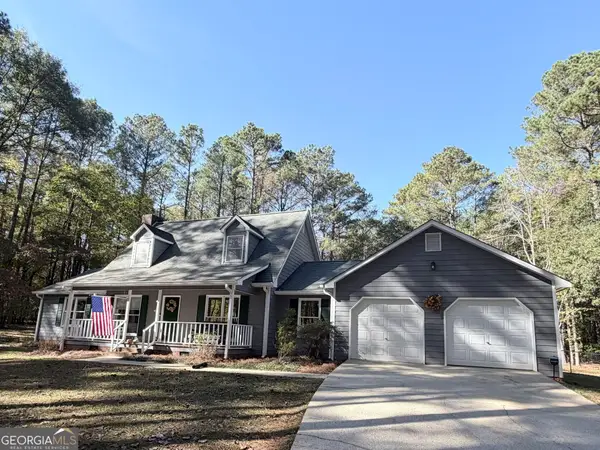 $399,000Active3 beds 3 baths1,914 sq. ft.
203 Alverson Road, LaGrange, GA 30241
MLS# 10889937Listed by: Coldwell Banker Spinks Brown - New
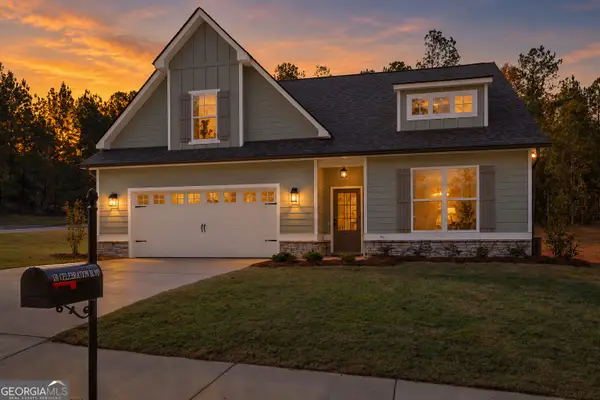 $315,000Active3 beds 3 baths2,136 sq. ft.
131 Celebration Boulevard, Lagrange, GA 30241
MLS# 10889820Listed by: Southern Classic Realtors


Protect your home and budget from life's surprises with an Assurant Home Warranty, backed by a partner that supports you through every step of homeownership. Explore Plans.
© 2023 - 2026 ERA Franchise Systems LLC. All rights reserved. ERA Franchise Systems LLC fully supports the principles of the Fair Housing Act and the Equal Opportunity Act. ERA, ERA Real Estate powered, and their respective logos are registered service marks of ERA Franchise Systems LLC. Each office is independently owned and operated.