
552 Newton Road, Lagrange, GA 30240
Local realty services provided by:ERA Hirsch Real Estate Team
552 Newton Road,Lagrange, GA 30240
$389,900
- 4 Beds
- 3 Baths
- 2,454 sq. ft.
- Single family
- Active
Listed by: rob upchurch
Office: re/max results
MLS#:10800466
Source:METROMLS
Price summary
- Price:$389,900
- Price per sq. ft.:$158.88
About this home
Welcome Home to Newton Road - Where Privacy, Quality, and Lake Living Come Together! Tucked away on a peaceful 1.53-acre lot just moments from West Point Lake, this custom-built, one-owner home offers the perfect blend of timeless craftsmanship, modern updates, and everyday comfort. With 2,454 square feet, 4 bedrooms, 2.5 bathrooms, and an incredible 880 square feet of covered porches spanning both the first and second levels, this exceptional property is ready to welcome its next owners. Step inside the inviting foyer and immediately feel at home. The thoughtfully designed floor plan features a spacious formal dining room and an oversized living room anchored by a stunning 100+ year-old reclaimed wood mantel surrounding the cozy wood-burning fireplace-creating a warm and inviting centerpiece for gatherings with family and friends. The heart of the home is the beautifully updated kitchen, remodeled just three years ago with gorgeous granite countertops, a stylish backsplash, stainless steel appliances, a large center island, and a custom-built pantry with convenient sliding drawers, making both cooking and organization a breeze. Escape to the oversized owner's suite where you'll find a true retreat complete with a luxurious whirlpool soaking tub, separate tiled walk-in shower, and not one, but two walk-in closets with custom shelving systems. Step directly from your bedroom onto the expansive second-level porch and soak in the peaceful surroundings, gentle breeze, and unmatched privacy while enjoying the beauty of nature. The spacious lower-level porch offers even more room to relax, entertain, or simply unwind while overlooking your private backyard oasis. And the best part? A short stroll through the woods leads you directly to the beauty of West Point Lake (meets all dock requirements / verbal dock approval), making this home a dream for nature lovers, outdoor enthusiasts, and anyone seeking peaceful surroundings. Additional features include hardwood flooring, carpeted bedrooms, tiled bathrooms, a spacious mudroom off the garage, an oversized linen closet, and a backyard storage/utility shed for all your tools and outdoor equipment. This rare custom-built, one-owner home has been lovingly maintained and offers a location, setting, and lifestyle that's hard to find. Verbal dock approval adds even more appeal for those dreaming of lake life. Don't miss your opportunity to make this incredible Newton Road property yours. Call your favorite REALTOR today before this one is gone-you'll be glad you did!...
Contact an agent
Home facts
- Year built:1986
- Subdivision & Development:Rivercrest Estates
- Listing ID #:10800466
- Updated:August 24, 2026 at 11:05 AM
Rooms and interior
- Bedrooms:4
- Total bathrooms:3
- Full bathrooms:2
- Half bathrooms:1
- Flooring:Carpet, Hardwood, Tile
- Dining Description:Separate Room
- Bathrooms Description:Separate Shower, Tile Bath, Whirlpool Bath
- Kitchen Description:Breakfast Area, Breakfast Bar, Cooktop, Dishwasher, Kitchen Island, Microwave, Oven (Wall), Pantry, Refrigerator, Solid Surface Counters, Stainless Steel Appliance(s)
- Bedroom Description:Walk-In Closet(s)
- Living area:2,454 sq. ft.
Heating and cooling
- Cooling:Ceiling Fan(s), Central Air
- Heating:Central
- Central air:Yes
Structure and exterior
- Roof:Composition
- Year built:1986
- Building area:2,454 sq. ft.
- Lot area:1.53 Acres
- Lot Features:Level, Private, Steep Slope
- Architectural Style:Colonial
- Exterior Features:Deck
- Levels:2 Story
Schools
- High school:Troup
- Middle school:Long Cane
- Elementary school:Long Cane
Utilities
- Water:Public
- Sewer:Septic Tank
Finances and disclosures
- Price:$389,900
- Price per sq. ft.:$158.88
- Tax amount:$2,920 (25)
Features and amenities
- Appliances:Cooktop, Dishwasher, Microwave, Oven (Wall), Refrigerator, Stainless Steel Appliance(s)
- Laundry features:In Kitchen, In Mud Room, Laundry
- Amenities:Pulldown Attic Stairs
Parking
- Parking description:Assigned, Attached, Garage, Garage Door Opener, Guest, Kitchen Level, Parking Pad, Storage
- Garage:Yes
 2026 Georgia MLS. All rights reserved. Information Deem Reliable But Not Guaranteed August 24, 2026
New listings near 552 Newton Road
- Coming Soon
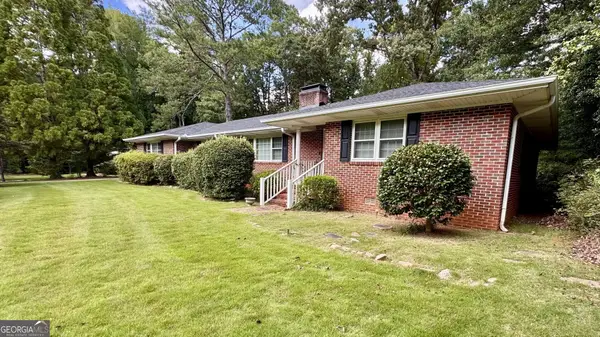 $499,000Coming Soon3 beds 3 baths3,100 sq. ft.
715 Ridgecrest Road, Lagrange, GA 30240
MLS# 10820623Listed by: Holliday Realtors - New
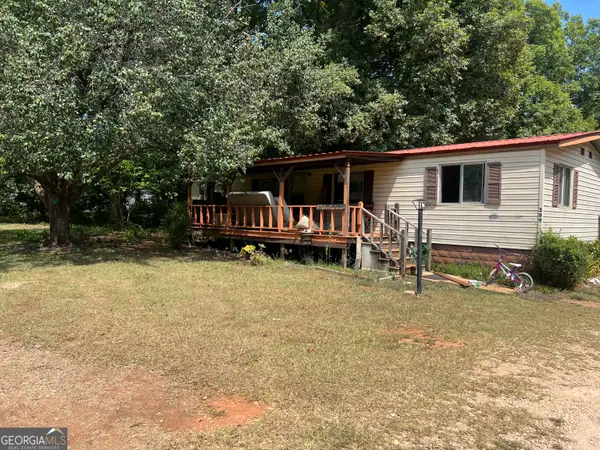 $60,000Active3 beds 1 baths1,152 sq. ft.
389 Robert Taylor Road, Lagrange, GA 30240
MLS# 10831413Listed by: eXp Realty - New
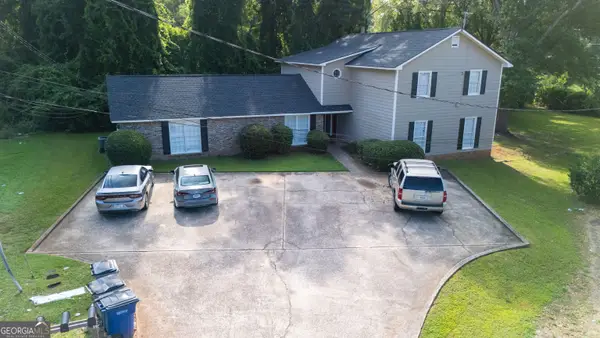 $309,900Active-- beds -- baths
108 Peachtree Court, Lagrange, GA 30241
MLS# 10830790Listed by: RE/MAX Results - New
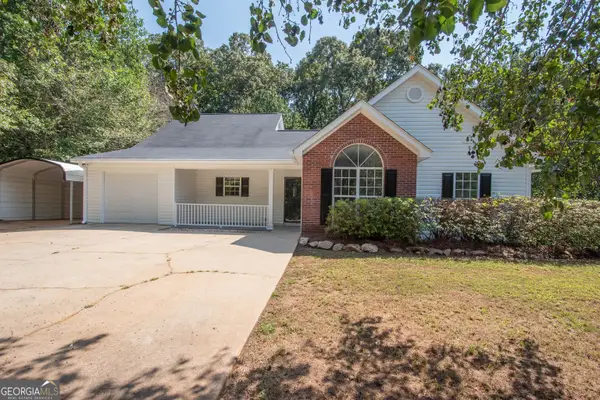 $299,900Active4 beds 3 baths1,773 sq. ft.
145 Edgemont Drive, Lagrange, GA 30240
MLS# 10830792Listed by: Southern Classic Realtors - New
 $75,000Active3 beds 2 baths1,620 sq. ft.
393 Robert Taylor Road, Lagrange, GA 30240
MLS# 10830492Listed by: eXp Realty - New
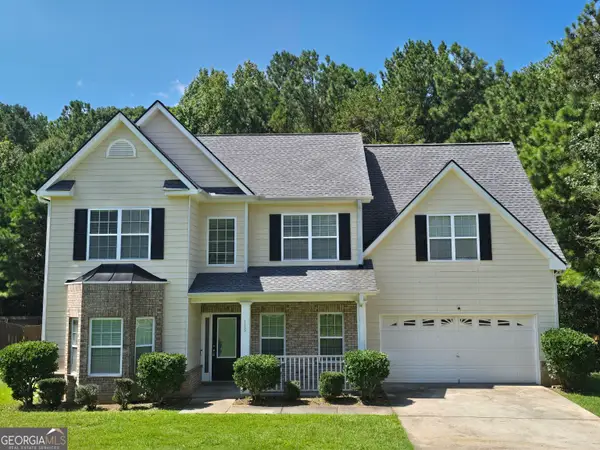 $339,500Active5 beds 3 baths2,415 sq. ft.
115 Jasmine Lane, Lagrange, GA 30241
MLS# 10830242Listed by: America's Realty, Inc. - New
 $327,000Active5 beds 3 baths2,602 sq. ft.
1245 Mooty Bridge Road, LAGRANGE, GA 30240
MLS# 10829926Listed by: Prestige Property Brokers - New
 $385,000Active3 beds 3 baths2,600 sq. ft.
42 Deer Pointe Court, Lagrange, GA 30240
MLS# 10829694Listed by: Gari & Gari Realty - New
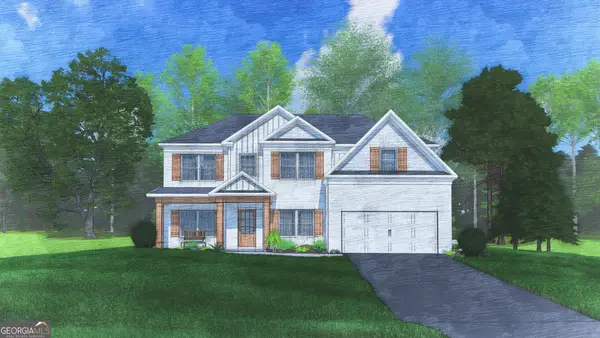 $456,900Active5 beds 3 baths3,158 sq. ft.
422 Lakeview Way #276, LaGrange, GA 30241
MLS# 10829542Listed by: Hughston Homes Marketing - New
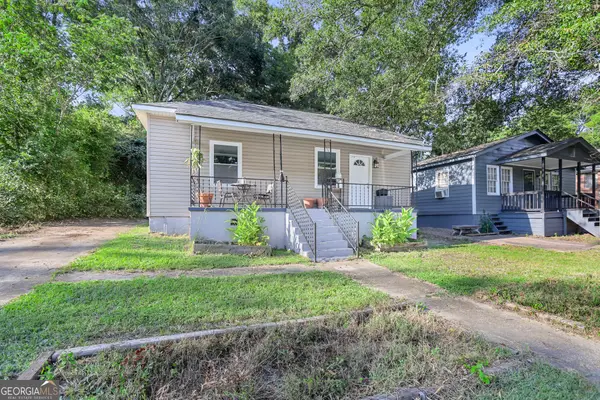 $135,000Active2 beds 1 baths1,033 sq. ft.
203 E Crovat Street, Lagrange, GA 30241
MLS# 10829213Listed by: eXp Realty


Protect your home and budget from life's surprises with an Assurant Home Warranty, backed by a partner that supports you through every step of homeownership. Explore Plans.
© 2023 - 2026 ERA Franchise Systems LLC. All rights reserved. ERA Franchise Systems LLC fully supports the principles of the Fair Housing Act and the Equal Opportunity Act. ERA, ERA Real Estate powered, and their respective logos are registered service marks of ERA Franchise Systems LLC. Each office is independently owned and operated.