
801 Glass Bridge Road, Lagrange, GA 30240
Local realty services provided by:ERA Towne Square Realty, Inc.
801 Glass Bridge Road,Lagrange, GA 30240
$599,999
- 4 Beds
- 3 Baths
- 2,689 sq. ft.
- Single family
- Active
Listed by: sinan zakaria
Office: listed simply
MLS#:10767124
Source:METROMLS
Price summary
- Price:$599,999
- Price per sq. ft.:$223.13
About this home
Don't miss your opportunity to own this beautiful brick home with custom stained shutters, 20.17 acres, and a 2400 sq ft barn. Sit on your rocking chair on the front porch and enjoy the peacefulness. Covered back porch perfect for entertaining. Large open kitchen with custom vent hood, stainless steel appliances, and island. Large pantry off the kitchen. Gorgeous living room with beautiful wooden beams and fire place. Custom barn doors throughout the house. Large master suite with double vanities, extra large tiled shower, beautiful stand alone tub, and custom closet shelving. Three large bedrooms with tiled full bathroom. LVT flooring throughout home. 1/2 bath off living room. Property also includes a fenced in yard with gate, chicken coop, animal pen, and a three acre hunting field. Transferable lifetime warranty with HVAC system.
Contact an agent
Home facts
- Year built:1976
- Listing ID #:10767124
- Updated:May 25, 2026 at 10:43 AM
Rooms and interior
- Bedrooms:4
- Total bathrooms:3
- Full bathrooms:2
- Half bathrooms:1
- Flooring:Tile
- Kitchen Description:Dishwasher, Kitchen Island, Microwave, Oven/Range (Combo), Walk-in Pantry
- Bedroom Description:Master On Main Level
- Living area:2,689 sq. ft.
Heating and cooling
- Cooling:Central Air
- Heating:Heat Pump
- Central air:Yes
Structure and exterior
- Roof:Composition
- Year built:1976
- Building area:2,689 sq. ft.
- Lot area:20.17 Acres
- Architectural Style:Brick 4 Side, Brick/Frame, Ranch
- Construction Materials:Brick, Stone
- Levels:1 Story
Schools
- High school:Troup
- Middle school:Long Cane
- Elementary school:Long Cane
Utilities
- Water:Public
- Sewer:Septic Tank
Finances and disclosures
- Price:$599,999
- Price per sq. ft.:$223.13
- Tax amount:$5,703 (2025)
Features and amenities
- Appliances:Dishwasher, Electric Water Heater, Microwave, Oven/Range (Combo)
- Laundry features:In Mud Room
- Amenities:Beamed Ceilings, Double Pane Windows, Electric Water Heater
Parking
- Total parking spaces:2
- Parking description:Garage, Side/Rear Entrance
- Garage:Yes
 2026 Georgia MLS. All rights reserved. Information Deem Reliable But Not Guaranteed May 25, 2026
New listings near 801 Glass Bridge Road
- New
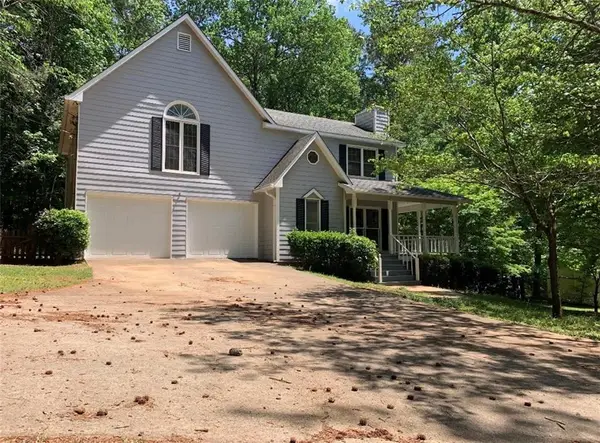 $285,000Active3 beds 3 baths1,958 sq. ft.
106 Mckinley Circle, LaGrange, GA 30240
MLS# 7776013Listed by: ATLANTA COMMUNITY REAL ESTATE IN - New
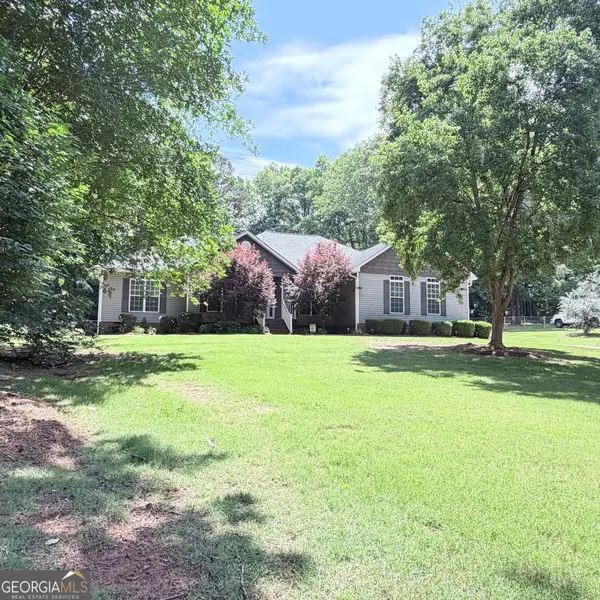 $386,000Active4 beds 3 baths2,344 sq. ft.
110 Ford Dr, LaGrange, GA 30240
MLS# 10770932Listed by: Coldwell Banker Spinks Brown - New
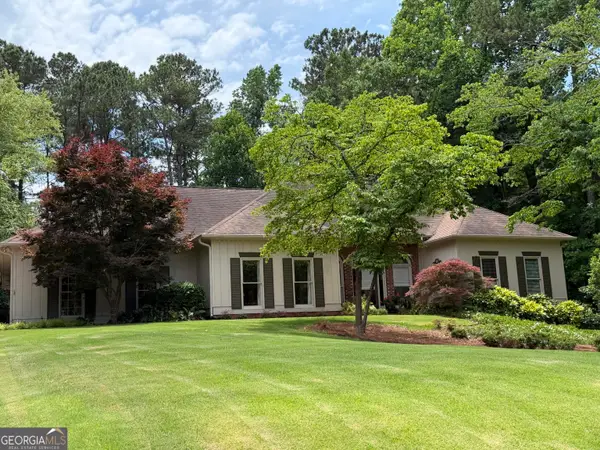 $429,900Active4 beds 3 baths2,679 sq. ft.
216 Ashford Circle, LaGrange, GA 30240
MLS# 10770841Listed by: Beycome Brokerage Realty LLC - New
 $218,500Active3 beds 2 baths1,430 sq. ft.
105 Dogwood Drive, LaGrange, GA 30241
MLS# 7775662Listed by: BUSH REAL ESTATE - Coming Soon
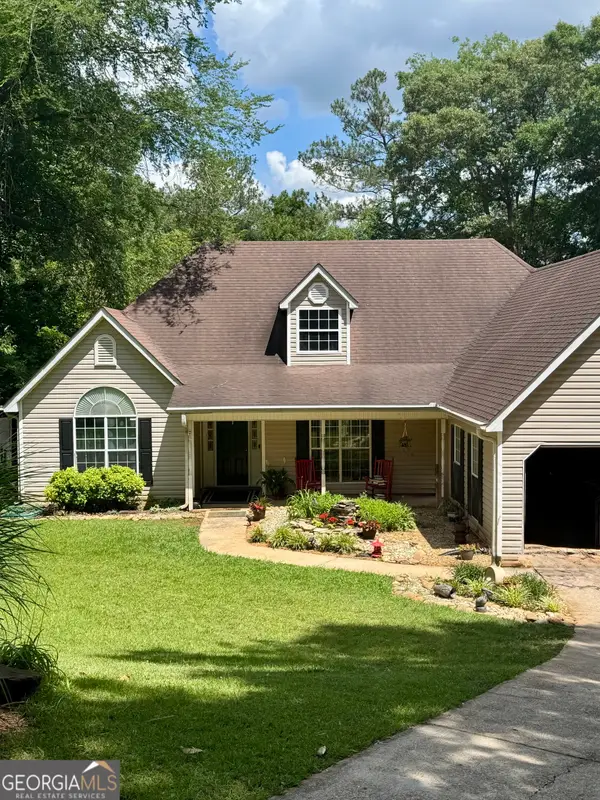 $365,000Coming Soon3 beds 2 baths
210 Old Pond Road, Lagrange, GA 30241
MLS# 10770533Listed by: Coldwell Banker Spinks Brown - New
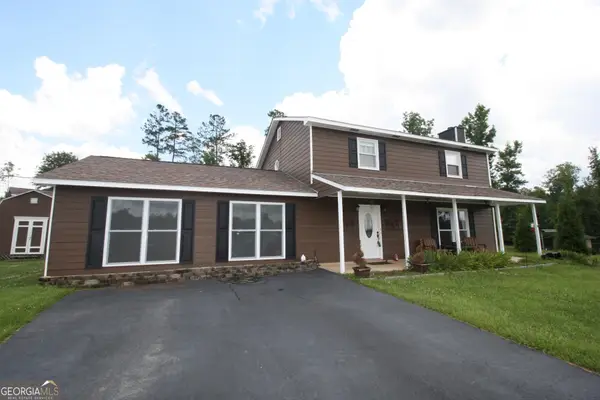 $325,000Active3 beds 3 baths2,288 sq. ft.
231 Murphy Road, Lagrange, GA 30240
MLS# 10770411Listed by: F.L.I. Properties - New
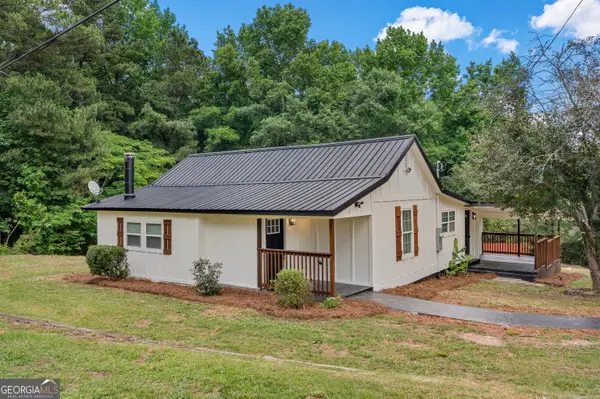 $299,900Active4 beds 3 baths2,400 sq. ft.
1559 Bartley Road, LAGRANGE, GA 30240
MLS# 10769957Listed by: Prestige Property Brokers - New
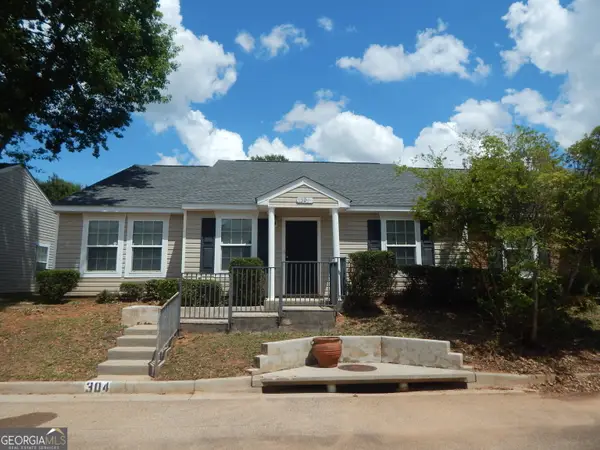 $174,900Active3 beds 2 baths1,272 sq. ft.
304 Lenox Circle, LaGrange, GA 30241
MLS# 10770004Listed by: EXIT Realty Advantage - New
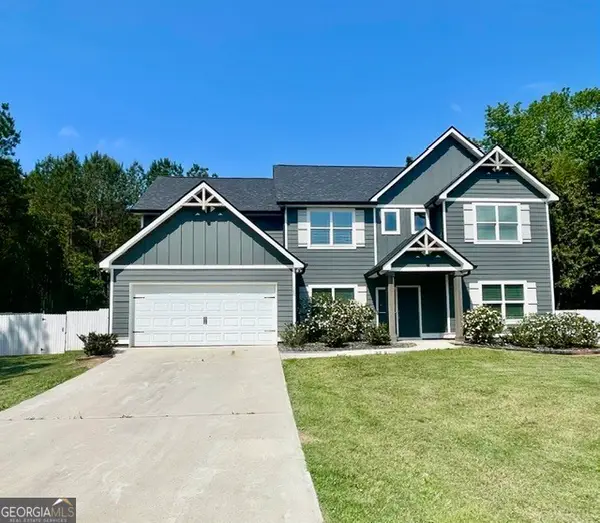 $396,500Active4 beds 3 baths3,090 sq. ft.
100 Fenwick Manor Drive, LaGrange, GA 30241
MLS# 10769758Listed by: Go Realty - New
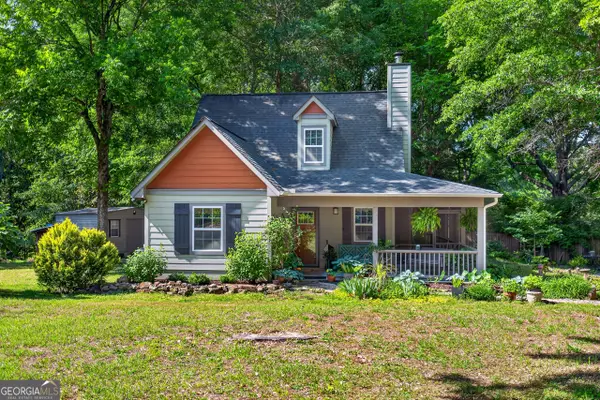 $234,900Active2 beds 2 baths1,176 sq. ft.
4656 Greenville Road, Lagrange, GA 30241
MLS# 10769432Listed by: RE/MAX Results


Protect your home and budget from life's surprises with an Assurant Home Warranty, backed by a partner that supports you through every step of homeownership. Explore Plans.
© 2023 - 2026 ERA Franchise Systems LLC. All rights reserved. ERA Franchise Systems LLC fully supports the principles of the Fair Housing Act and the Equal Opportunity Act. ERA, ERA Real Estate powered, and their respective logos are registered service marks of ERA Franchise Systems LLC. Each office is independently owned and operated.