
876 Newton Road, Lagrange, GA 30240
Local realty services provided by:ERA Kings Bay Realty
876 Newton Road,Lagrange, GA 30240
$385,000
- 3 Beds
- 4 Baths
- 2,675 sq. ft.
- Single family
- Active
Listed by: donnelle goston
Office: keller williams realty atl. partners
MLS#:10842214
Source:METROMLS
Price summary
- Price:$385,000
- Price per sq. ft.:$143.93
About this home
Your private West Point Lake retreat awaits at 876 Newton Rd! Tucked away on approximately 3.6 wooded acres near West Point Lake, this spacious LaGrange property offers the privacy of a country retreat while keeping you close to some of the area's biggest attractions, including West Point Lake and Great Wolf Lodge. Whether you're searching for a forever home surrounded by nature, a weekend lake getaway, or a property with potential as a vacation/short-term rental, this home offers a combination that's hard to find: acreage, space, privacy, a swimming pool, multiple outdoor areas, and convenient access to recreation. The property has undergone extensive updates, giving the next owner the opportunity to enjoy the home without taking on a major renovation. Improvements include: New pool liner Updated exterior siding and fresh exterior paint Updated windows Multiple rebuilt/updated decks Roof maintenance and repairs completed Fresh interior paint Updated light fixtures and finishes New/updated LVP flooring and carpet Bathroom updates Updated cabinetry and finishes Landscaping and exterior improvements Numerous cosmetic and functional updates throughout The private in-ground pool creates the perfect setting for summer weekends, entertaining, family gatherings, or relaxing after a day on the lake. The wooded acreage gives you room to spread out while providing the peaceful, secluded atmosphere people look for in a lake-area property. Inside, you'll find a spacious and unique layout with multiple living and entertaining spaces, including a sunroom, media/flex space, study/library and an unfinished basement offering even more possibilities. The home also features three bedrooms with private full bathrooms, making the layout especially attractive for families, guests, multi-generational living, or a potential vacation rental setup. Imagine spending the morning at West Point Lake, coming home for an afternoon by your private pool, grilling on the deck, and ending the evening surrounded by trees and quiet. Live here year-round. Make it your weekend lake house. Create a family retreat. Or explore its potential as a destination rental....
Contact an agent
Home facts
- Year built:1978
- Subdivision & Development:None
- Listing ID #:10842214
- Updated:September 30, 2026 at 11:46 AM
Rooms and interior
- Bedrooms:3
- Total bathrooms:4
- Full bathrooms:3
- Half bathrooms:1
- Flooring:Carpet, Vinyl
- Dining Description:Separate Room
- Kitchen Description:Pantry, Solid Surface Counters
- Basement Description:Concrete, Daylight, Exterior Entry, Interior Entry, Partial
- Living area:2,675 sq. ft.
Heating and cooling
- Cooling:Ceiling Fan(s), Central Air
- Heating:Electric
- Central air:Yes
Structure and exterior
- Roof:Composition, Metal
- Year built:1978
- Building area:2,675 sq. ft.
- Lot area:3.6 Acres
- Lot Features:Private
- Architectural Style:Contemporary
- Construction Materials:Stucco
- Exterior Features:Deck, Water Feature
- Levels:3+ Story
Schools
- High school:Troup
- Middle school:Long Cane
- Elementary school:Long Cane
Utilities
- Water:Water Available, Well
- Sewer:Septic Tank, Sewer Available
Finances and disclosures
- Price:$385,000
- Price per sq. ft.:$143.93
- Tax amount:$3,268 (2025)
Features and amenities
- Laundry features:In Hall, Upper Level
- Amenities:Bookcases, Rear Stairs
- Pool features:In Ground
Parking
- Parking description:Carport
 2026 Georgia MLS. All rights reserved. Information Deem Reliable But Not Guaranteed September 30, 2026
New listings near 876 Newton Road
- New
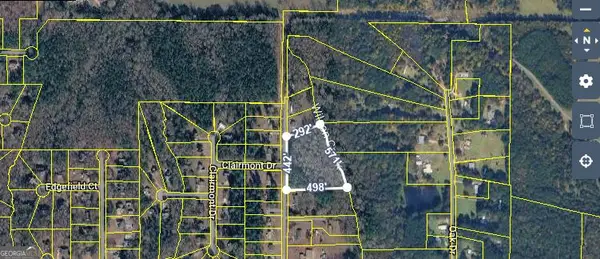 $55,000Active4.28 Acres
190 Hill Rd, LaGrange, GA 30240
MLS# 10855354Listed by: JQRH Property Management, LLC - New
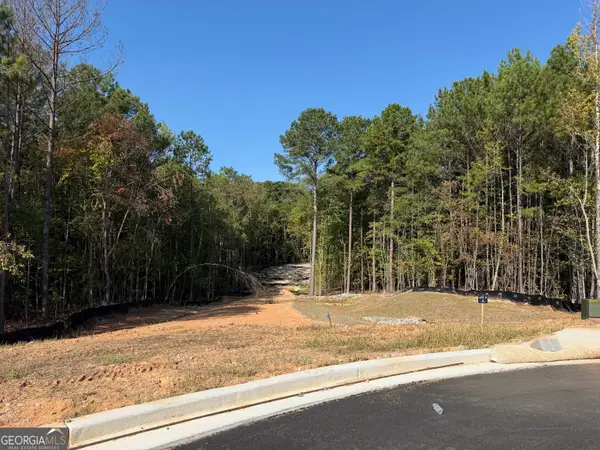 $190,112Active5.63 Acres
LOT 9 High Pointe, Lagrange, GA 30241
MLS# 10855300Listed by: RE/MAX Results - New
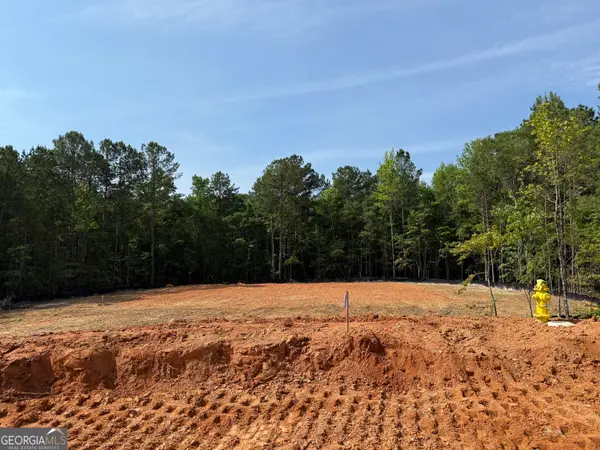 $134,426Active3.82 Acres
LOT 10 High Pointe, LaGrange, GA 30241
MLS# 10855305Listed by: RE/MAX Results - New
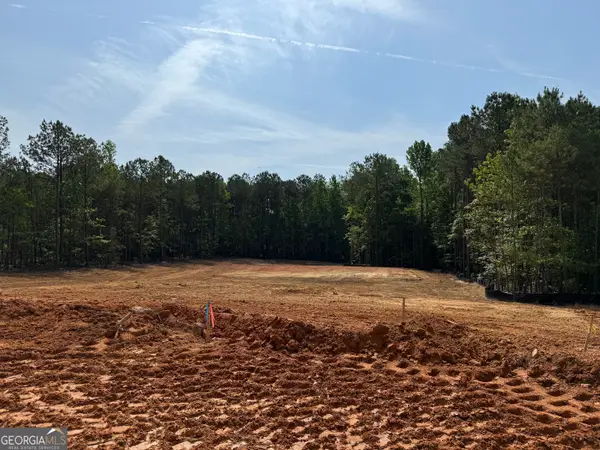 $124,426Active3.82 Acres
LOT 11 High Pointe, Lagrange, GA 30241
MLS# 10855309Listed by: RE/MAX Results - New
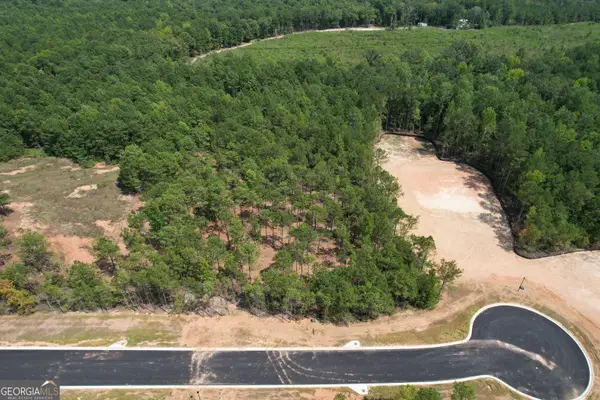 $99,821Active2.01 Acres
LOT 12 High Pointe, Lagrange, GA 30241
MLS# 10855317Listed by: RE/MAX Results - New
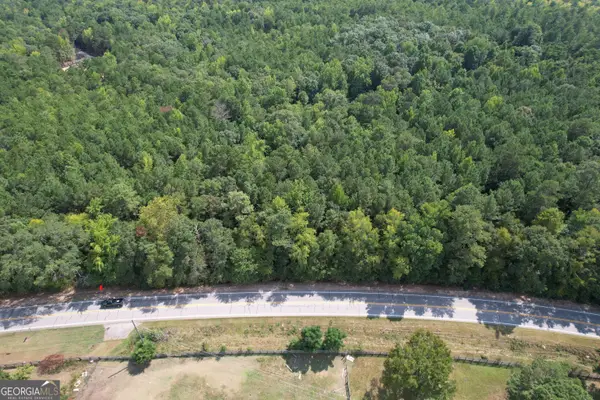 $106,821Active4.07 Acres
LOT 2 High Pointe, LaGrange, GA 30240
MLS# 10855277Listed by: RE/MAX Results - New
 $96,821Active3.14 Acres
LOT 3 High Pointe, Lagrange, GA 30241
MLS# 10855281Listed by: RE/MAX Results - New
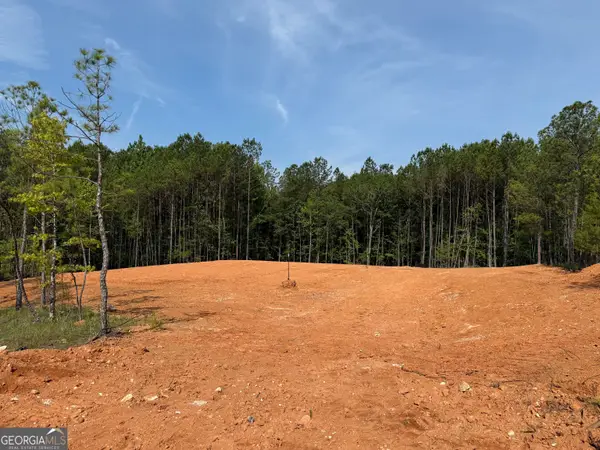 $119,426Active2.2 Acres
LOT 7 High Pointe, Lagrange, GA 30241
MLS# 10855286Listed by: RE/MAX Results - New
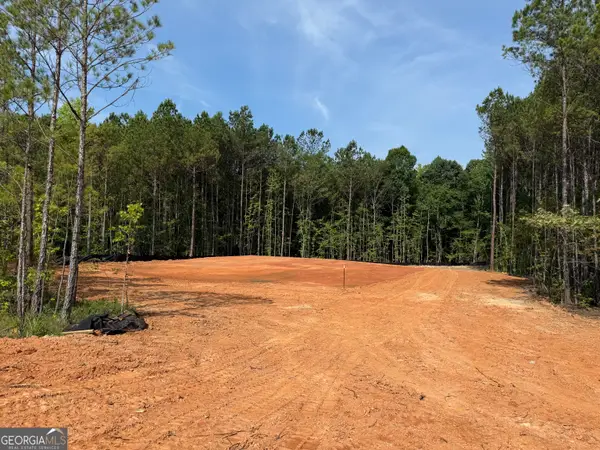 $129,426Active2.02 Acres
LOT 8 High Pointe, LaGrange, GA 30241
MLS# 10855291Listed by: RE/MAX Results - New
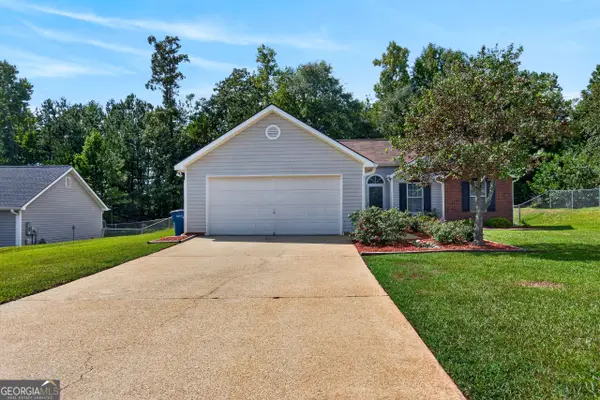 $239,500Active3 beds 2 baths1,295 sq. ft.
412 Lexington Park Drive, Lagrange, GA 30241
MLS# 10855204Listed by: RE/MAX Results


Protect your home and budget from life's surprises with an Assurant Home Warranty, backed by a partner that supports you through every step of homeownership. Explore Plans.
© 2023 - 2026 ERA Franchise Systems LLC. All rights reserved. ERA Franchise Systems LLC fully supports the principles of the Fair Housing Act and the Equal Opportunity Act. ERA, ERA Real Estate powered, and their respective logos are registered service marks of ERA Franchise Systems LLC. Each office is independently owned and operated.