
950 John Lovelace Road, Lagrange, GA 30241
Local realty services provided by:ERA Sunrise Realty
950 John Lovelace Road,Lagrange, GA 30241
$379,900
- 4 Beds
- 3 Baths
- 2,560 sq. ft.
- Single family
- Active
Listed by: mark hubbard
Office: go realty
MLS#:10857387
Source:METROMLS
Price summary
- Price:$379,900
- Price per sq. ft.:$148.4
About this home
Space, Style & Privacy! Beautifully situated on a private 1.55-acre lot in the sought-after Rosemont School District. From the rocking-chair front porch to the spacious, thoughtfully designed interior, this home offers the space and features you've been looking for! Step inside to a welcoming foyer and beautiful hardwood flooring, replaced during the sellers' ownership. The large living room is made for gathering, featuring soaring ceilings, a gas fireplace and built-in cabinetry. The adjoining dining room makes a statement with coffered ceilings and custom trim work that continues into the beautiful kitchen, complete with updated appliances and a walk-in pantry. The massive primary suite is conveniently located on the main level and features a walk-in closet, double vanities, soaking tub and separate step-in shower. Two additional guest bedrooms and a full bath are also located downstairs. Upstairs feels like its own private retreat with a second living area, bedroom and full bath-perfect for guests, older children, a home office or additional flex space. And the improvements are just as impressive! During the sellers' ownership, they have installed hardwood flooring, replaced all kitchen appliances and the water heater, and added high-profile toilets in both downstairs bathrooms. In 2020, a large screened porch was added with extra electrical outlets along with an additional concrete grilling pad. In 2023, the home received a 30-year architectural shingle roof and the entire exterior was freshly painted. Outside, you'll also find an extra gravel parking pad perfect for a boat or camper, all surrounded by the privacy of your 1.55-acre lot. With plenty of room inside and out, thoughtful updates, and convenient access to both interstates, 950 John Lovelace Road checks a lot of boxes. Come see why this one feels like home the moment you pull in the driveway!...
Contact an agent
Home facts
- Year built:2008
- Subdivision & Development:Creek Meadows/Big Springs
- Listing ID #:10857387
- Updated:October 08, 2026 at 11:26 AM
Rooms and interior
- Bedrooms:4
- Total bathrooms:3
- Full bathrooms:3
- Flooring:Carpet, Hardwood, Tile
- Dining Description:Separate Room
- Bathrooms Description:Double Vanity, Separate Shower, Tile Bath
- Kitchen Description:Dishwasher, Disposal, Microwave, Oven/Range (Combo), Refrigerator
- Bedroom Description:Master On Main Level, Split Bedroom Plan, Walk-In Closet(s)
- Living area:2,560 sq. ft.
Heating and cooling
- Cooling:Electric
- Heating:Central
Structure and exterior
- Roof:Composition
- Year built:2008
- Building area:2,560 sq. ft.
- Lot area:1.55 Acres
- Lot Features:Level, Open Lot, Private, Sloped
- Architectural Style:Traditional
- Construction Materials:Concrete
- Exterior Features:Deck/Patio, Screened
- Levels:1.5 Story
Schools
- High school:Troup
- Middle school:Long Cane
- Elementary school:Rosemont
Utilities
- Water:Well
- Sewer:Septic Tank
Finances and disclosures
- Price:$379,900
- Price per sq. ft.:$148.4
- Tax amount:$3,638 (26)
Features and amenities
- Appliances:Dishwasher, Disposal, Dryer, Electric Water Heater, Microwave, Oven/Range (Combo), Refrigerator, Washer
- Laundry features:Common Area, Dryer, Laundry, Washer
- Amenities:Bookcases, Electric Water Heater, Vaulted Ceiling(s)
Parking
- Total parking spaces:2
- Parking description:1+ Parking Space/Unit, Attached, Garage, Garage Door Opener, Kitchen Level, Side/Rear Entrance
- Garage:Yes
 2026 Georgia MLS. All rights reserved. Information Deem Reliable But Not Guaranteed October 8, 2026
New listings near 950 John Lovelace Road
- New
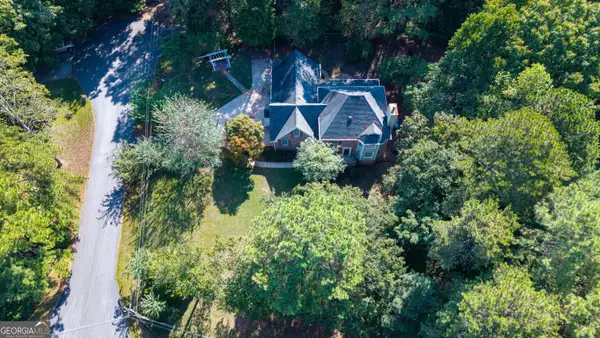 $310,000Active4 beds 3 baths2,972 sq. ft.
100 Dogwood Court, Lagrange, GA 30240
MLS# 10868650Listed by: RE/MAX Results - New
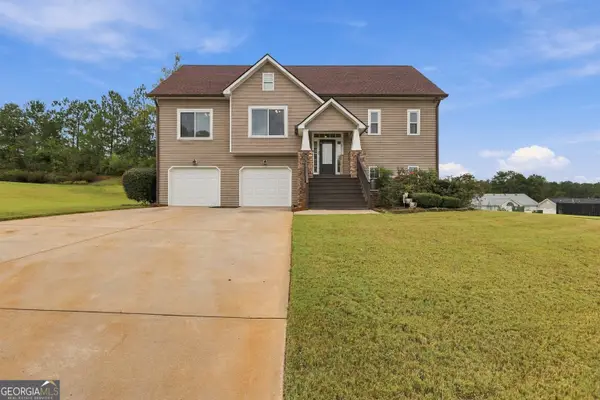 $334,900Active4 beds 3 baths2,096 sq. ft.
101 Boston Court, Lagrange, GA 30241
MLS# 10867626Listed by: eXp Realty - New
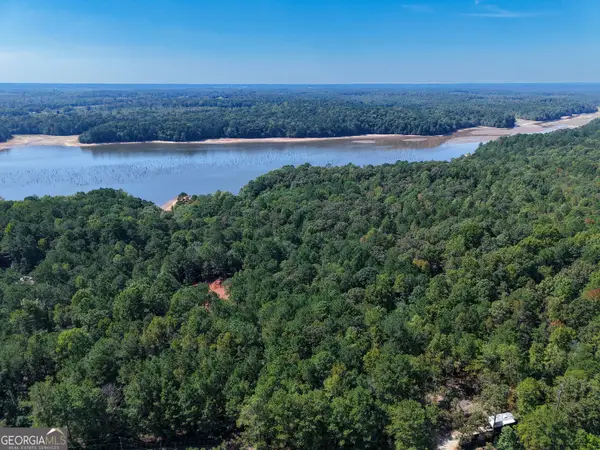 $59,900Active1 Acres
1107 N State Line Road, Lagrange, GA 30240
MLS# 10867526Listed by: RE/MAX Results - New
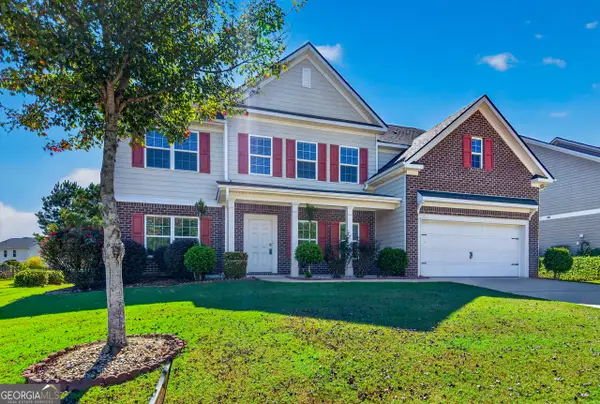 $528,000Active6 beds 3 baths3,560 sq. ft.
522 Bryant Lake Boulevard, Lagrange, GA 30241
MLS# 10867455Listed by: RE/MAX Results  $179,900Active3 beds 2 baths1,188 sq. ft.
104 Martin Luther King Jr Court, Lagrange, GA 30241
MLS# 10851212Listed by: Coldwell Banker Kennon & Parker- New
 $250,000Active3 beds 3 baths1,832 sq. ft.
107 Sweetgum Drive, Lagrange, GA 30240
MLS# 10858300Listed by: Keller Williams River Cities - New
 $110,000Active3 beds 1 baths1,216 sq. ft.
616 S Harlem Circle, Lagrange, GA 30241
MLS# 10857996Listed by: Keller Williams Realty Atl. Partners - New
 $223,900Active2 beds 3 baths1,120 sq. ft.
226 Rooker Drive, Lagrange, GA 30241
MLS# 10858010Listed by: LGI Homes Realty LLC - New
 $255,900Active3 beds 3 baths1,461 sq. ft.
218 Rooker Drive, Lagrange, GA 30241
MLS# 10858049Listed by: LGI Homes Realty LLC - New
 $269,900Active3 beds 2 baths1,456 sq. ft.
219 Westwood Drive, Lagrange, GA 30240
MLS# 10858071Listed by: RE/MAX Results


Protect your home and budget from life's surprises with an Assurant Home Warranty, backed by a partner that supports you through every step of homeownership. Explore Plans.
© 2023 - 2026 ERA Franchise Systems LLC. All rights reserved. ERA Franchise Systems LLC fully supports the principles of the Fair Housing Act and the Equal Opportunity Act. ERA, ERA Real Estate powered, and their respective logos are registered service marks of ERA Franchise Systems LLC. Each office is independently owned and operated.