
4575 Firestone Lane, Lake Park, GA 31636
Local realty services provided by:ERA Sunrise Realty
4575 Firestone Lane,Lake Park, GA 31636
$328,900
- 4 Beds
- 2 Baths
- - sq. ft.
- Single family
- Sold
Listed by: scott plyler
Office: southern classic realtors
MLS#:10804618
Source:METROMLS
Sorry, we are unable to map this address
Price summary
- Price:$328,900
About this home
Welcome to this beautiful new construction home offering the perfect blend of style, comfort, and functionality. This thoughtfully designed 4-bedroom, 2-bath residence features durable cement siding and luxury vinyl plank flooring throughout for a seamless, low-maintenance living experience. The spacious kitchen is equipped with elegant granite countertops, a stylish tile backsplash, a farmhouse sink, and includes a refrigerator-making it truly move-in ready. The private primary suite offers a large tiled walk-in shower and a well-appointed en-suite bathroom. Additional highlights include a spacious 2-car garage and a fully fenced backyard with a 6-foot privacy fence, providing the perfect space for relaxing, entertaining, or letting pets play. With quality finishes, modern amenities, and exceptional craftsmanship throughout, this new home is ready for its first owners. Schedule your private showing today!
Contact an agent
Home facts
- Year built:2026
- Subdivision & Development:Ridge Place
- Listing ID #:10804618
- Updated:October 22, 2026 at 06:47 AM
Rooms and interior
- Bedrooms:4
- Total bathrooms:2
- Full bathrooms:2
- Flooring:Hardwood
- Kitchen Description:Dishwasher, Microwave, Refrigerator
Heating and cooling
- Cooling:Ceiling Fan(s), Central Air, Heat Pump
- Heating:Central, Heat Pump
- Central air:Yes
Structure and exterior
- Year built:2026
- Architectural Style:Traditional
- Construction Materials:Concrete
- Exterior Features:Deck/Patio, Sprinkler System
- Foundation Description:Slab
- Levels:1 Story, Multi/Split
Schools
- High school:Lowndes
- Middle school:Lowndes
- Elementary school:Lake Park
Utilities
- Water:Public, Water Available
- Sewer:Public Sewer, Sewer Available, Sewer Connected
Finances and disclosures
- Price:$328,900
- Tax amount:$228 (2025)
Features and amenities
- Appliances:Dishwasher, Microwave, Refrigerator
- Laundry features:Common Area, Laundry
- Amenities:Tray Ceiling(s)
Parking
- Parking description:Garage, Garage Door Opener
- Garage:Yes
 2026 Georgia MLS. All rights reserved. Information Deem Reliable But Not Guaranteed October 22, 2026
New listings near 4575 Firestone Lane
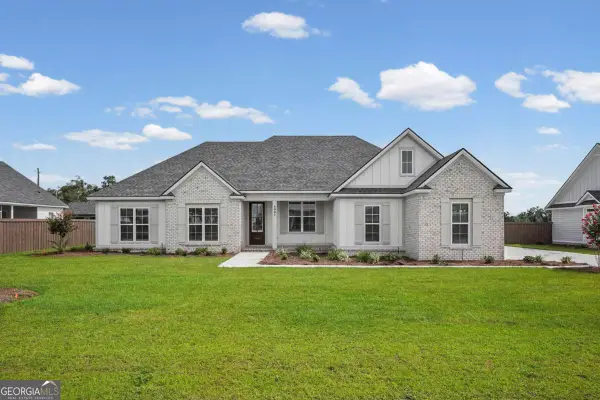 $412,400Active4 beds 2 baths2,123 sq. ft.
6005 4h Club Road, Lake Park, GA 31636
MLS# 10808400Listed by: Keller Williams Georgia Communities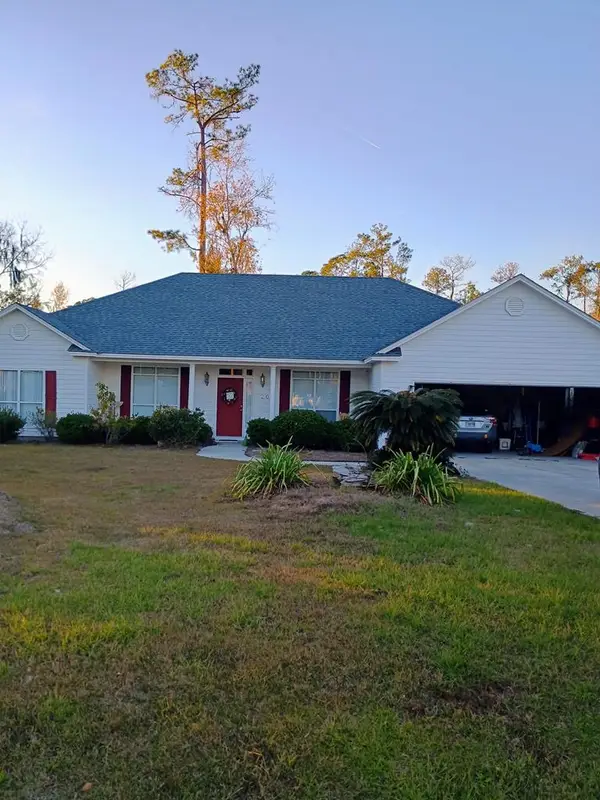 $525,000Active4 beds 3 baths2,291 sq. ft.
209 Baxley Drive, Lake Park, GA 31636
MLS# 23898Listed by: LOVINS REALTY AND INVESTMENT CO $354,100Pending4 beds 3 baths2,306 sq. ft.
5154 Grand Oak Circle, Lake Park, GA 31636
MLS# 10612754Listed by: Lavish Realty Corporation


Protect your home and budget from life's surprises with an Assurant Home Warranty, backed by a partner that supports you through every step of homeownership. Explore Plans.
© 2023 - 2026 ERA Franchise Systems LLC. All rights reserved. ERA Franchise Systems LLC fully supports the principles of the Fair Housing Act and the Equal Opportunity Act. ERA, ERA Real Estate powered, and their respective logos are registered service marks of ERA Franchise Systems LLC. Each office is independently owned and operated.