
7 Colt Drive, Lakeland, GA 31635
Local realty services provided by:ERA Kings Bay Realty
Listed by: lakeya townsend
Office: southern classic realtors
MLS#:10831257
Source:METROMLS
Price summary
- Price:$310,000
- Price per sq. ft.:$175.34
- Monthly HOA dues:$27.08
About this home
Welcome home to this beautifully maintained 4 bedroom, 2 bath home situated on approximately an acre in Lakeland, GA, less than 10 minutes from Moody Air Force Base. This spacious home features a desirable split floor plan and an impressive 3 car garage. The large great room is highlighted by coffered ceiling with recessed lighting, while the kitchen offers a wraparound bar, custom cabinetry, stainless steel appliances, and a a beautiful tile backsplash. A breakfast nook and formal dining area provide additional space, with the dining area offering flexibility for a home office, playroom, or additional living space. The spacious primary suite features a tray ceiling, double vanities with his-and-hers walk-in closets, and a soaking tub. Guest bedrooms share a spacious secondary bathroom. Outside, enjoy the large covered patio and expansive fully fenced backyard overlooking a peaceful tree line. This quiet subdivision offers easy access to a community pool. This home offers the perfect combination of space, comfort, convenience, and location!...
Contact an agent
Home facts
- Year built:2015
- Subdivision & Development:Boyette Farms
- Listing ID #:10831257
- Updated:August 25, 2026 at 11:03 AM
Rooms and interior
- Bedrooms:4
- Total bathrooms:2
- Full bathrooms:2
- Flooring:Carpet, Hardwood, Tile, Vinyl
- Dining Description:Living Room/Dining Room Combo
- Bathrooms Description:Double Vanity, Separate Shower, Tile Bath
- Kitchen Description:Breakfast Area, Breakfast Bar, Dishwasher, Disposal, Ice Maker, Microwave, Pantry, Refrigerator
- Bedroom Description:Split Bedroom Plan, Walk-In Closet(s)
- Living area:1,768 sq. ft.
Heating and cooling
- Cooling:Ceiling Fan(s), Central Air
- Heating:Central
- Central air:Yes
Structure and exterior
- Roof:Composition
- Year built:2015
- Building area:1,768 sq. ft.
- Lot area:0.52 Acres
- Architectural Style:Ranch
- Construction Materials:Vinyl Siding
- Exterior Features:Deck/Patio, Sprinkler System
- Foundation Description:Slab
- Levels:1 Story
Schools
- High school:Lanier County
- Middle school:Lanier
- Elementary school:Lanier
Utilities
- Water:Water Available, Well
- Sewer:Septic Tank
Finances and disclosures
- Price:$310,000
- Price per sq. ft.:$175.34
- Tax amount:$3,045 (2025)
Features and amenities
- Appliances:Dishwasher, Disposal, Microwave, Refrigerator
- Laundry features:Laundry
- Amenities:High Ceilings, Pulldown Attic Stairs, Smoke Detector(s)
Parking
- Total parking spaces:3
- Parking description:Garage, Garage Door Opener
- Garage:Yes
 2026 Georgia MLS. All rights reserved. Information Deem Reliable But Not Guaranteed August 25, 2026
New listings near 7 Colt Drive
- New
 $265,000Active3 beds 2 baths1,540 sq. ft.
72 Cypress Trail, Lakeland, GA 31635
MLS# 10830563Listed by: Trelora Realty, Inc. - New
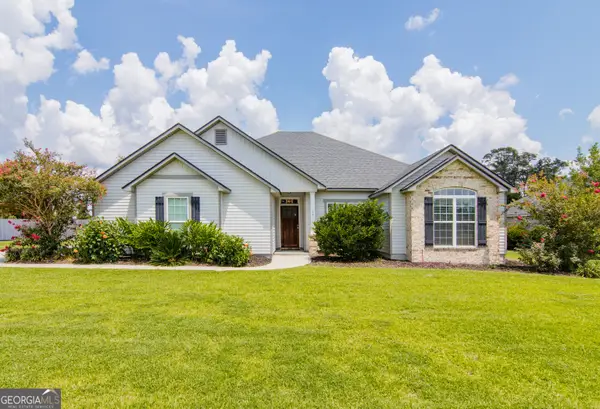 $315,000Active4 beds 2 baths1,955 sq. ft.
17 Barrett Lane, Lakeland, GA 31635
MLS# 10830388Listed by: Southern Classic Realtors  $279,900Active3 beds 2 baths1,961 sq. ft.
68 Patten Avenue, Lakeland, GA 31635
MLS# 10822703Listed by: Southern Classic Realtors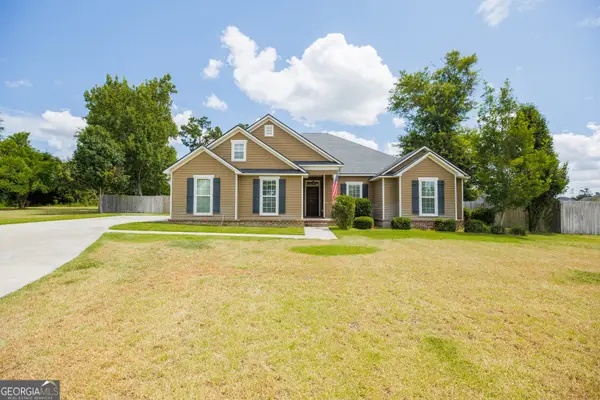 $300,000Active4 beds 2 baths1,738 sq. ft.
34 Ruger Circle, Lakeland, GA 31635
MLS# 10816399Listed by: Southern Classic Realtors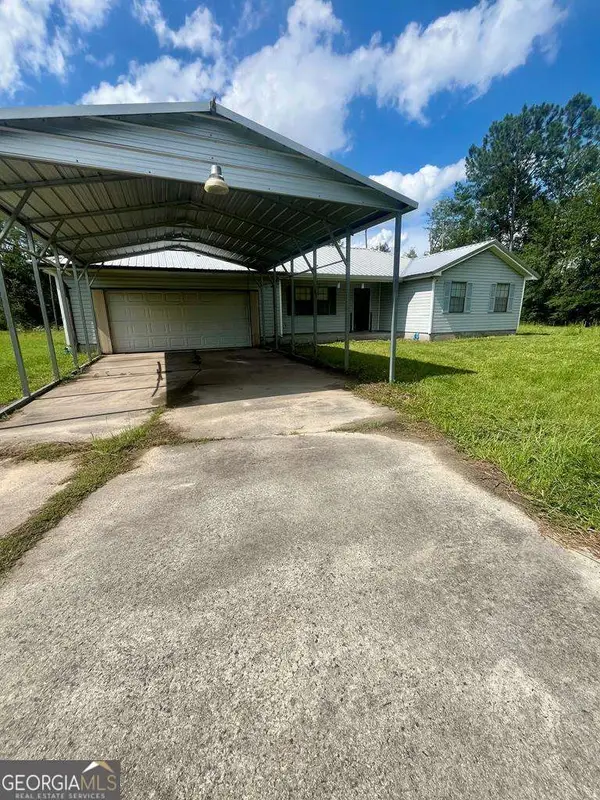 $170,000Active2 beds 2 baths1,288 sq. ft.
456 W Hwy 37, Lakeland, GA 31635
MLS# 10792068Listed by: Keller Williams Georgia Communities $399,900Active3 beds 2 baths2,880 sq. ft.
190 E Burnt Church Road, Lakeland, GA 31635
MLS# 10760668Listed by: The American Dream $125,000Active3 beds 2 baths1,120 sq. ft.
4 E Washington Street, Lakeland, GA 31635
MLS# 10689356Listed by: No Place Like Home Real Estate $305,000Active4 beds 2 baths2,070 sq. ft.
108 Ira Corbitt Road, Lakeland, GA 31635
MLS# 10676528Listed by: eXp Commercial $450,000Active33.4 Acres
174 Baskins Road, Lakeland, GA 31635
MLS# 10672911Listed by: Lock and Key Realty


Protect your home and budget from life's surprises with an Assurant Home Warranty, backed by a partner that supports you through every step of homeownership. Explore Plans.
© 2023 - 2026 ERA Franchise Systems LLC. All rights reserved. ERA Franchise Systems LLC fully supports the principles of the Fair Housing Act and the Equal Opportunity Act. ERA, ERA Real Estate powered, and their respective logos are registered service marks of ERA Franchise Systems LLC. Each office is independently owned and operated.