
567 Long Laurel Ridge Drive, Lakemont, GA 30552
Local realty services provided by:ERA Sunrise Realty
Listed by: brooke watson
Office: century 21 results
MLS#:7849452
Source:FIRSTMLS
Price summary
- Price:$589,900
- Price per sq. ft.:$192.21
- Monthly HOA dues:$136.92
About this home
Welcome Home!! Nestled in the North Georgia mountains, discover this beautifully updated 4 bed 4 bath home, with full separate mother-in-law suite! The main level features reclaimed hardwood floors, ample living space, and a cozy gas fireplace in the family room. The large updated kitchen is equipped with stainless steel appliances, a 36” dual fuel gas range, quartz countertops, and a double pantry! The master suite is filled with tons of natural light - you can wake up and walk right on to the deck with your morning cup of joe. The master updated en-suite features double vanities, a soaking tub, a walk-in shower, and walk-in closet. Two other great sized bedrooms and fully updated hallway bathroom on the main level! Right off the oversized laundry & mud room you’ll find a door to the separate apartment! The apartment features 1 bed, 1 bath, living room, and a full kitchen! The apartment also features a two car garage, exterior access, and storage! Additional living space doesn’t stop there, as you continue through the home you’ll notice the finished basement, which hosts an additional full bath and huge bonus room! Additional two car garage with separate driveway for the main house. Outside the home offers a perfect retreat, with a partially covered back porch, complete with hard-plumbed gas for a grill or other outdoor appliances, making it ideal for outdoor gatherings! Completing this property are two separate two-car garages, offering abundant space for vehicles, storage, hobbies, and more. Located in the city of Lakemont, you’re surrounded with beautiful mountain views year round and a quick drive to Lake Rabun, downtown Clayton, Tallulah Falls, and so much more! Come see why this home offers the best of North Georgia mountain living!...
Contact an agent
Home facts
- Year built:1990
- Subdivision & Development:Laurel Rdg
- Listing ID #:7849452
- Updated:November 12, 2026 at 03:13 PM
Rooms and interior
- Bedrooms:4
- Total bathrooms:4
- Full bathrooms:4
- Flooring:Hardwood
- Dining Description:Open Concept
- Bathrooms Description:Double Vanity, Separate Tub/Shower, Soaking Tub
- Kitchen Description:Cabinets Stain, Dishwasher, Gas Cooktop, Gas Oven, Gas Range, Microwave, Range Hood, Refrigerator, Stone Counters, View to Family Room, Wine Rack
- Bedroom Description:Master on Main
- Basement Description:Exterior Entry, Finished, Finished Bath, Interior Entry
- Living area:3,069 sq. ft.
Heating and cooling
- Cooling:Central Air
- Heating:Heat Pump
- Central air:Yes
Structure and exterior
- Roof:Shingle
- Year built:1990
- Building area:3,069 sq. ft.
- Lot area:0.99 Acres
- Lot Features:Private, Wooded
- Architectural Style:Ranch
- Exterior Features:Deck, Private Yard, Rain Gutters
- Levels:1 Story
Schools
- High school:Rabun County
- Middle school:Rabun County
- Elementary school:Rabun County
Utilities
- Water:Water Available
- Sewer:Septic Tank, Sewer Available
Finances and disclosures
- Price:$589,900
- Price per sq. ft.:$192.21
- Tax amount:$2,159 (2025)
Features and amenities
- Laundry features:Common Area
Parking
- Parking description:Driveway, Garage
- Garage spaces:4
 Listings identified with the FMLS IDX logo come from FMLS and are held by brokerage firms other than the owner of this website. The listing brokerage is identified in any listing details. Information is deemed reliable but is not guaranteed. If you believe any FMLS listing contains material that infringes your copyrighted work please click here (https://www.fmls.com/dmca) to review our DMCA policy and learn how to submit a takedown request. ©2026 First Multiple Listing Service, Inc.
New listings near 567 Long Laurel Ridge Drive
- New
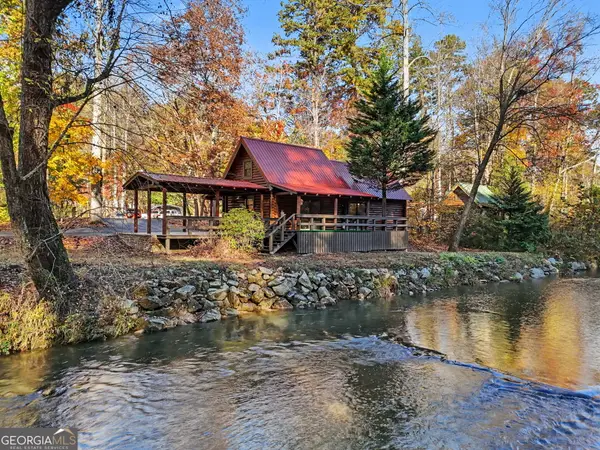 $569,000Active2 beds 2 baths1,184 sq. ft.
10351 Old 441 S, Lakemont, GA 30552
MLS# 10886801Listed by: Poss Realty - New
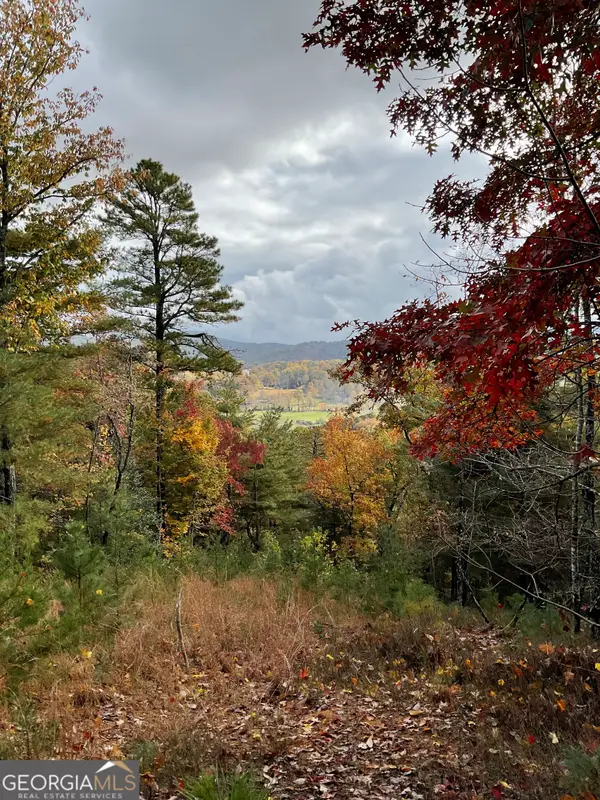 $244,000Active-- beds -- baths
0 Worley Creek Road, Lakemont, GA 30552
MLS# 10885092Listed by: Southern Properties Real Estate  $699,000Active4 beds 4 baths4,680 sq. ft.
761 E Wolf Creek Road, Tiger, GA 30576
MLS# 10879681Listed by: Mountain Sotheby's International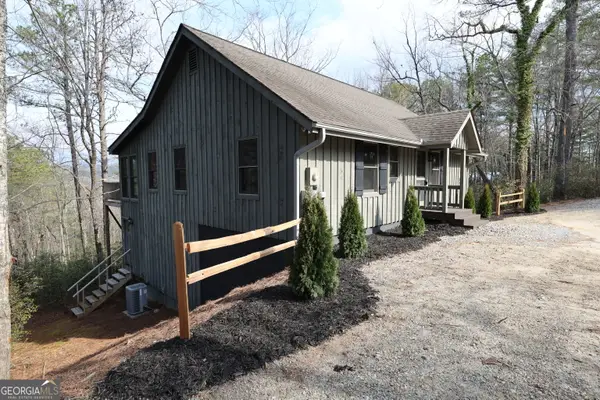 $449,500Active3 beds 3 baths1,653 sq. ft.
505 Long Mountain Drive, Lakemont, GA 30552
MLS# 10878650Listed by: BHGRE Metro Brokers $875,000Active4 beds 3 baths2,944 sq. ft.
79 Beachside Lane, Lakemont, GA 30552
MLS# 10870071Listed by: Mountain Sotheby's International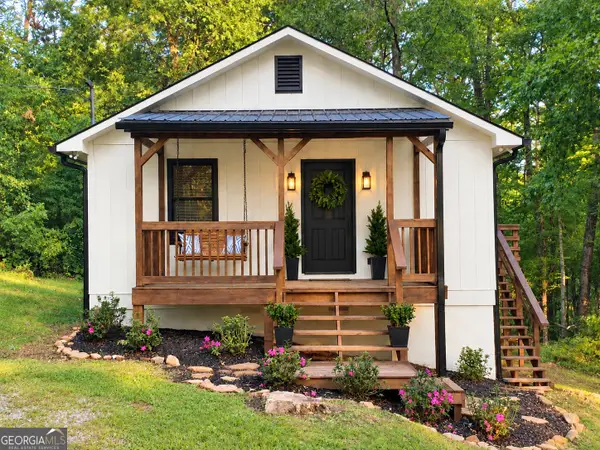 $295,000Active2 beds 2 baths864 sq. ft.
56 Carin Lane, Lakemont, GA 30552
MLS# 10846966Listed by: Poss Realty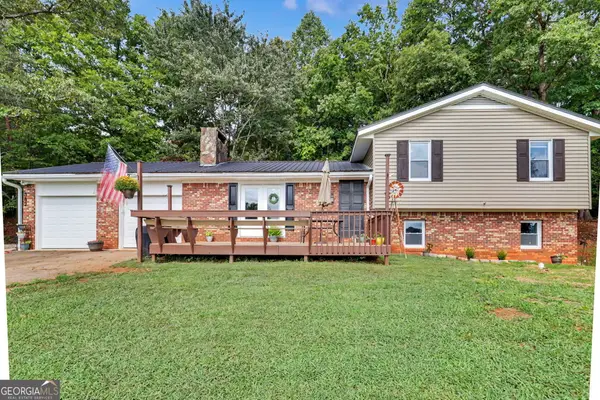 $450,000Active4 beds 3 baths2,370 sq. ft.
382 Worley Creek Road, Lakemont, GA 30552
MLS# 10844988Listed by: Poss Realty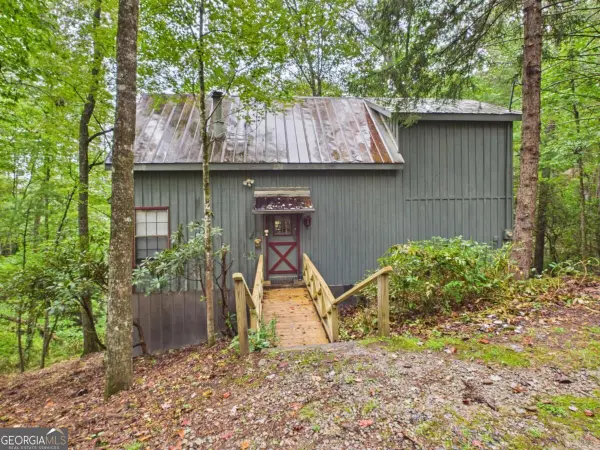 $350,000Active2 beds 2 baths956 sq. ft.
508 Tame Turkey Road, Lakemont, GA 30552
MLS# 10843647Listed by: Greater Athens Properties $83,000Active6.65 Acres
552 Long Laurel Ridge #6.65 ACRES, Lakemont, GA 30552
MLS# 10729356Listed by: Poss Realty


Protect your home and budget from life's surprises with an Assurant Home Warranty, backed by a partner that supports you through every step of homeownership. Explore Plans.
© 2023 - 2026 ERA Franchise Systems LLC. All rights reserved. ERA Franchise Systems LLC fully supports the principles of the Fair Housing Act and the Equal Opportunity Act. ERA, ERA Real Estate powered, and their respective logos are registered service marks of ERA Franchise Systems LLC. Each office is independently owned and operated.