
224 Seraph Pointe, Lavonia, GA 30553
Local realty services provided by:ERA Towne Square Realty, Inc.
224 Seraph Pointe,Lavonia, GA 30553
$935,000
- 3 Beds
- 3 Baths
- - sq. ft.
- Single family
- Sold
Listed by: spot on the lake
Office: keller williams lake hartwell
MLS#:10807819
Source:METROMLS
Sorry, we are unable to map this address
Price summary
- Price:$935,000
About this home
Entering the subdivision through the covered bridge along the winding road makes you feel worlds away from the city's hustle and bustle, but once you're done relaxing, Atlanta, Greenville, Clemson and Athens are all within an hour and a half drive. This better-than-new home will make a great vacation home for a large family but also has everything you would need for full-time living. The open-concept main level features the great room, which is open to the kitchen and dining area. The owner's suite is lakefront, and this level also has two more bedrooms and another full bath. The outdoor living space is abundant, featuring a covered porch and an open deck. The upper level has a rec room that could also serve as additional sleeping space. The terrace level has a large rec room with a wet bar and dishwasher, a bunk room, a full bath, and plenty of storage space. Outside the terrace level, you will find a concrete path to the covered slip dock, which has remained floating through the recent drought in our area. The property also includes an attached 2-car garage....
Contact an agent
Home facts
- Year built:2024
- Subdivision & Development:None
- Listing ID #:10807819
- Updated:September 07, 2026 at 06:24 AM
Rooms and interior
- Bedrooms:3
- Total bathrooms:3
- Full bathrooms:3
- Flooring:Hardwood, Tile
- Dining Description:Living Room/Dining Room Combo
- Bathrooms Description:Double Vanity, Separate Shower, Soaking Tub, Tile Bath
- Kitchen Description:Breakfast Area, Breakfast Bar, Cooktop, Dishwasher, Kitchen Island, Microwave, Oven (Wall), Oven/Range (Combo), Solid Surface Counters, Stainless Steel Appliance(s)
- Bedroom Description:Master On Main Level, Split Bedroom Plan, Walk-In Closet(s)
- Basement Description:Bath Finished, Daylight, Exterior Entry, Finished, Full, Interior Entry
Heating and cooling
- Cooling:Ceiling Fan(s), Central Air, Electric, Heat Pump, Zoned
- Heating:Central, Electric, Heat Pump
- Central air:Yes
Structure and exterior
- Roof:Composition
- Year built:2024
- Architectural Style:Craftsman
- Construction Materials:Concrete
- Exterior Features:Deck, Deck/Patio, Dock, Screened
- Levels:3+ Story
Schools
- High school:Hart
- Middle school:Hart
- Elementary school:Hartwell
Utilities
- Water:Public, Water Available
- Sewer:Septic Tank
Finances and disclosures
- Price:$935,000
- Tax amount:$4,876 (2025)
Features and amenities
- Appliances:Cooktop, Dishwasher, Dryer, Electric Water Heater, Microwave, Oven (Wall), Oven/Range (Combo), Stainless Steel Appliance(s), Washer
- Laundry features:Dryer, In Hall, Laundry, Washer
- Amenities:Beamed Ceilings, Double Pane Windows, Electric Water Heater, High Ceilings, Smoke Detector(s), Tray Ceiling(s), Vaulted Ceiling(s), Wet Bar
Parking
- Total parking spaces:2
- Parking description:Attached, Garage, Parking Pad
- Garage:Yes
 2026 Georgia MLS. All rights reserved. Information Deem Reliable But Not Guaranteed September 7, 2026
New listings near 224 Seraph Pointe
- New
 $247,900Active3 beds 3 baths1,506 sq. ft.
61 Wright Street #70, Lavonia, GA 30553
MLS# 10839080Listed by: Peggy Slappey Properties - New
 $242,900Active3 beds 3 baths1,506 sq. ft.
63 Wright Street #71, Lavonia, GA 30553
MLS# 10839089Listed by: Peggy Slappey Properties - New
 $242,900Active3 beds 3 baths1,506 sq. ft.
65 Wright Street #72, Lavonia, GA 30553
MLS# 10839168Listed by: Peggy Slappey Properties - New
 $255,000Active3 beds 3 baths1,342 sq. ft.
59 Wright Street #69, Lavonia, GA 30553
MLS# 7832113Listed by: NATHAN'S REALTY  $395,000Active3 beds 2 baths1,500 sq. ft.
39 Virginia Street, Lavonia, GA 30553
MLS# 10833675Listed by: BHHS Georgia Properties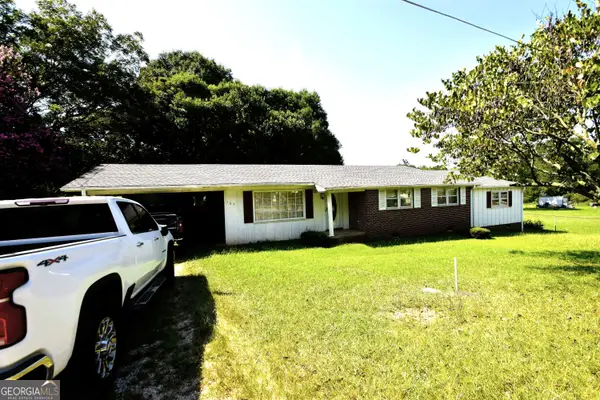 $185,000Active5 beds 3 baths1,773 sq. ft.
163 Third Street, Lavonia, GA 30553
MLS# 10831112Listed by: GA Realty LLC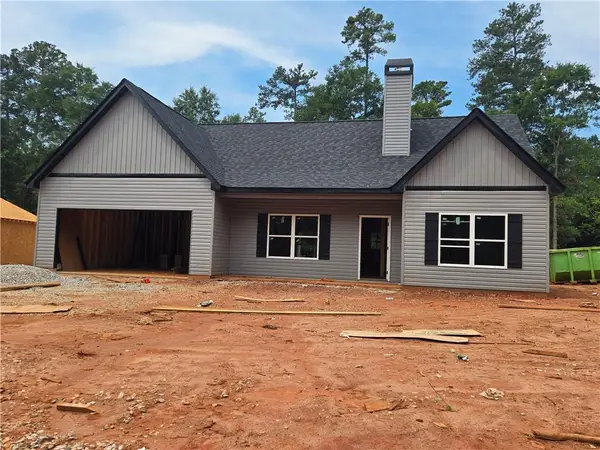 $319,900Active3 beds 2 baths1,508 sq. ft.
178 Preserve Trail, Lavonia, GA 30553
MLS# 7815107Listed by: VIRTUAL PROPERTIES REALTY.COM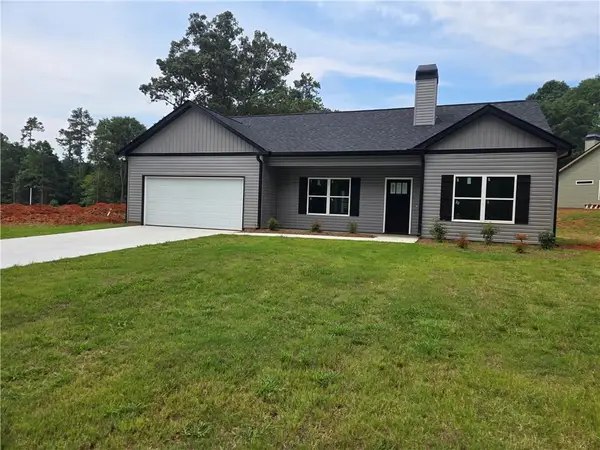 $319,900Active3 beds 2 baths1,508 sq. ft.
66 Preserve Trail, Lavonia, GA 30553
MLS# 7815069Listed by: VIRTUAL PROPERTIES REALTY.COM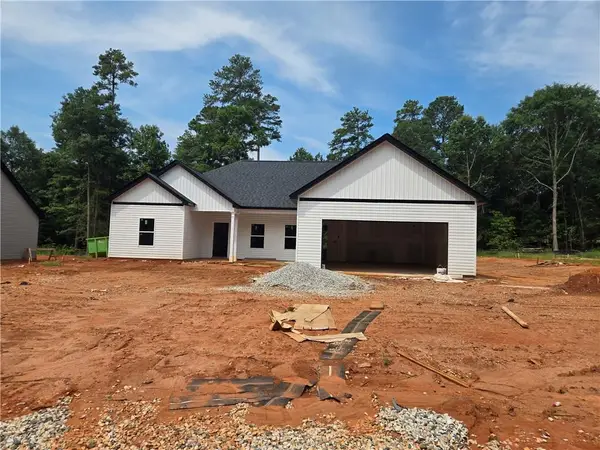 $319,900Active3 beds 2 baths1,508 sq. ft.
154 Preserve Trail, Lavonia, GA 30553
MLS# 7815081Listed by: VIRTUAL PROPERTIES REALTY.COM $309,900Active3 beds 2 baths1,505 sq. ft.
20 Preserve Trail, Lavonia, GA 30553
MLS# 7815156Listed by: VIRTUAL PROPERTIES REALTY.COM


Protect your home and budget from life's surprises with an Assurant Home Warranty, backed by a partner that supports you through every step of homeownership. Explore Plans.
© 2023 - 2026 ERA Franchise Systems LLC. All rights reserved. ERA Franchise Systems LLC fully supports the principles of the Fair Housing Act and the Equal Opportunity Act. ERA, ERA Real Estate powered, and their respective logos are registered service marks of ERA Franchise Systems LLC. Each office is independently owned and operated.