
268 Park Place Dr, Lavonia, GA 30553
Local realty services provided by:ERA Towne Square Realty, Inc.
268 Park Place Dr,Lavonia, GA 30553
$449,000
- 3 Beds
- 2 Baths
- 1,749 sq. ft.
- Single family
- Active
Listed by: maralee ray
Office: re/max classic
MLS#:10834366
Source:METROMLS
Price summary
- Price:$449,000
- Price per sq. ft.:$256.72
About this home
Better than new-and loaded with the upgrades you wish every new home already had! This stunning, one-year-old, one-level home has been thoughtfully upgraded inside and out, offering 3 bedrooms, 2 baths, added square footage, a two-car garage, a separate shop with new concrete, a fenced backyard and nearby Lake Hartwell access. Step inside to a bright, open floor plan with soaring ceilings and luxury vinyl flooring throughout. The spacious living, dining and kitchen areas flow together beautifully, creating the perfect place to entertain, gather with family or simply enjoy everyday life. The kitchen is the heart of the home with quartz countertops, a generous island for meal prep and casual seating, and appliances that remain. The private primary suite is tucked away on one side of the home and features a beautifully upgraded bath with a tiled shower and newly added double vanity. Two additional bedrooms and a second full bath are located on the opposite side, giving everyone their own space. And the outside may be just as impressive! Relax on the covered back patio overlooking the fenced backyard, tend the two raised garden beds, or take advantage of the separate shop. New landscaping and a sprinkler system have already been added, along with permanent Oelo lighting across the front of the home and garage. Control it right from your phone and change the look for holidays, game days or any occasion. Lake lovers will especially appreciate the transferable 26-foot dock lease at Harbor Light South, approximately 1.5 miles away-giving you convenient access to Lake Hartwell without the lakefront price tag. With a termite bond already in place and so many improvements completed after construction, there is little left to do but move in and enjoy. If you have been waiting for a nearly new home with the upgrades already done, a shop, fenced yard and Lake Hartwell access, this is the one you don't want to miss!...
Contact an agent
Home facts
- Year built:2025
- Subdivision & Development:none
- Listing ID #:10834366
- Updated:September 07, 2026 at 11:02 AM
Rooms and interior
- Bedrooms:3
- Total bathrooms:2
- Full bathrooms:2
- Flooring:Vinyl
- Bathrooms Description:Double Vanity, Tile Bath
- Kitchen Description:Dishwasher, Microwave, Oven/Range (Combo), Refrigerator
- Bedroom Description:Master On Main Level, Split Bedroom Plan, Walk-In Closet(s)
- Living area:1,749 sq. ft.
Heating and cooling
- Cooling:Ceiling Fan(s), Central Air, Electric
- Heating:Central, Electric
- Central air:Yes
Structure and exterior
- Roof:Composition
- Year built:2025
- Building area:1,749 sq. ft.
- Lot area:0.71 Acres
- Lot Features:Level, Open Lot
- Architectural Style:Traditional
- Construction Materials:Concrete
- Exterior Features:Deck/Patio, Sprinkler System
- Foundation Description:Slab
- Levels:1 Story
Schools
- High school:Hart
- Middle school:Hart
- Elementary school:North Hart
Utilities
- Water:Public
- Sewer:Septic Tank
Finances and disclosures
- Price:$449,000
- Price per sq. ft.:$256.72
- Tax amount:$331 (2025)
Features and amenities
- Appliances:Dishwasher, Microwave, Oven/Range (Combo), Refrigerator
- Laundry features:Common Area, Laundry
- Amenities:High Ceilings, Tray Ceiling(s)
Parking
- Parking description:Attached, Garage
- Garage:Yes
 2026 Georgia MLS. All rights reserved. Information Deem Reliable But Not Guaranteed September 7, 2026
New listings near 268 Park Place Dr
- New
 $247,900Active3 beds 3 baths1,506 sq. ft.
61 Wright Street #70, Lavonia, GA 30553
MLS# 10839080Listed by: Peggy Slappey Properties - New
 $242,900Active3 beds 3 baths1,506 sq. ft.
63 Wright Street #71, Lavonia, GA 30553
MLS# 10839089Listed by: Peggy Slappey Properties - New
 $242,900Active3 beds 3 baths1,506 sq. ft.
65 Wright Street #72, Lavonia, GA 30553
MLS# 10839168Listed by: Peggy Slappey Properties - New
 $255,000Active3 beds 3 baths1,342 sq. ft.
59 Wright Street #69, Lavonia, GA 30553
MLS# 7832113Listed by: NATHAN'S REALTY  $395,000Active3 beds 2 baths1,500 sq. ft.
39 Virginia Street, Lavonia, GA 30553
MLS# 10833675Listed by: BHHS Georgia Properties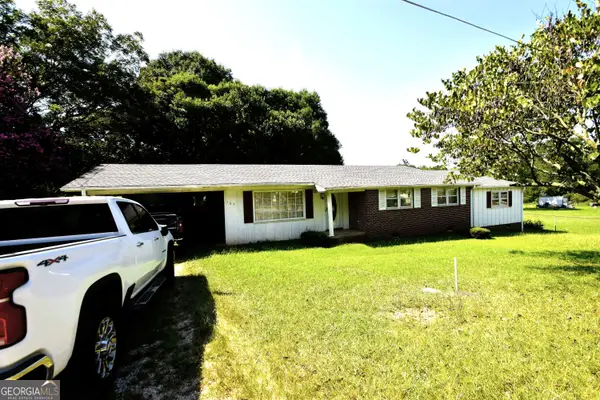 $185,000Active5 beds 3 baths1,773 sq. ft.
163 Third Street, Lavonia, GA 30553
MLS# 10831112Listed by: GA Realty LLC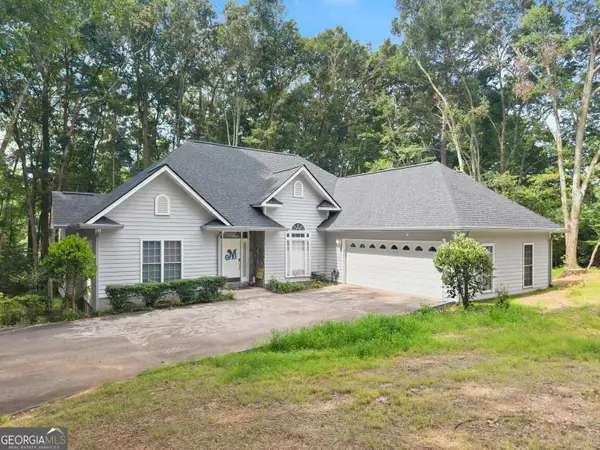 $355,000Active3 beds 2 baths2,274 sq. ft.
393 Brookwood Drive, Lavonia, GA 30553
MLS# 10794619Listed by: Dream Homes Realty, Inc.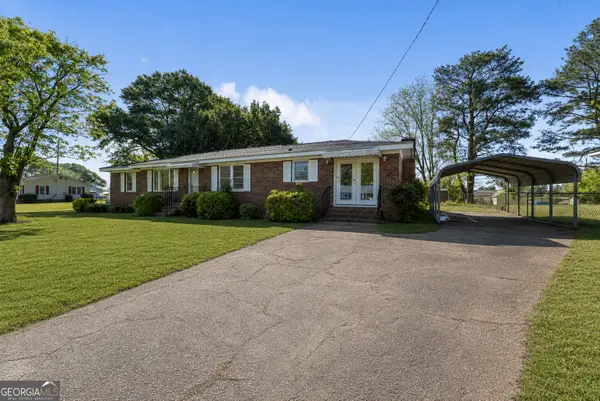 $285,000Active3 beds 2 baths1,661 sq. ft.
55 Maurice Way, Lavonia, GA 30553
MLS# 10790844Listed by: RE/MAX Classic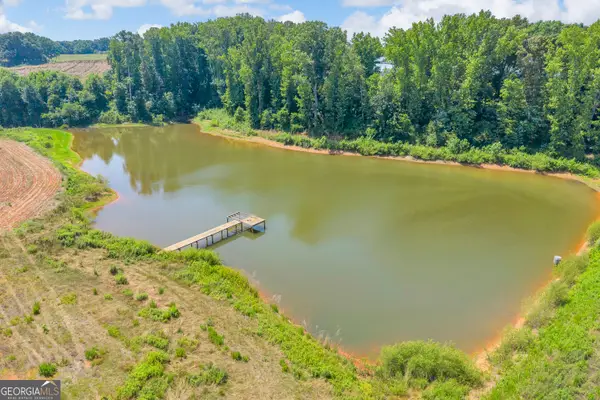 $774,000Active-- beds -- baths
0 Lankford Road, Lavonia, GA 30553
MLS# 10778503Listed by: BHHS Georgia Properties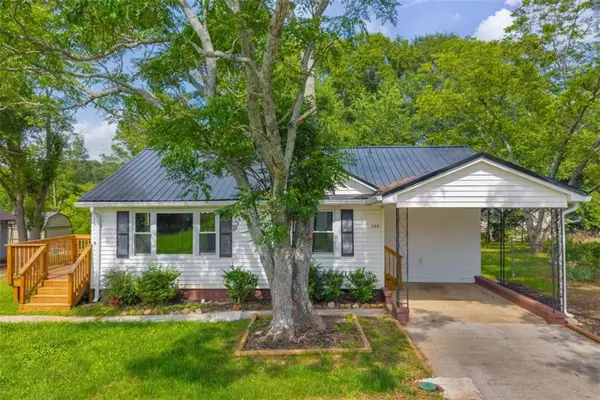 $235,400Active2 beds 2 baths
266 Randall Street, Lavonia, GA 30553
MLS# 7780814Listed by: UC PREMIER PROPERTIES


Protect your home and budget from life's surprises with an Assurant Home Warranty, backed by a partner that supports you through every step of homeownership. Explore Plans.
© 2023 - 2026 ERA Franchise Systems LLC. All rights reserved. ERA Franchise Systems LLC fully supports the principles of the Fair Housing Act and the Equal Opportunity Act. ERA, ERA Real Estate powered, and their respective logos are registered service marks of ERA Franchise Systems LLC. Each office is independently owned and operated.