
424 Capri Point, Lavonia, GA 30553
Local realty services provided by:ERA Towne Square Realty, Inc.
424 Capri Point,Lavonia, GA 30553
$1,195,000
- 3 Beds
- 3 Baths
- 3,660 sq. ft.
- Single family
- Active
Listed by: susan hart
Office: above all realty
MLS#:10825848
Source:METROMLS
Price summary
- Price:$1,195,000
- Price per sq. ft.:$326.5
About this home
WELCOME TO 424 CAPRI POINT!! Lake Hartwell Custom Built Brick home, Covered Slip Dock/Boatlift on deep water, Hardwood floors, Sunroom overlooking lake, Kitchen with Island, Appliances, Master bedroom with view to the Lake, Grilling deck on main level, Finished Basement includes Living area, Fireplace, Kitchen, all Appliances, Bathroom, bedroom, Natural slate floors, Garage/Workshop area that is stubbed for another bathroom. Lots of glass overlooking Lake and Private Courtyard for Entertaining. New 50 year Shingles installed August 2024. Car Charging Station. Lots of Extras! Shown by Appointment only. 24 Hours notice if possible.
Contact an agent
Home facts
- Year built:2000
- Subdivision & Development:Capri Point
- Listing ID #:10825848
- Updated:October 04, 2026 at 11:02 AM
Rooms and interior
- Bedrooms:3
- Total bathrooms:3
- Full bathrooms:3
- Flooring:Hardwood, Stone, Tile
- Dining Description:Seats 12+, Separate Room
- Bathrooms Description:Separate Shower, Soaking Tub, Tile Bath
- Kitchen Description:Breakfast Area, Breakfast Bar, Dishwasher, Kitchen Island, Microwave, Oven/Range (Combo), Pantry, Refrigerator, Solid Surface Counters, Stainless Steel Appliance(s)
- Bedroom Description:Master On Main Level, Split Bedroom Plan
- Basement Description:Bath Finished, Daylight, Exterior Entry, Finished, Interior Entry
- Living area:3,660 sq. ft.
Heating and cooling
- Cooling:Ceiling Fan(s), Central Air
- Heating:Central, Propane
- Central air:Yes
Structure and exterior
- Roof:Composition
- Year built:2000
- Building area:3,660 sq. ft.
- Lot area:0.52 Acres
- Lot Features:Level, Open Lot, Sloped
- Architectural Style:Brick 4 Side, Ranch
- Construction Materials:Brick
- Exterior Features:Deck/Patio, Dock, Veranda, Water Feature
- Foundation Description:Block
- Levels:1 Story
Schools
- High school:Franklin
- Middle school:Franklin County
- Elementary school:Lavonia
Utilities
- Water:Public, Water Available
- Sewer:Septic Tank
Finances and disclosures
- Price:$1,195,000
- Price per sq. ft.:$326.5
- Tax amount:$4,648 (2025)
Features and amenities
- Appliances:Dishwasher, Microwave, Oven/Range (Combo), Refrigerator, Stainless Steel Appliance(s)
- Laundry features:In Hall, Laundry
- Amenities:Rear Stairs
Parking
- Total parking spaces:5
- Parking description:Assigned, Attached, Garage, Garage Door Opener, Side/Rear Entrance
- Garage:Yes
 2026 Georgia MLS. All rights reserved. Information Deem Reliable But Not Guaranteed October 4, 2026
New listings near 424 Capri Point
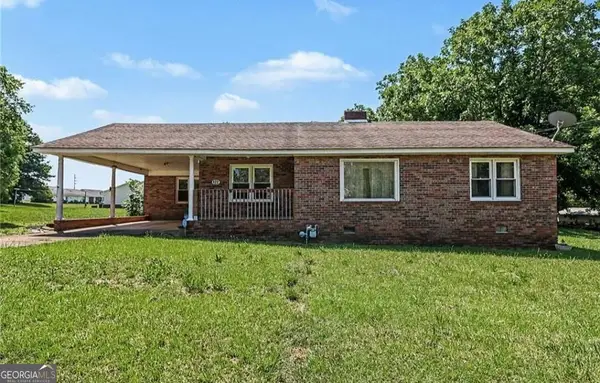 $175,000Active2 beds 2 baths1,505 sq. ft.
422 Bartson Street, Lavonia, GA 30553
MLS# 10845255Listed by: Keller Williams Lake Hartwell $247,900Active3 beds 3 baths1,506 sq. ft.
61 Wright Street #70, Lavonia, GA 30553
MLS# 10839080Listed by: Peggy Slappey Properties $242,900Active3 beds 3 baths1,506 sq. ft.
63 Wright Street #71, Lavonia, GA 30553
MLS# 10839089Listed by: Peggy Slappey Properties $242,900Active3 beds 3 baths1,506 sq. ft.
65 Wright Street #72, Lavonia, GA 30553
MLS# 10839168Listed by: Peggy Slappey Properties $255,000Active3 beds 3 baths1,342 sq. ft.
59 Wright Street #69, Lavonia, GA 30553
MLS# 7832113Listed by: NATHAN'S REALTY $395,000Active3 beds 2 baths1,500 sq. ft.
39 Virginia Street, Lavonia, GA 30553
MLS# 10833675Listed by: BHHS Georgia Properties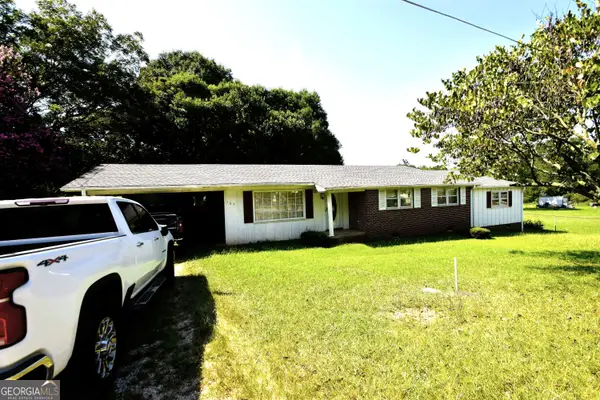 $185,000Active5 beds 3 baths1,773 sq. ft.
163 Third Street, Lavonia, GA 30553
MLS# 10831112Listed by: GA Realty LLC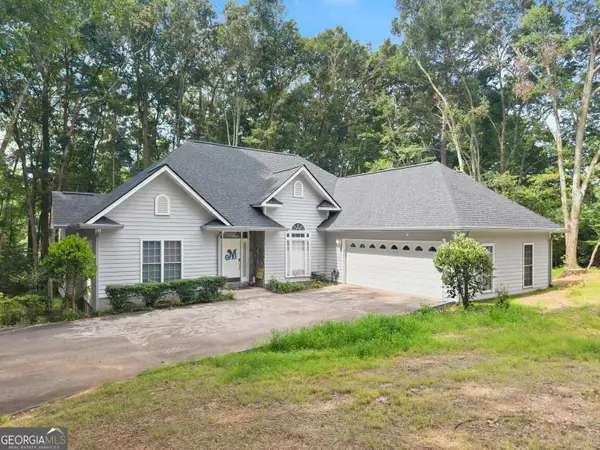 $355,000Active3 beds 3 baths2,274 sq. ft.
393 Brookwood Drive, Lavonia, GA 30553
MLS# 10794619Listed by: Dream Homes Realty, Inc.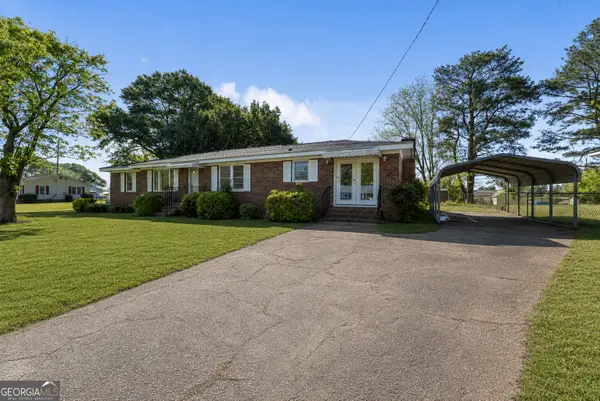 $285,000Active3 beds 2 baths1,661 sq. ft.
55 Maurice Way, Lavonia, GA 30553
MLS# 10790844Listed by: RE/MAX Classic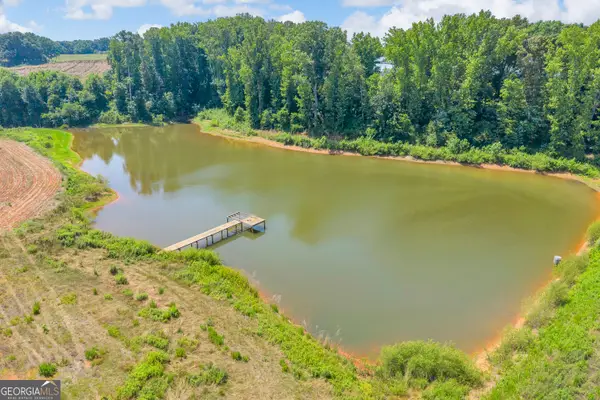 $774,000Active-- beds -- baths
0 Lankford Road, Lavonia, GA 30553
MLS# 10778503Listed by: BHHS Georgia Properties


Protect your home and budget from life's surprises with an Assurant Home Warranty, backed by a partner that supports you through every step of homeownership. Explore Plans.
© 2023 - 2026 ERA Franchise Systems LLC. All rights reserved. ERA Franchise Systems LLC fully supports the principles of the Fair Housing Act and the Equal Opportunity Act. ERA, ERA Real Estate powered, and their respective logos are registered service marks of ERA Franchise Systems LLC. Each office is independently owned and operated.