
436 Panorama Drive, Lavonia, GA 30553
Local realty services provided by:ERA Kings Bay Realty
436 Panorama Drive,Lavonia, GA 30553
$875,000
- 4 Beds
- 3 Baths
- 2,747 sq. ft.
- Single family
- Active
Listed by: spot on the lake
Office: keller williams lake hartwell
MLS#:10798813
Source:METROMLS
Price summary
- Price:$875,000
- Price per sq. ft.:$318.53
About this home
This gorgeous Lake Hartwell home would make an amazing vacation home, but it also has everything you would need for full-time living. The winding concrete driveway leads to a large parking area and a 2-car garage. The main level is open concept with soaring ceilings and extensive glass overlooking the lake. The great room with fireplace and wood flooring is adjacent to the kitchen and dining area. A bright sunroom and an open grill deck are available for morning coffee or afternoon beverages. The owner's suite and laundry area are also on the main level. The terrace level has a media room that could also accommodate an office and/or exercise equipment and there are three lakefront bedrooms - all with access to the lower level patio. You will also find plenty of storage on this level. Outside the terrace level, a covered area for a golf cart connects with a concrete path providing access to the front driveway and the covered slip dock. The dock has good elbow room on either side and plenty of water depth, even during periods of drought....
Contact an agent
Home facts
- Year built:2001
- Subdivision & Development:Panorama Point
- Listing ID #:10798813
- Updated:August 20, 2026 at 10:56 AM
Rooms and interior
- Bedrooms:4
- Total bathrooms:3
- Full bathrooms:2
- Half bathrooms:1
- Flooring:Carpet, Hardwood, Tile
- Dining Description:Separate Room
- Bathrooms Description:Double Vanity, Separate Shower, Soaking Tub, Whirlpool Bath
- Kitchen Description:Dishwasher, Double Oven, Kitchen Island, Microwave, Oven/Range (Combo), Pantry, Refrigerator, Solid Surface Counters, Stainless Steel Appliance(s)
- Bedroom Description:Master On Main Level, Walk-In Closet(s)
- Basement Description:Bath Finished, Daylight, Exterior Entry, Finished, Full, Interior Entry
- Living area:2,747 sq. ft.
Heating and cooling
- Cooling:Ceiling Fan(s), Central Air, Electric, Heat Pump, Zoned
- Heating:Central, Electric, Heat Pump, Zoned
- Central air:Yes
Structure and exterior
- Roof:Composition
- Year built:2001
- Building area:2,747 sq. ft.
- Lot area:0.7 Acres
- Architectural Style:Craftsman
- Construction Materials:Vinyl Siding
- Exterior Features:Deck, Dock, Sprinkler System
- Levels:2 Story
Schools
- High school:Hart
- Middle school:Hart
- Elementary school:North Hart
Utilities
- Water:Shared Well, Water Available
- Sewer:Septic Tank
Finances and disclosures
- Price:$875,000
- Price per sq. ft.:$318.53
- Tax amount:$3,900 (2025)
Features and amenities
- Appliances:Dishwasher, Double Oven, Electric Water Heater, Microwave, Oven/Range (Combo), Refrigerator, Stainless Steel Appliance(s)
- Laundry features:Laundry
- Amenities:Double Pane Windows, Electric Water Heater, High Ceilings, Pulldown Attic Stairs, Tray Ceiling(s), Vaulted Ceiling(s)
Parking
- Total parking spaces:2
- Parking description:Detached Parking, Garage, Parking Pad
- Garage:Yes
 2026 Georgia MLS. All rights reserved. Information Deem Reliable But Not Guaranteed August 20, 2026
New listings near 436 Panorama Drive
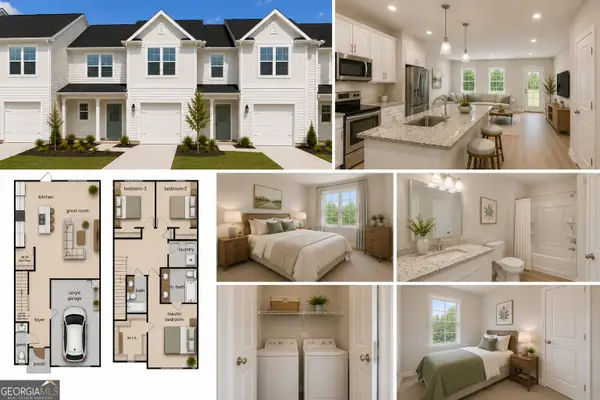 $242,900Active3 beds 3 baths1,506 sq. ft.
73 Wright Street #75, Lavonia, GA 30553
MLS# 10797825Listed by: Peggy Slappey Properties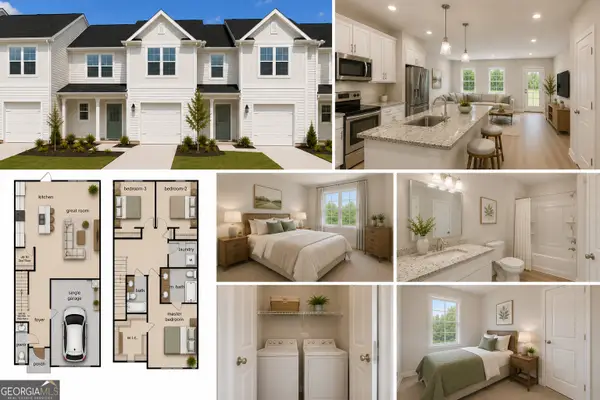 $242,900Active3 beds 3 baths1,506 sq. ft.
65 Wright Street #72, Lavonia, GA 30553
MLS# 10797504Listed by: Peggy Slappey Properties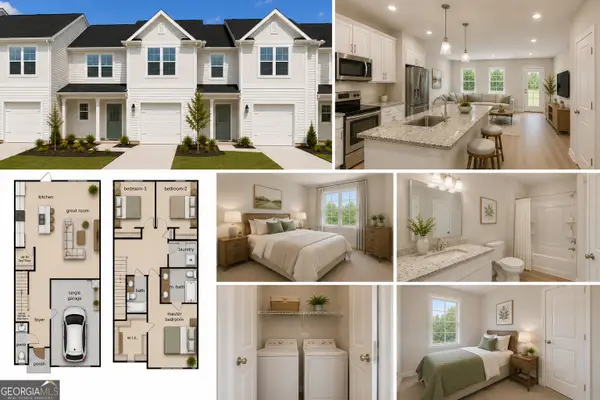 $242,900Active3 beds 3 baths1,506 sq. ft.
67 Wright Street #73, Lavonia, GA 30553
MLS# 10797506Listed by: Peggy Slappey Properties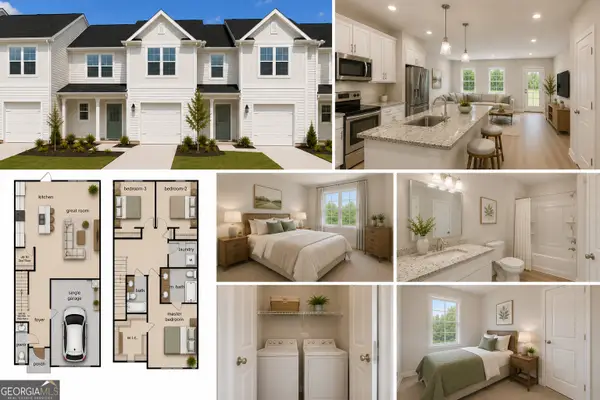 $242,900Active3 beds 3 baths1,506 sq. ft.
71 Wright Street #74, Lavonia, GA 30553
MLS# 10797509Listed by: Peggy Slappey Properties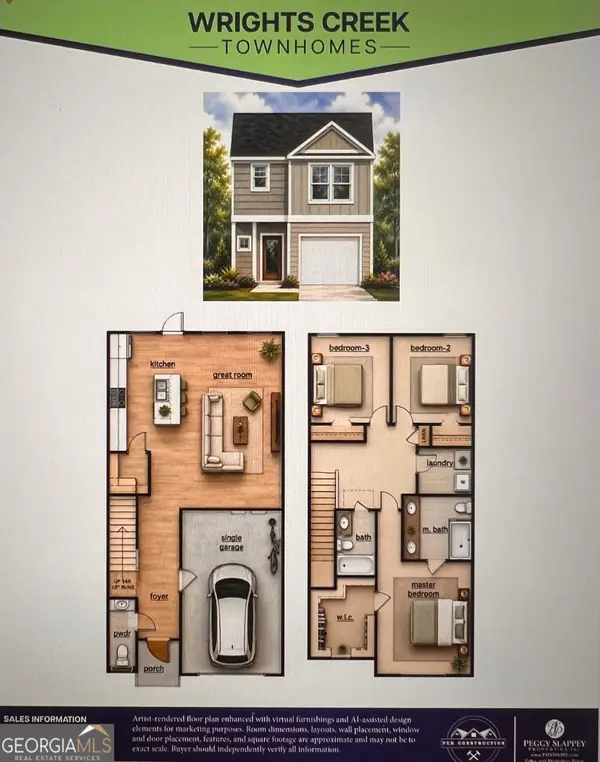 $247,900Active3 beds 3 baths1,506 sq. ft.
61 Wright Street #70, Lavonia, GA 30553
MLS# 10797352Listed by: Peggy Slappey Properties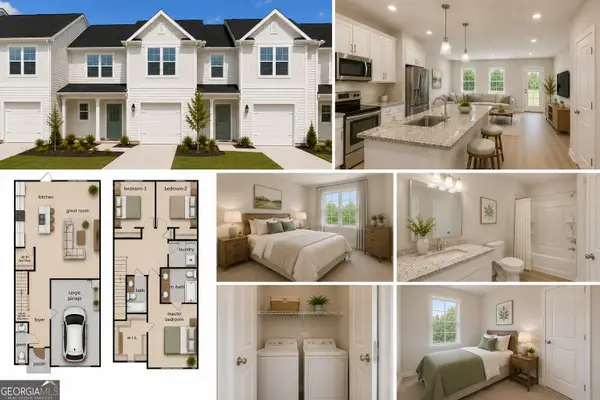 $242,900Active3 beds 3 baths1,506 sq. ft.
63 Wright Street #71, Lavonia, GA 30553
MLS# 10797375Listed by: Peggy Slappey Properties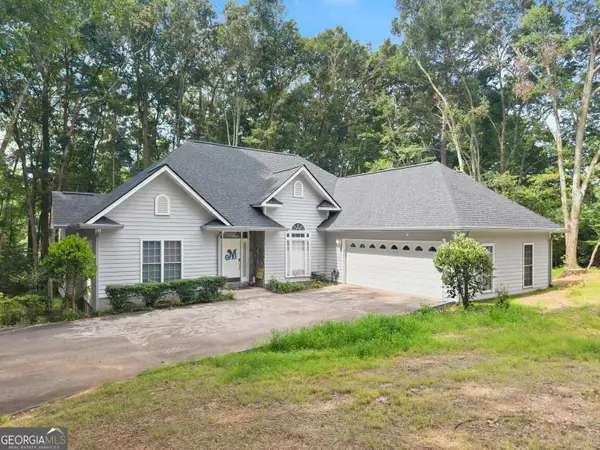 $355,000Active3 beds 2 baths2,274 sq. ft.
393 Brookwood Drive, Lavonia, GA 30553
MLS# 10794619Listed by: Dream Homes Realty, Inc.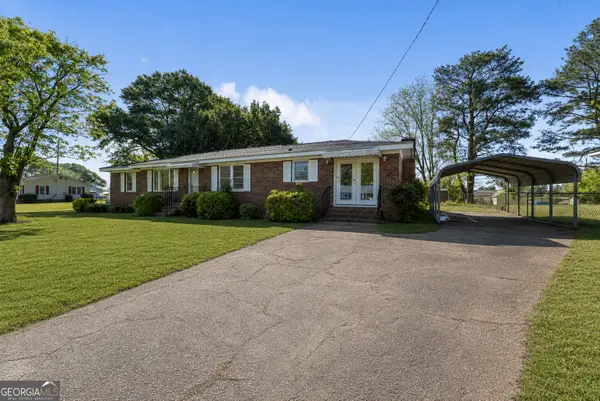 $285,000Active3 beds 2 baths1,661 sq. ft.
55 Maurice Way, Lavonia, GA 30553
MLS# 10790844Listed by: RE/MAX Classic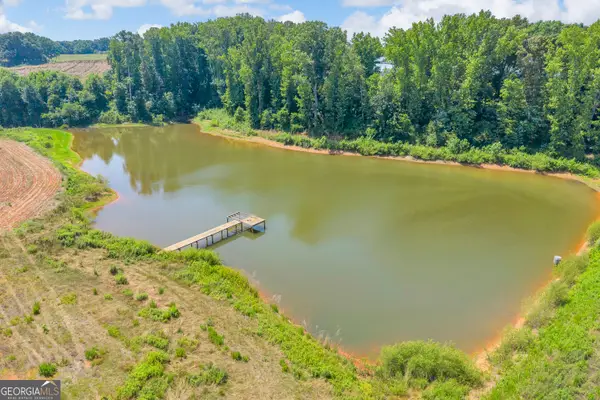 $774,000Active-- beds -- baths
0 Lankford Road, Lavonia, GA 30553
MLS# 10778503Listed by: BHHS Georgia Properties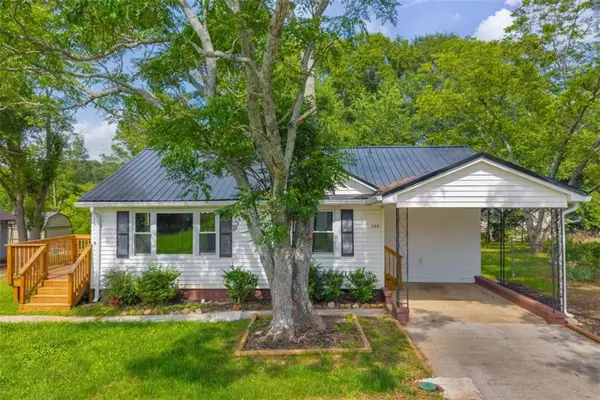 $235,400Active2 beds 2 baths
266 Randall Street, Lavonia, GA 30553
MLS# 7780814Listed by: UC PREMIER PROPERTIES


Protect your home and budget from life's surprises with an Assurant Home Warranty, backed by a partner that supports you through every step of homeownership. Explore Plans.
© 2023 - 2026 ERA Franchise Systems LLC. All rights reserved. ERA Franchise Systems LLC fully supports the principles of the Fair Housing Act and the Equal Opportunity Act. ERA, ERA Real Estate powered, and their respective logos are registered service marks of ERA Franchise Systems LLC. Each office is independently owned and operated.