
478 Chandler Place Drive, Lavonia, GA 30553
Local realty services provided by:ERA Sunrise Realty
Listed by: stephanie houchin
Office: compass
MLS#:7858512
Source:FIRSTMLS
Price summary
- Price:$850,000
- Price per sq. ft.:$184.94
About this home
Discover the beauty of lake living in this custom Craftsman-style retreat on Lake Hartwell, just 10 minutes from I-85. Situated on a private, wooded 0.73-acre lot that gently slopes toward the water, this impressive 4-bedroom, 4-bath home offers approximately 4,300 square feet of living space across three levels.
At the heart of the home, the great room makes a striking impression with its soaring vaulted ceiling, exposed timber beams, and dramatic floor-to-ceiling stone fireplace. A wall of windows frames peaceful views of the surrounding trees and lake, while a spiral staircase leads to an open loft overlooking the space below. The kitchen features custom wood cabinetry, stainless steel appliances, and a pantry, flowing seamlessly into a spacious dining area with room for holiday gatherings and direct access to the deck.
The main-level primary suite offers a walk-in closet and a dual-vanity bath, while the screened porch provides the perfect setting for morning coffee or relaxing evenings surrounded by nature. The terrace lake level expands the home’s entertaining potential with a second living area featuring slate tile flooring, a second master bedroom, and a bunk room ideal for hosting family and friends.
Outdoor living takes center stage with multi-level living. upper deck and a lower patio overlooking the lawn and mature shade trees. Follow the gentle slope to your covered single-slip dock and enjoy all that Lake Hartwell has to offer, from boating and fishing to swimming and relaxing days on the water.
Conveniently located just minutes from downtown Lavonia, local marinas, and Toccoa, with easy access to Atlanta and Greenville, this home offers an appealing blend of privacy, recreation, and convenience. Whether you’re searching for a weekend retreat or a full-time lake home, this distinctive Craftsman is ready to make lake living a reality....
Contact an agent
Home facts
- Year built:2007
- Subdivision & Development:homesite
- Listing ID #:7858512
- Updated:October 28, 2026 at 01:29 PM
Rooms and interior
- Bedrooms:4
- Total bathrooms:4
- Full bathrooms:4
- Flooring:Hardwood
- Dining Description:Open Concept
- Bathrooms Description:Double Vanity, Shower Only
- Kitchen Description:Cabinets Stain, Dishwasher, Eat-in Kitchen, Electric Range, Microwave, Pantry, Refrigerator, Solid Surface Counters, View to Family Room
- Bedroom Description:Master on Main, Split Bedroom Plan
- Basement Description:Daylight, Exterior Entry, Finished, Finished Bath, Full, Interior Entry
- Living area:4,596 sq. ft.
Heating and cooling
- Cooling:Central Air, Zoned
- Heating:Central
- Central air:Yes
Structure and exterior
- Roof:Composition
- Year built:2007
- Building area:4,596 sq. ft.
- Lot area:0.73 Acres
- Lot Features:Back Yard, Front Yard, Wooded
- Architectural Style:Cabin, Craftsman, Farmhouse
- Construction Materials:Cement Siding, HardiPlank Type
- Exterior Features:Covered, Deck, Enclosed, Front Porch, Private Yard, Rain Gutters, Rear Porch, Rear Stairs, Screened, Storage
- Levels:2 Story
Schools
- High school:Franklin County
- Middle school:Franklin County
- Elementary school:Lavonia
Utilities
- Water:Public, Water Available
- Sewer:Septic Tank
Finances and disclosures
- Price:$850,000
- Price per sq. ft.:$184.94
- Tax amount:$5,029 (2025)
Features and amenities
- Laundry features:Dryer, In Hall, Main Level, Washer
- Amenities:High Ceilings 9 ft Lower, High Ceilings 9 ft Main, Walk-In Closet(s)
Parking
- Total parking spaces:8
- Parking description:Driveway
 Listings identified with the FMLS IDX logo come from FMLS and are held by brokerage firms other than the owner of this website. The listing brokerage is identified in any listing details. Information is deemed reliable but is not guaranteed. If you believe any FMLS listing contains material that infringes your copyrighted work please click here (https://www.fmls.com/dmca) to review our DMCA policy and learn how to submit a takedown request. ©2026 First Multiple Listing Service, Inc.
New listings near 478 Chandler Place Drive
- New
 $3,600,000Active28 Acres
14880 S Highway 17, Lavonia, GA 30553
MLS# 10878709Listed by: EFRE - New
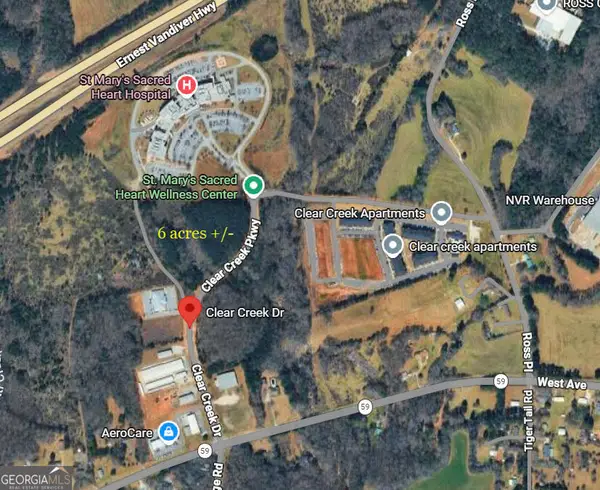 $480,000Active6 Acres
WEST SIDE Clear Creek Drive, Lavonia, GA 30553
MLS# 10878735Listed by: EFRE - New
 $504,000Active12 Acres
EAST SIDE N Clear Creek Drive, Lavonia, GA 30553
MLS# 10878743Listed by: EFRE - New
 $319,900Active3 beds 2 baths1,744 sq. ft.
25 Cotton View Lane, Lavonia, GA 30553
MLS# 7858314Listed by: BERKSHIRE HATHAWAY HOMESERVICES GEORGIA PROPERTIES - New
 $319,900Active3 beds 2 baths1,744 sq. ft.
35 Cotton View Lane, Lavonia, GA 30553
MLS# 7858319Listed by: BERKSHIRE HATHAWAY HOMESERVICES GEORGIA PROPERTIES - New
 $319,900Active3 beds 3 baths1,749 sq. ft.
11 Cotton View Lane, Lavonia, GA 30553
MLS# 7858334Listed by: BERKSHIRE HATHAWAY HOMESERVICES GEORGIA PROPERTIES - New
 $42,000Active3 beds 1 baths669 sq. ft.
74 Spring Street, Lavonia, GA 30553
MLS# 20308447Listed by: LIVING DOWN SOUTH REALTY 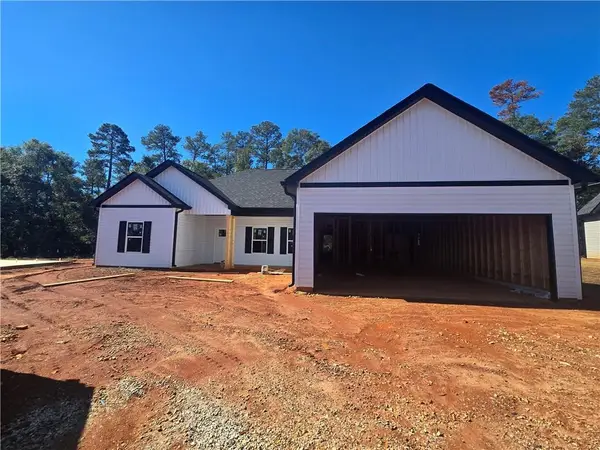 $314,900Active3 beds 2 baths1,508 sq. ft.
196 Preserve Trail, Lavonia, GA 30553
MLS# 7853433Listed by: VIRTUAL PROPERTIES REALTY.COM $199,900Active3 beds 2 baths2,119 sq. ft.
123 Gilmer Street, Lavonia, GA 30553
MLS# 10871921Listed by: RE/MAX Classic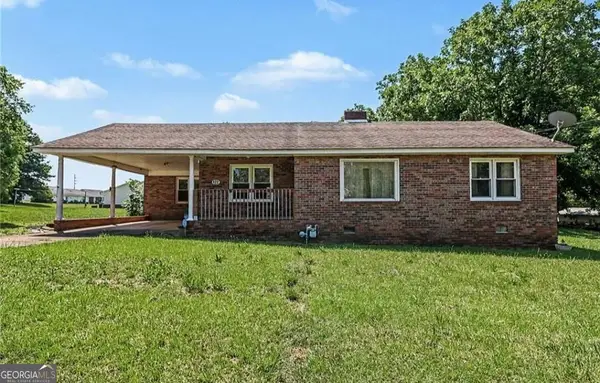 $175,000Active2 beds 2 baths1,505 sq. ft.
422 Bartson Street, Lavonia, GA 30553
MLS# 10845255Listed by: Keller Williams Lake Hartwell


Protect your home and budget from life's surprises with an Assurant Home Warranty, backed by a partner that supports you through every step of homeownership. Explore Plans.
© 2023 - 2026 ERA Franchise Systems LLC. All rights reserved. ERA Franchise Systems LLC fully supports the principles of the Fair Housing Act and the Equal Opportunity Act. ERA, ERA Real Estate powered, and their respective logos are registered service marks of ERA Franchise Systems LLC. Each office is independently owned and operated.