
64 Harbor Heights Circle, Lavonia, GA 30553
Local realty services provided by:ERA Hirsch Real Estate Team
64 Harbor Heights Circle,Lavonia, GA 30553
$399,900
- 3 Beds
- 2 Baths
- 1,570 sq. ft.
- Single family
- Active
Listed by: cooper dalrymple
Office: dalco properties
MLS#:10854206
Source:METROMLS
Price summary
- Price:$399,900
- Price per sq. ft.:$254.71
About this home
NEW CONSTRUCTION! This home is just minutes from Lake Hartwell. This new build features 3 bedrooms, 2 baths, granite countertops, a walk-in closet, a free-standing tub, a tiled shower, and much more. The back deck is a great spot to relax or have people over, and the 2-car garage and paved driveway add everyday convenience. Harbor Light Marina is a short golf cart ride away, and its restaurant, Tiki Tilly Tiki Bar and Grill, is a great place for dinner by the lake. The home sits just 3/4 of a mile off I-85 at Exit 177, which makes commuting toward Atlanta, Greenville, or Anderson simple. Downtown Lavonia's shops and restaurants are about 10 minutes away. Whether you want a full-time home or a lake getaway, this one is move-in ready. Seller will consider a buyer's credit. Call today to schedule your showing.
Contact an agent
Home facts
- Year built:2026
- Subdivision & Development:Tugaloo Heights
- Listing ID #:10854206
- Updated:October 04, 2026 at 11:02 AM
Rooms and interior
- Bedrooms:3
- Total bathrooms:2
- Full bathrooms:2
- Flooring:Laminate
- Bathrooms Description:Tile Bath
- Kitchen Description:Dishwasher, Ice Maker, Microwave, Oven/Range (Combo), Refrigerator
- Bedroom Description:Master On Main Level, Walk-In Closet(s)
- Basement Description:Crawl Space
- Living area:1,570 sq. ft.
Heating and cooling
- Cooling:Central Air
- Heating:Electric
- Central air:Yes
Structure and exterior
- Roof:Composition
- Year built:2026
- Building area:1,570 sq. ft.
- Lot area:0.46 Acres
- Lot Features:Open Lot
- Architectural Style:Craftsman
- Construction Materials:Vinyl Siding
- Levels:1 Story
Schools
- High school:Hart
- Middle school:Hart
- Elementary school:North Hart
Utilities
- Water:Public, Water Available
- Sewer:Septic Tank
Finances and disclosures
- Price:$399,900
- Price per sq. ft.:$254.71
- Tax amount:$193 (2026)
Features and amenities
- Appliances:Dishwasher, Electric Water Heater, Microwave, Oven/Range (Combo), Refrigerator
- Laundry features:In Hall
- Amenities:Electric Water Heater, High Ceilings, Pulldown Attic Stairs
Parking
- Parking description:Garage
- Garage:Yes
 2026 Georgia MLS. All rights reserved. Information Deem Reliable But Not Guaranteed October 4, 2026
New listings near 64 Harbor Heights Circle
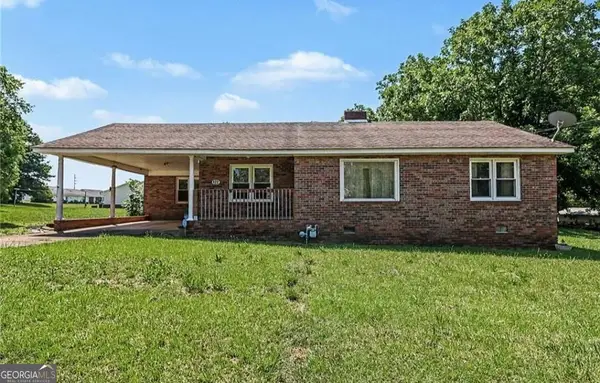 $175,000Active2 beds 2 baths1,505 sq. ft.
422 Bartson Street, Lavonia, GA 30553
MLS# 10845255Listed by: Keller Williams Lake Hartwell $247,900Active3 beds 3 baths1,506 sq. ft.
61 Wright Street #70, Lavonia, GA 30553
MLS# 10839080Listed by: Peggy Slappey Properties $242,900Active3 beds 3 baths1,506 sq. ft.
63 Wright Street #71, Lavonia, GA 30553
MLS# 10839089Listed by: Peggy Slappey Properties $242,900Active3 beds 3 baths1,506 sq. ft.
65 Wright Street #72, Lavonia, GA 30553
MLS# 10839168Listed by: Peggy Slappey Properties $255,000Active3 beds 3 baths1,342 sq. ft.
59 Wright Street #69, Lavonia, GA 30553
MLS# 7832113Listed by: NATHAN'S REALTY $395,000Active3 beds 2 baths1,500 sq. ft.
39 Virginia Street, Lavonia, GA 30553
MLS# 10833675Listed by: BHHS Georgia Properties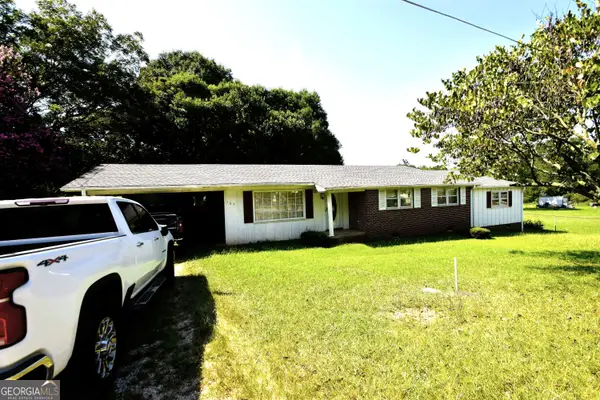 $185,000Active5 beds 3 baths1,773 sq. ft.
163 Third Street, Lavonia, GA 30553
MLS# 10831112Listed by: GA Realty LLC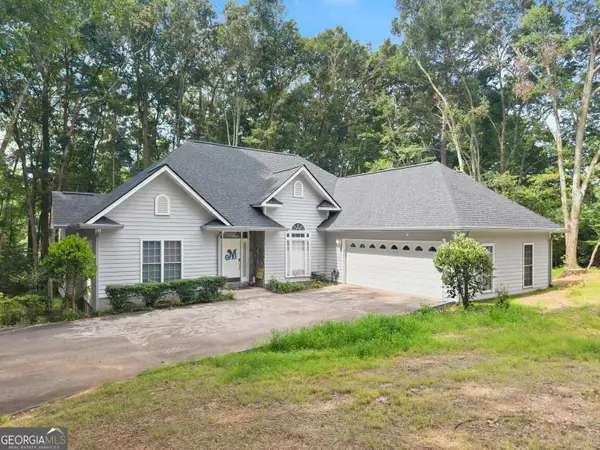 $355,000Active3 beds 3 baths2,274 sq. ft.
393 Brookwood Drive, Lavonia, GA 30553
MLS# 10794619Listed by: Dream Homes Realty, Inc.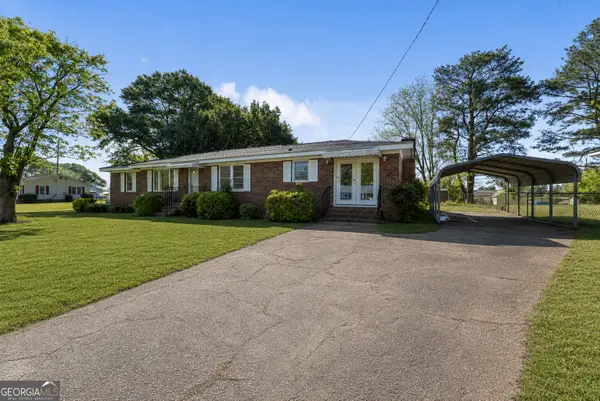 $285,000Active3 beds 2 baths1,661 sq. ft.
55 Maurice Way, Lavonia, GA 30553
MLS# 10790844Listed by: RE/MAX Classic $774,000Active-- beds -- baths
0 Lankford Road, Lavonia, GA 30553
MLS# 10778503Listed by: BHHS Georgia Properties


Protect your home and budget from life's surprises with an Assurant Home Warranty, backed by a partner that supports you through every step of homeownership. Explore Plans.
© 2023 - 2026 ERA Franchise Systems LLC. All rights reserved. ERA Franchise Systems LLC fully supports the principles of the Fair Housing Act and the Equal Opportunity Act. ERA, ERA Real Estate powered, and their respective logos are registered service marks of ERA Franchise Systems LLC. Each office is independently owned and operated.