
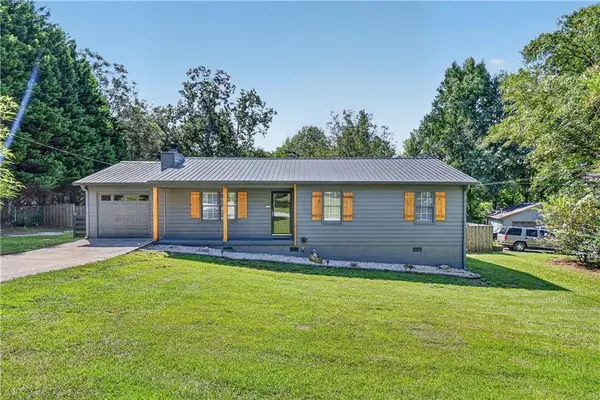
1073 Hopedale Lane, Lawrenceville, GA 30043
Local realty services provided by:ERA Sunrise Realty
Listed by: david goodrich
Office: crye-leike, realtors
MLS#:10813385
Source:METROMLS
Price summary
- Price:$569,999
- Price per sq. ft.:$93.17
- Monthly HOA dues:$83.33
About this home
Come tour and experience this extraordinary 7-bedroom, 4-bath residence-an exceptional offering in Lawrenceville where charm, space, and modern elegance converge at a price that is nearly impossible to find in today's market. Thoughtfully enhanced with timeless design and fresh updates throughout, this expansive home delivers a lifestyle of comfort, sophistication, and remarkable value. A freshly painted interior and exterior create a bright, polished aesthetic from the moment you arrive. Inside, the main level welcomes you with an open-concept kitchen and family room, ideal for both intimate gatherings and effortless entertaining. A separate dining room and sunlit breakfast area provide multiple settings for hosting and everyday enjoyment, all crafted to elevate the way you live. One of the major upgrades you'll appreciate is the new roof installed in 2024. The upper level features a newly remodeled guest bathroom, showcasing elevated finishes and a spa-inspired feel. Additional upgrades include new carpet and new LVP flooring in the basement, offering a luxurious foundation for recreation, multi-generational living, or private retreat spaces. With seven spacious bedrooms, this home offers extraordinary flexibility-perfect for large families, extended guests, home offices, or creative spaces. Four full baths ensure comfort and convenience for everyone. Perfectly situated just minutes from the Mall of Georgia, historic Downtown Lawrenceville, premier dining, shopping, and entertainment, this residence provides the rare combination of tranquility and accessibility. Homes of this size, charm, and quality-especially at $575,999-are nearly impossible to find in this market. If you're seeking space, elegance, and an unbeatable location, this is a must-see property. Discover the lifestyle that awaits at 1073 Hopedale Lane....
Contact an agent
Home facts
- Year built:1996
- Subdivision & Development:McKendree Park
- Listing ID #:10813385
- Updated:September 14, 2026 at 11:13 AM
Rooms and interior
- Bedrooms:7
- Total bathrooms:4
- Full bathrooms:4
- Flooring:Carpet, Hardwood, Tile
- Dining Description:Separate Room
- Bathrooms Description:Double Vanity, Separate Shower, Soaking Tub
- Kitchen Description:Breakfast Area, Breakfast Bar, Dishwasher, Microwave, Oven/Range (Combo), Pantry, Solid Surface Counters, Stainless Steel Appliance(s)
- Bedroom Description:Walk-In Closet(s)
- Basement Description:Bath Finished, Daylight, Exterior Entry, Finished, Full, Interior Entry
- Living area:6,118 sq. ft.
Heating and cooling
- Cooling:Ceiling Fan(s), Central Air
- Heating:Central, Natural Gas
- Central air:Yes
Structure and exterior
- Roof:Composition
- Year built:1996
- Building area:6,118 sq. ft.
- Lot area:0.24 Acres
- Lot Features:Private
- Architectural Style:Traditional
- Construction Materials:Brick
- Exterior Features:Deck, Deck/Patio, Garden
- Levels:3+ Story
Schools
- High school:Collins Hill
- Middle school:Creekland
- Elementary school:McKendree
Utilities
- Water:Public
- Sewer:Public Sewer
Finances and disclosures
- Price:$569,999
- Price per sq. ft.:$93.17
- Tax amount:$8,219 (2025)
Features and amenities
- Appliances:Dishwasher, Microwave, Oven/Range (Combo), Stainless Steel Appliance(s)
- Laundry features:In Mud Room, Laundry, Upper Level
- Amenities:Double Pane Windows, Smoke Detector(s)
Parking
- Total parking spaces:2
- Parking description:Attached, Garage
- Garage:Yes
 2026 Georgia MLS. All rights reserved. Information Deem Reliable But Not Guaranteed September 14, 2026
New listings near 1073 Hopedale Lane
- Coming Soon
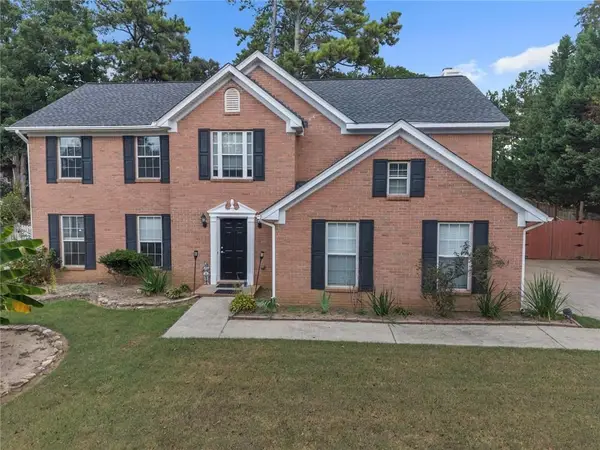 $400,000Coming Soon4 beds 3 baths2,544 sq. ft.
415 Madison Chase Drive, Lawrenceville, GA 30045
MLS# 7836957Listed by: KELLER WILLIAMS REALTY PARTNERS - Coming Soon
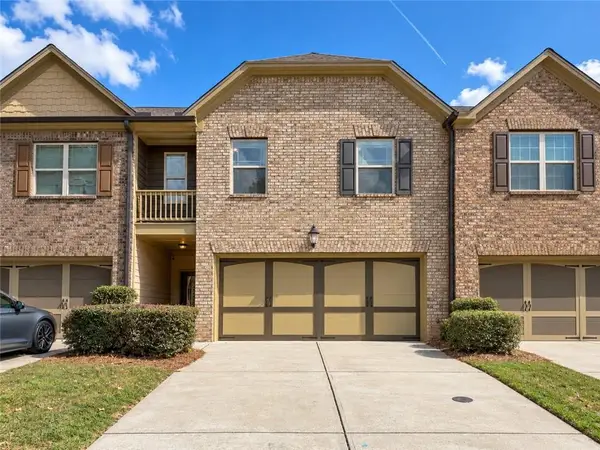 $339,900Coming Soon3 beds 3 baths2,004 sq. ft.
2547 Pepper Court, Lawrenceville, GA 30044
MLS# 7836663Listed by: KELLER WILLIAMS REALTY PEACHTREE RD. - Coming Soon
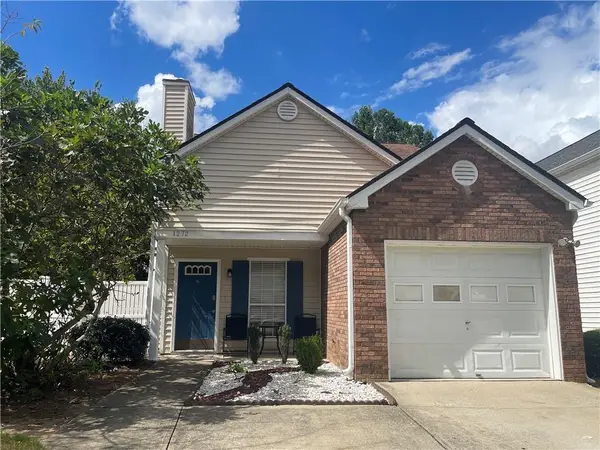 $319,900Coming Soon3 beds 2 baths1,150 sq. ft.
1272 Parkside Club Drive, Lawrenceville, GA 30044
MLS# 7835126Listed by: MAXIMUM ONE EXECUTIVE REALTORS - Coming Soon
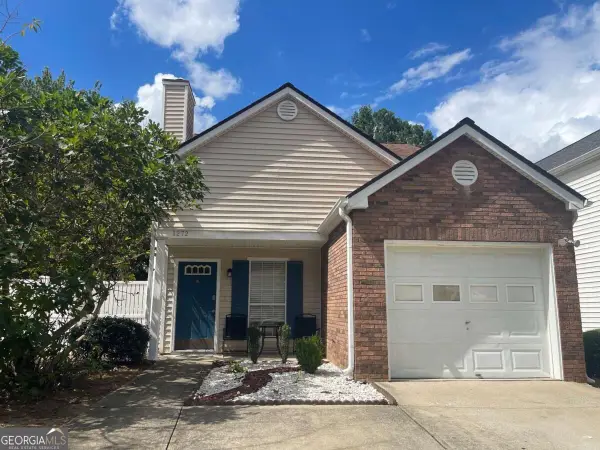 $319,900Coming Soon3 beds 2 baths
1272 Parkside Club Drive, Lawrenceville, GA 30044
MLS# 10843553Listed by: Maximum One Executive Realtors - Coming Soon
 $359,000Coming Soon3 beds 2 baths1,208 sq. ft.
1341 Prospectors Drive, Lawrenceville, GA 30043
MLS# 7834360Listed by: NORTHGROUP REAL ESTATE - Coming Soon
 $505,000Coming Soon4 beds 3 baths2,130 sq. ft.
2904 Volland Grove Trail, Lawrenceville, GA 30043
MLS# 7834058Listed by: MARK SPAIN REAL ESTATE - Coming Soon
 $505,000Coming Soon4 beds 3 baths2,130 sq. ft.
2904 Volland Grove Trail, Lawrenceville, GA 30043
MLS# 10841589Listed by: Mark Spain Real Estate - Coming Soon
 $339,900Coming Soon3 beds 2 baths1,704 sq. ft.
183 Brook Lea Cove Cove, Lawrenceville, GA 30044
MLS# 7824607Listed by: MARK SPAIN REAL ESTATE - Coming Soon
 $339,900Coming Soon3 beds 2 baths1,704 sq. ft.
183 Brook Lea Cove Cove, Lawrenceville, GA 30044
MLS# 10829538Listed by: Mark Spain Real Estate - Coming Soon
 $425,000Coming Soon4 beds 4 baths3,621 sq. ft.
160 Thornbush Trace, Lawrenceville, GA 30046
MLS# 7320502Listed by: MARK SPAIN REAL ESTATE


Protect your home and budget from life's surprises with an Assurant Home Warranty, backed by a partner that supports you through every step of homeownership. Explore Plans.
© 2023 - 2026 ERA Franchise Systems LLC. All rights reserved. ERA Franchise Systems LLC fully supports the principles of the Fair Housing Act and the Equal Opportunity Act. ERA, ERA Real Estate powered, and their respective logos are registered service marks of ERA Franchise Systems LLC. Each office is independently owned and operated.