
1126 Whatley Mill Lane, Lawrenceville, GA 30045
Local realty services provided by:ERA Sunrise Realty
Listed by: deanna stephenson
Office: virtual properties realty.com
MLS#:10771794
Source:METROMLS
Price summary
- Price:$400,000
- Price per sq. ft.:$143.47
- Monthly HOA dues:$37.5
About this home
Welcome to 1126 Whatley Mill Lane, a beautifully appointed 5-bedroom, 3-bath home offering the perfect blend of comfortable everyday living and thoughtful design, all nestled on a private lot in one of Gwinnett County's most convenient locations. From the moment you arrive, the curb appeal and sense of privacy set the tone. The 2-car garage and well-maintained exterior welcome you home, while the private lot provides the breathing room and seclusion that is increasingly hard to find. Inside, the updated kitchen is sure to impress, featuring stone countertops, stainless steel appliances, and a layout designed for both cooking and gathering. The formal dining room flows naturally to the large rear deck, making indoor to outdoor entertaining a breeze and creating a seamless connection between your living spaces and the private backyard beyond. The primary suite is a true retreat, generous in size and refined in detail, with a double vanity, a relaxing soaking tub, and a separate shower. It's the kind of space you'll look forward to coming home to at the end of a long day. Four additional guest bedrooms offer flexibility for family, visitors, a home office, or whatever your lifestyle demands. The large unfinished storage space on the lower level provides exceptional utility space. Step outside onto the large rear deck and take in the privacy of the backyard, a wonderful space for morning coffee, weekend cookouts, or simply unwinding in the fresh air surrounded by nature. Located in Lawrenceville with easy access to top-rated Gwinnett County schools, shopping, dining, and major commuter routes, this home truly has it all. Come see it before someone else does....
Contact an agent
Home facts
- Year built:2004
- Listing ID #:10771794
- Updated:June 25, 2026 at 11:05 AM
Rooms and interior
- Bedrooms:5
- Total bathrooms:3
- Full bathrooms:3
- Flooring:Carpet, Tile, Vinyl
- Dining Description:Separate Room
- Bathrooms Description:Double Vanity, Separate Shower, Soaking Tub, Tile Bath
- Kitchen Description:Breakfast Area, Dishwasher, Disposal, Microwave, Oven/Range (Combo), Solid Surface Counters
- Bedroom Description:Walk-In Closet(s)
- Living area:2,788 sq. ft.
Heating and cooling
- Cooling:Central Air
- Heating:Central, Forced Air, Natural Gas
- Central air:Yes
Structure and exterior
- Roof:Composition
- Year built:2004
- Building area:2,788 sq. ft.
- Lot area:0.34 Acres
- Lot Features:Private
- Architectural Style:Traditional
- Construction Materials:Vinyl Siding
- Exterior Features:Deck, Deck/Patio
- Levels:2 Story
Schools
- High school:Archer
- Middle school:Mcconnell
- Elementary school:Lovin
Utilities
- Water:Public
- Sewer:Public Sewer, Sewer Connected
Finances and disclosures
- Price:$400,000
- Price per sq. ft.:$143.47
- Tax amount:$4,238 (2024)
Features and amenities
- Appliances:Dishwasher, Disposal, Microwave, Oven/Range (Combo)
- Laundry features:Common Area
- Amenities:High Ceilings, In-Law Floorplan, Split Foyer
Parking
- Total parking spaces:2
- Parking description:Attached, Garage
- Garage:Yes
 2026 Georgia MLS. All rights reserved. Information Deem Reliable But Not Guaranteed June 25, 2026
New listings near 1126 Whatley Mill Lane
- New
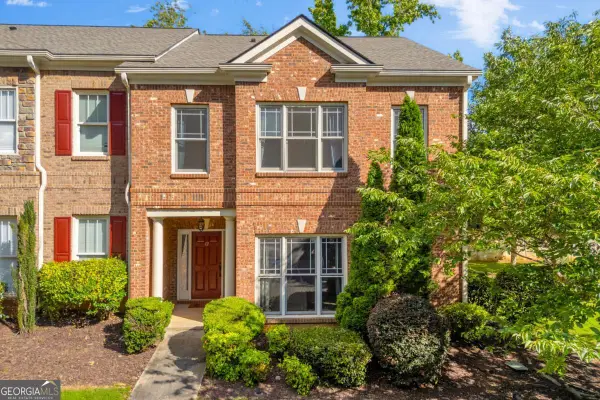 $319,000Active3 beds 3 baths2,200 sq. ft.
168 Constitution Boulevard #12, Lawrenceville, GA 30046
MLS# 10792761Listed by: Keller Williams Realty Atl. Partners - New
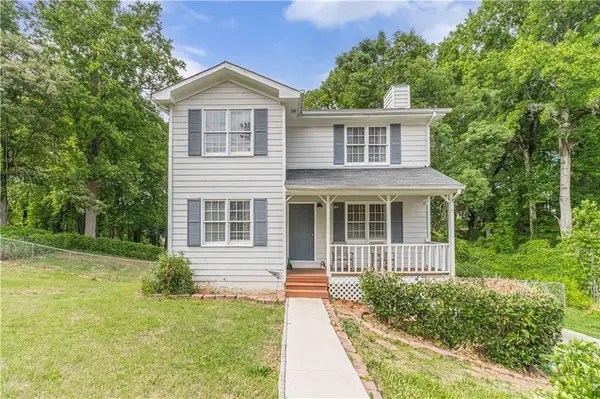 $339,000Active3 beds 3 baths1,460 sq. ft.
484 Daisy Trail, Lawrenceville, GA 30046
MLS# 7794324Listed by: EXTOL REALTY - New
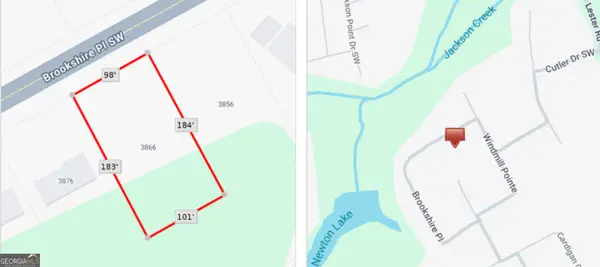 $45,000Active0.42 Acres
3866 Brookshire Place, Lawrenceville, GA 30044
MLS# 10792593Listed by: Keller Williams Realty Atl. Partners - New
 $339,000Active3 beds 3 baths1,460 sq. ft.
484 Daisy Trail, Lawrenceville, GA 30046
MLS# 10792604Listed by: Extol Realty - Coming Soon
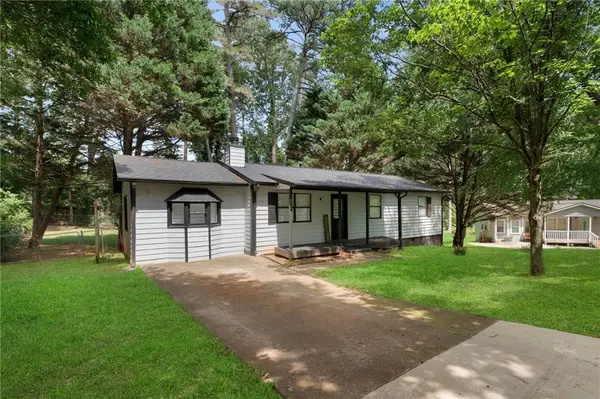 $310,000Coming Soon4 beds 3 baths
672 Lookout Court, Lawrenceville, GA 30043
MLS# 7794296Listed by: WATCH REALTY CO GWINNETT - Coming Soon
 $359,000Coming Soon4 beds 3 baths
1750 Lamancha Drive, Lawrenceville, GA 30044
MLS# 7793516Listed by: EMERALD HOMES - Coming Soon
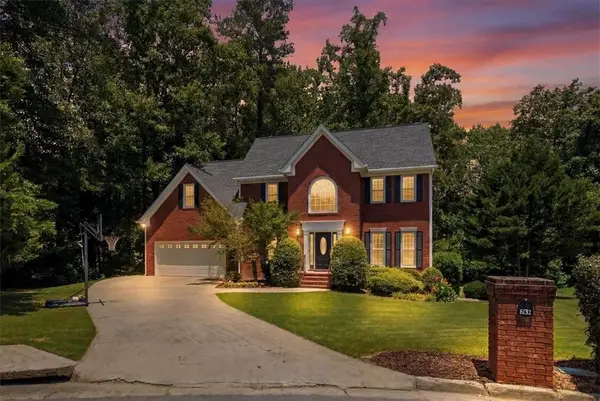 $473,000Coming Soon4 beds 4 baths
986 Sunhill Court, Lawrenceville, GA 30043
MLS# 7794218Listed by: REALTY ONE GROUP EDGE - Coming Soon
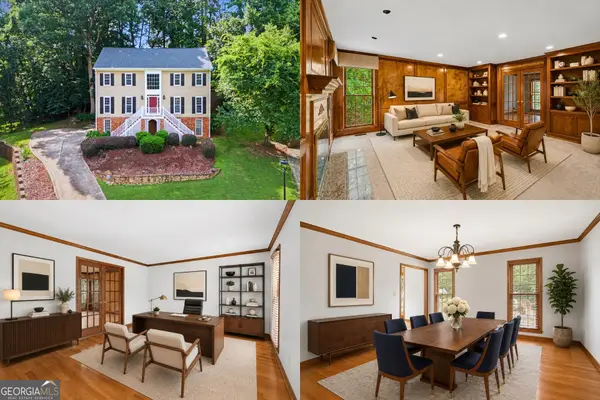 $450,000Coming Soon4 beds 3 baths
336 Connemara Crossing, Lawrenceville, GA 30044
MLS# 10792396Listed by: Keller Williams Realty First Atlanta  $350,000Active0.97 Acres
215 Jackson Street, Lawrenceville, GA 30046
MLS# 7143916Listed by: REALTY COMPANIES- New
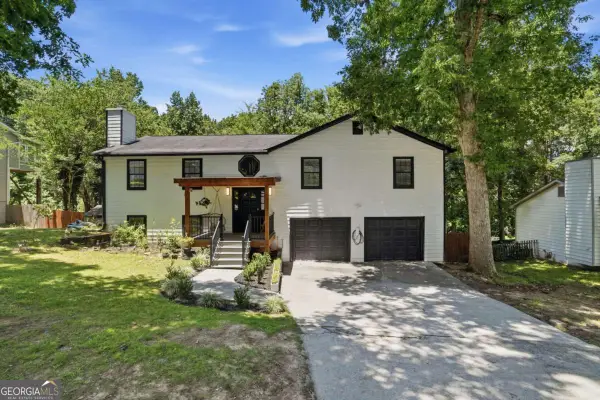 $424,900Active4 beds 3 baths
242 Muddy River Road, Lawrenceville, GA 30043
MLS# 10792272Listed by: PURE Real Estate Solutions


Protect your home and budget from life's surprises with an Assurant Home Warranty, backed by a partner that supports you through every step of homeownership. Explore Plans.
© 2023 - 2026 ERA Franchise Systems LLC. All rights reserved. ERA Franchise Systems LLC fully supports the principles of the Fair Housing Act and the Equal Opportunity Act. ERA, ERA Real Estate powered, and their respective logos are registered service marks of ERA Franchise Systems LLC. Each office is independently owned and operated.