
1180 Home Place Drive, Lawrenceville, GA 30043
Local realty services provided by:ERA Towne Square Realty, Inc.
Listed by: jason moore
Office: remax around atlanta
MLS#:10803118
Source:METROMLS
Price summary
- Price:$479,900
- Monthly HOA dues:$12.5
About this home
RARE chance for a custom Built ALL Brick Ranch in Peachtree Ridge HS District on a Wooded, Cul-De-sac lot! Freshly painted Sherwin Williams "Drift of Mist" walls throughout as well as refinished Site-Finished Min Wax Dark Walnut hardwoods on ENTIRE main level and NEW carpet on upper level! Covered entry opens to foyer w/volume ceilings extending to formal dining and great room w/white painted brick gas log fireplace. Split Bedroom plan features two secondary bedrooms w/full bath on one side. White eat-in kitchen w/gas cooking features a walk-in pantry and access to the rear screened porch and patio. Bayed primary suite w/tray ceiling, jetted tub, separate shower and large walk-in closet. Upstairs features oversized 4th bedroom/bonus with walk-in closet, full bath and walk-in access to attic. Garage features built-in cabinets and side door to yard.
Contact an agent
Home facts
- Year built:1998
- Listing ID #:10803118
- Updated:July 12, 2026 at 12:19 PM
Rooms and interior
- Bedrooms:4
- Total bathrooms:3
- Full bathrooms:3
- Flooring:Carpet, Hardwood
- Dining Description:Separate Room
- Bathrooms Description:Separate Shower
- Kitchen Description:Breakfast Area, Breakfast Bar, Breakfast Room, Dishwasher, Disposal, Pantry
- Bedroom Description:Master On Main Level, Split Bedroom Plan, Walk-In Closet(s)
Heating and cooling
- Cooling:Ceiling Fan(s), Central Air, Electric
- Heating:Forced Air, Natural Gas
- Central air:Yes
Structure and exterior
- Roof:Composition
- Year built:1998
- Lot area:0.38 Acres
- Lot Features:Cul-De-Sac, Level, Private
- Architectural Style:Brick 4 Side, Ranch
- Exterior Features:Deck/Patio, Screened
- Foundation Description:Slab
- Levels:1 Story
Schools
- High school:Peachtree Ridge
- Middle school:NorthBrook
- Elementary school:Jackson
Utilities
- Water:Public, Water Available
- Sewer:Public Sewer, Sewer Available
Finances and disclosures
- Price:$479,900
- Tax amount:$1,681 (2025)
Features and amenities
- Appliances:Dishwasher, Disposal, Gas Water Heater
- Laundry features:In Hall, Laundry Closet
- Amenities:Double Pane Windows, Gas Water Heater, Smoke Detector(s), Tray Ceiling(s), Two Story Foyer
Parking
- Parking description:Attached, Garage, Garage Door Opener, Kitchen Level
- Garage:Yes
 2026 Georgia MLS. All rights reserved. Information Deem Reliable But Not Guaranteed July 12, 2026
New listings near 1180 Home Place Drive
- Coming Soon
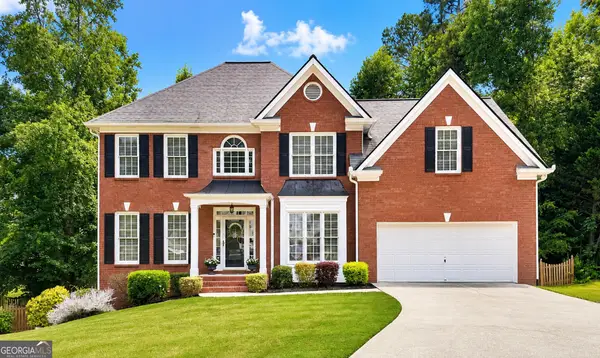 $575,000Coming Soon6 beds 4 baths
1798 Macy Lane, Lawrenceville, GA 30043
MLS# 10804037Listed by: Re/Max Tru, Inc. - New
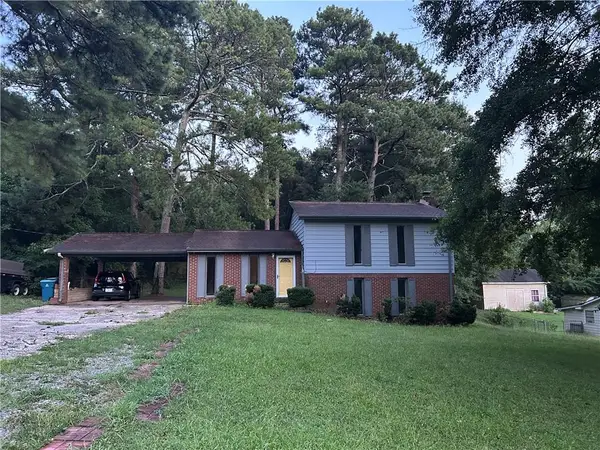 $345,000Active4 beds 3 baths1,620 sq. ft.
3124 Stanford Circle, Lawrenceville, GA 30044
MLS# 7803608Listed by: HOMESMART - New
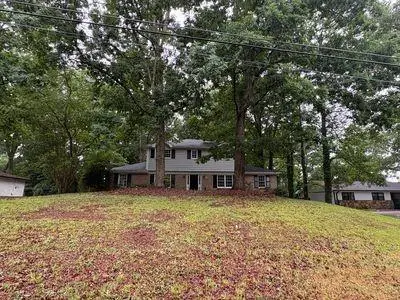 $419,000Active3 beds 3 baths1,884 sq. ft.
1337 Cotton Creek Drive, Lawrenceville, GA 30045
MLS# 7803566Listed by: HOMELAND REALTY GROUP, LLC. - New
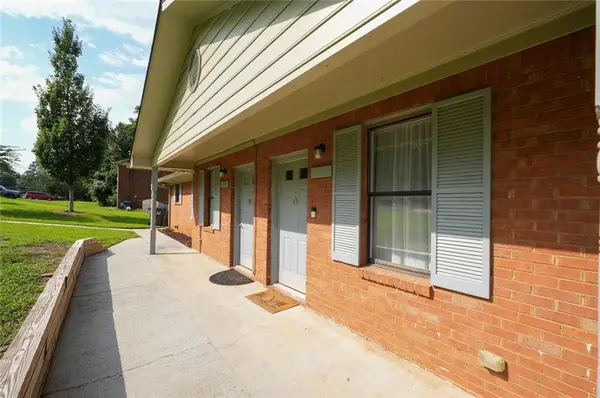 $409,900Active-- beds -- baths
351 Freeport Drive, Lawrenceville, GA 30046
MLS# 7803475Listed by: KELLER WILLIAMS REALTY ATL PERIMETER - New
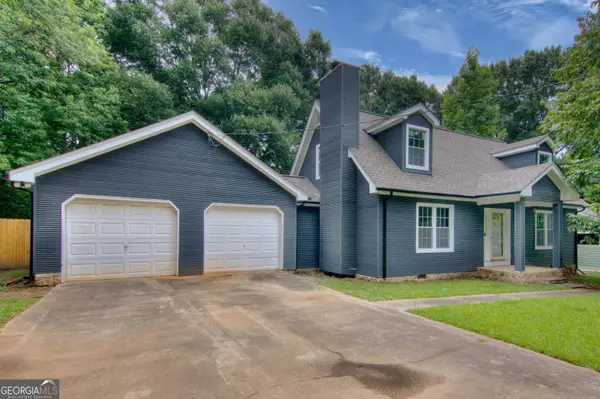 $339,999Active3 beds 3 baths1,086 sq. ft.
18 Regal Way Nw, Lawrenceville, GA 30044
MLS# 10803863Listed by: Virtual Properties Realty.com - New
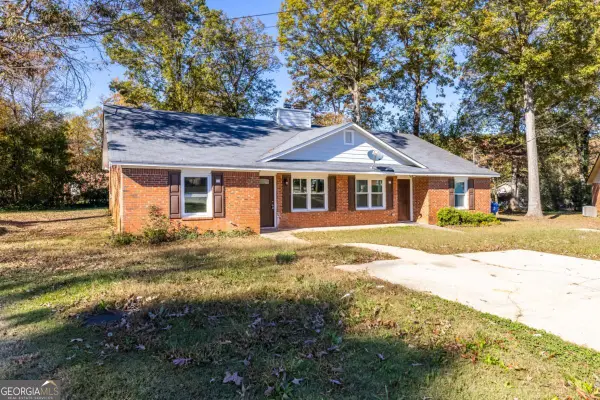 $500,000Active-- beds -- baths
501 Timber Ridge Court, Lawrenceville, GA 30046
MLS# 10803781Listed by: Real Broker, LLC - New
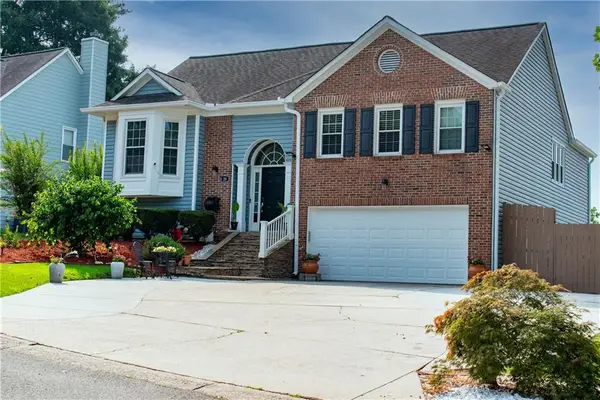 $450,000Active5 beds 3 baths2,292 sq. ft.
1120 San Marcos Cove, Lawrenceville, GA 30043
MLS# 7801644Listed by: EXP REALTY, LLC. - Coming Soon
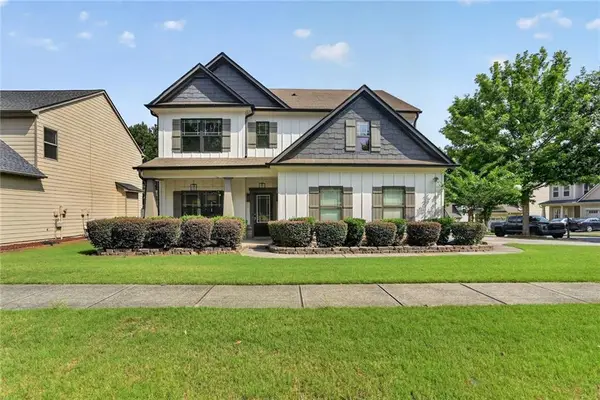 $440,000Coming Soon4 beds 3 baths
1666 Stoney Chase Drive, Lawrenceville, GA 30044
MLS# 7803321Listed by: ANSLEY REAL ESTATE | CHRISTIE'S INTERNATIONAL REAL ESTATE - New
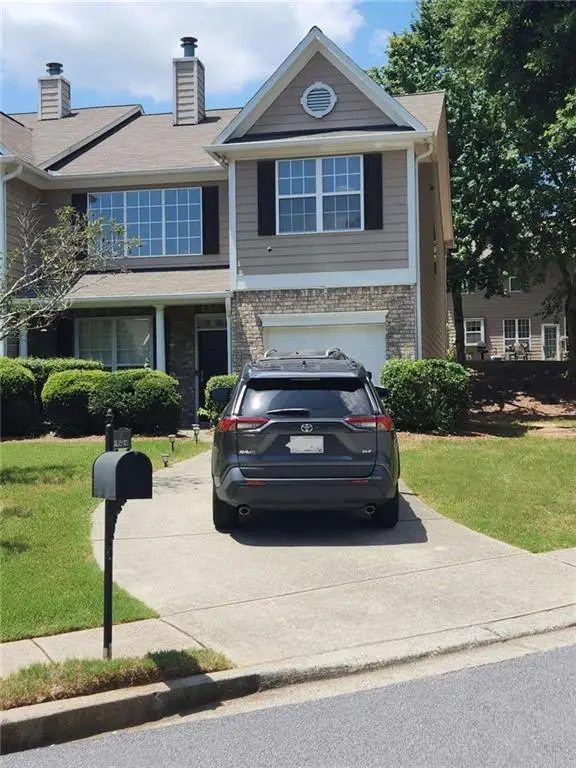 $309,000Active3 beds 3 baths
161 Oak Green Drive, Lawrenceville, GA 30044
MLS# 7803423Listed by: HOMESMART - New
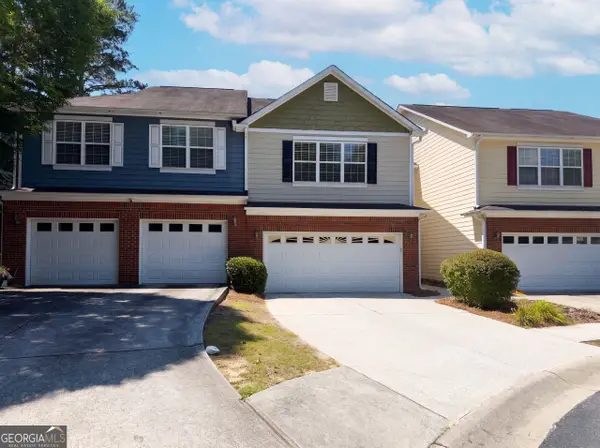 $250,000Active2 beds 3 baths1,724 sq. ft.
1019 Ivydale Circle, Lawrenceville, GA 30045
MLS# 10803729Listed by: Opendoor Brokerage


Protect your home and budget from life's surprises with an Assurant Home Warranty, backed by a partner that supports you through every step of homeownership. Explore Plans.
© 2023 - 2026 ERA Franchise Systems LLC. All rights reserved. ERA Franchise Systems LLC fully supports the principles of the Fair Housing Act and the Equal Opportunity Act. ERA, ERA Real Estate powered, and their respective logos are registered service marks of ERA Franchise Systems LLC. Each office is independently owned and operated.