
1197 Misty Valley Court, Lawrenceville, GA 30045
Local realty services provided by:ERA Hirsch Real Estate Team
1197 Misty Valley Court,Lawrenceville, GA 30045
$399,000
- 4 Beds
- 3 Baths
- 2,655 sq. ft.
- Single family
- Coming Soon
Listed by: anna maria joseph
Office: keller williams realty north atlanta
MLS#:10869322
Source:METROMLS
Price summary
- Price:$399,000
- Price per sq. ft.:$150.28
- Monthly HOA dues:$36.67
About this home
Discover space, comfort, and investment potential at 1197 Misty Valley Court! A dramatic two-story entrance welcomes you inside, while the soaring two-story living room creates an airy, inviting setting for everyday living and entertaining. A cozy fireplace anchors the space, and a natural color palette offers a versatile backdrop for your personal style. The flexible layout makes it easy to create a home that fits your needs. Use the office for working from home, a hobby room, a cozy retreat for reading or a cozy main level bedroom for day time relaxing. Whether you need a productive workspace or a quiet place to unwind, this additional room offers welcome flexibility. The primary bathroom features a separate tub and shower, double sinks, and convenient under-sink storage, bringing comfort and practicality to your daily routine. Outside, a private backyard with a sitting area provides a peaceful setting for morning coffee, casual gatherings, or relaxing at the end of the day. Enjoy access to a community pool and playground, along with convenient proximity to highways and nearby amenities. The location offers easy access to everyday essentials while giving you a welcoming place to come home to. For investors, the community's rental cap has not been met, according to seller-provided information, offering potential for rental use subject to current HOA requirements and availability. Buyers should confirm leasing eligibility and restrictions directly with the HOA. Whether you're looking for a place to make your own or a property to add to your investment portfolio, 1197 Misty Valley Court deserves a closer look. Schedule your showing and explore the possibilities! This property is Offered as a short sale, subject to lender approval. Property is sold as-is....
Contact an agent
Home facts
- Year built:2003
- Subdivision & Development:Creekside Estates
- Listing ID #:10869322
- Updated:October 09, 2026 at 04:34 AM
Rooms and interior
- Bedrooms:4
- Total bathrooms:3
- Full bathrooms:2
- Half bathrooms:1
- Flooring:Carpet, Tile, Vinyl
- Dining Description:Seats 12+, Separate Room
- Kitchen Description:Dishwasher, Disposal, Microwave, Oven/Range (Combo), Refrigerator
- Bedroom Description:Walk-In Closet(s)
- Living area:2,655 sq. ft.
Heating and cooling
- Cooling:Central Air
- Heating:Central
- Central air:Yes
Structure and exterior
- Roof:Composition
- Year built:2003
- Building area:2,655 sq. ft.
- Lot area:0.16 Acres
- Architectural Style:Traditional
- Construction Materials:Brick, Wood Siding
- Exterior Features:Deck/Patio, Garden
- Foundation Description:Slab
- Levels:2 Story
Schools
- High school:Dacula
- Middle school:Dacula
- Elementary school:Alcova
Utilities
- Water:Public, Water Available
- Sewer:Public Sewer, Sewer Available
Finances and disclosures
- Price:$399,000
- Price per sq. ft.:$150.28
- Tax amount:$6,910 (2026)
Features and amenities
- Appliances:Dishwasher, Disposal, Microwave, Oven/Range (Combo), Refrigerator
- Laundry features:Laundry Closet
- Amenities:High Ceilings, Tray Ceiling(s), Two Story Foyer
Parking
- Total parking spaces:2
- Parking description:Attached, Garage
- Garage:Yes
 2026 Georgia MLS. All rights reserved. Information Deem Reliable But Not Guaranteed October 9, 2026
New listings near 1197 Misty Valley Court
- Coming Soon
 $400,000Coming Soon4 beds 4 baths2,720 sq. ft.
768 Honey Bee Lane, Lawrenceville, GA 30046
MLS# 10869758Listed by: HomeSmart - Coming Soon
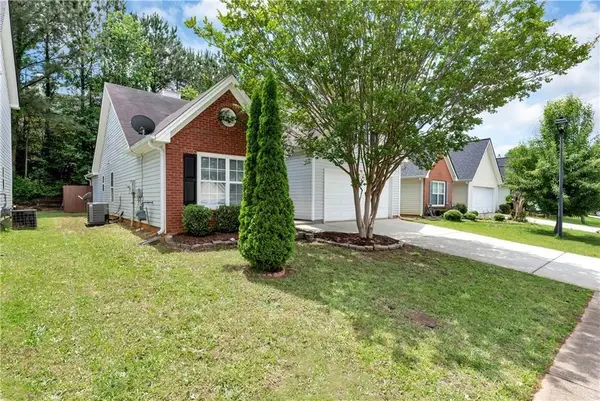 $320,000Coming Soon4 beds 3 baths1,670 sq. ft.
285 Kentshire Place, Lawrenceville, GA 30044
MLS# 7850853Listed by: KELLER WILLIAMS REALTY ATL NORTH - Coming Soon
 $325,000Coming Soon4 beds 4 baths2,318 sq. ft.
2710 Cedar Drive, Lawrenceville, GA 30043
MLS# 7850996Listed by: FOCUS REALTY INVESTMENT - Coming Soon
 $729,900Coming Soon6 beds 4 baths
1165 Home Place Drive, Lawrenceville, GA 30043
MLS# 10868931Listed by: Keller Williams Realty Atl. Partners - Coming Soon
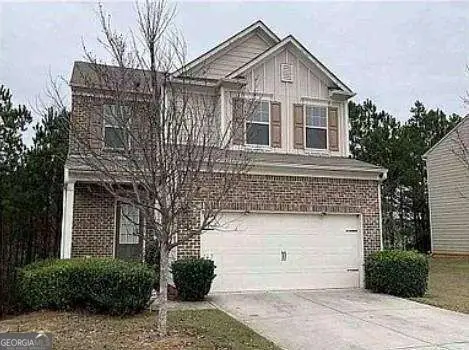 $400,000Coming Soon4 beds 3 baths2,058 sq. ft.
1230 Image Ives Drive, Lawrenceville, GA 30045
MLS# 10868780Listed by: Keller Williams Realty First Atlanta - Coming Soon
 $439,999Coming Soon5 beds 4 baths3,795 sq. ft.
2182 Brookfield Drive, Lawrenceville, GA 30043
MLS# 10868572Listed by: Maximum One Realtor Partners - Coming Soon
 $379,900Coming Soon4 beds 4 baths2,365 sq. ft.
1151 Rocky Road, Lawrenceville, GA 30044
MLS# 10868448Listed by: VanMark Realty - Coming Soon
 $325,000Coming Soon5 beds 4 baths2,700 sq. ft.
2351 Tapanzee Ln Lane, Lawrenceville, GA 30044
MLS# 7849879Listed by: ENDLESS SOLUTIONS REALTY - Coming Soon
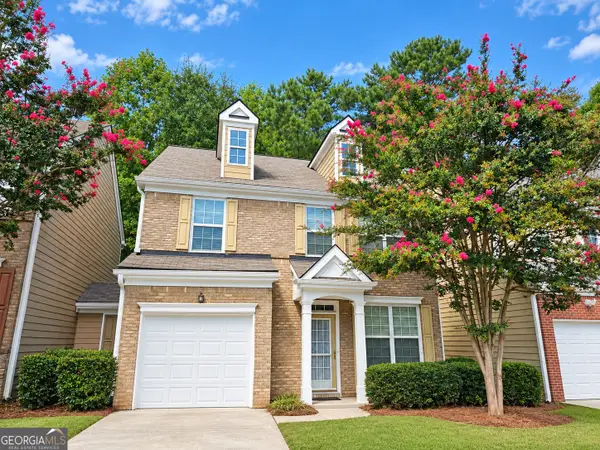 $275,000Coming Soon3 beds 3 baths1,788 sq. ft.
1542 Park Grove Drive, Lawrenceville, GA 30046
MLS# 10867068Listed by: Mark Spain Real Estate


Protect your home and budget from life's surprises with an Assurant Home Warranty, backed by a partner that supports you through every step of homeownership. Explore Plans.
© 2023 - 2026 ERA Franchise Systems LLC. All rights reserved. ERA Franchise Systems LLC fully supports the principles of the Fair Housing Act and the Equal Opportunity Act. ERA, ERA Real Estate powered, and their respective logos are registered service marks of ERA Franchise Systems LLC. Each office is independently owned and operated.