
1294 Carrington Way, Lawrenceville, GA 30044
Local realty services provided by:ERA Towne Square Realty, Inc.
1294 Carrington Way,Lawrenceville, GA 30044
$619,999
- 5 Beds
- 5 Baths
- 3,808 sq. ft.
- Single family
- Active
Listed by: tamara roberts-hodges
Office: the commission luxury group
MLS#:10791749
Source:METROMLS
Price summary
- Price:$619,999
- Price per sq. ft.:$162.81
- Monthly HOA dues:$121.67
About this home
Welcome to Flowers Crossing At The Mill! Nestled on nearly a full acre in a quiet cul-de-sac, this spacious home offers comfort, privacy, and location within the highly sought-after Brookwood School District! Enjoy one of the largest lots in the community-perfect for outdoor activities, play, and entertaining. Inside, neutral tones and an inviting layout create a warm and welcoming atmosphere throughout the main living areas. The kitchen includes granite countertops, stainless steel appliances, and ample cabinet space. Upstairs features a generous owner's suite with a relaxing bath, dual vanities, soaking tub, and separate shower. One secondary bedroom has its own private bath, while two additional bedrooms share a full hall bath. The terrace level offers plenty of space for recreation, office, or guest use, including a large multi-purpose room, wet bar, full bath, and additional bedroom. The home's exterior is finished with durable Hardiplank siding for lasting quality. Community amenities include two swimming pools, a kiddie pool, ten tennis courts, two playgrounds, a lake, firepit, and clubhouse-all located in the award-winning Brookwood School District! Plus-get 1% in closing costs with our Preferred Lender!...
Contact an agent
Home facts
- Year built:1997
- Subdivision & Development:Flowers Crossing At The Mill
- Listing ID #:10791749
- Updated:August 21, 2026 at 10:48 AM
Rooms and interior
- Bedrooms:5
- Total bathrooms:5
- Full bathrooms:4
- Half bathrooms:1
- Flooring:Carpet, Hardwood, Tile
- Bathrooms Description:Double Vanity
- Kitchen Description:Breakfast Area, Breakfast Bar, Dishwasher, Disposal, Double Oven, Kitchen Island, Microwave, Pantry, Refrigerator
- Bedroom Description:Split Bedroom Plan, Walk-In Closet(s)
- Basement Description:Bath Finished, Daylight, Exterior Entry, Finished, Full, Interior Entry
- Living area:3,808 sq. ft.
Heating and cooling
- Cooling:Ceiling Fan(s), Central Air, Zoned
- Heating:Central, Forced Air, Natural Gas
- Central air:Yes
Structure and exterior
- Roof:Composition
- Year built:1997
- Building area:3,808 sq. ft.
- Lot area:0.84 Acres
- Lot Features:Cul-De-Sac, Level
- Architectural Style:Craftsman, Traditional
- Construction Materials:Concrete, Stone
- Exterior Features:Deck
- Foundation Description:Slab
- Levels:2 Story
Schools
- High school:Brookwood
- Middle school:Alton C Crews
- Elementary school:Craig
Utilities
- Water:Public, Water Available
- Sewer:Public Sewer, Sewer Available
Finances and disclosures
- Price:$619,999
- Price per sq. ft.:$162.81
- Tax amount:$6,855 (2024)
Features and amenities
- Appliances:Dishwasher, Disposal, Double Oven, Gas Water Heater, Microwave, Refrigerator
- Laundry features:Laundry, Laundry Closet
- Amenities:Double Pane Windows, Gas Water Heater, High Ceilings, In-Law Floorplan, Pulldown Attic Stairs, Smoke Detector(s), Tray Ceiling(s)
Parking
- Total parking spaces:2
- Parking description:Attached, Garage, Kitchen Level, Side/Rear Entrance
- Garage:Yes
 2026 Georgia MLS. All rights reserved. Information Deem Reliable But Not Guaranteed August 21, 2026
New listings near 1294 Carrington Way
- Coming Soon
 $369,900Coming Soon3 beds 3 baths1,781 sq. ft.
1975 Watercrest Circle, Lawrenceville, GA 30043
MLS# 10830162Listed by: GA Realty LLC - Coming Soon
 $339,900Coming Soon3 beds 2 baths1,704 sq. ft.
183 Brook Lea Cove Cove, Lawrenceville, GA 30044
MLS# 7824607Listed by: MARK SPAIN REAL ESTATE - Coming Soon
 $339,900Coming Soon3 beds 2 baths1,704 sq. ft.
183 Brook Lea Cove Cove, Lawrenceville, GA 30044
MLS# 10829538Listed by: Mark Spain Real Estate - Coming Soon
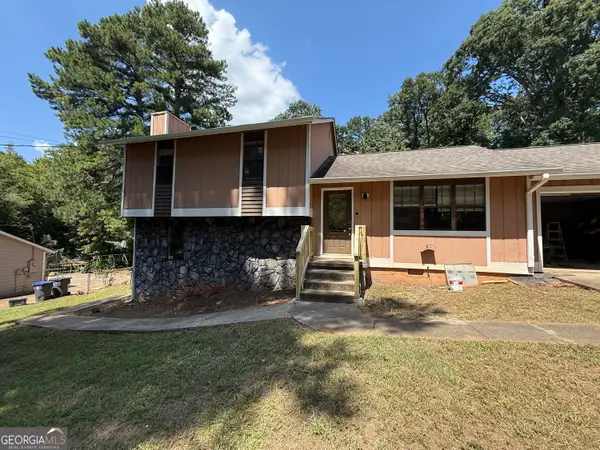 $387,000Coming Soon4 beds 3 baths
631 Brighton Drive Nw, Lawrenceville, GA 30043
MLS# 10829021Listed by: Compass - Coming Soon
 $685,000Coming Soon4 beds 3 baths3,083 sq. ft.
2061 Lullwater Place, Lawrenceville, GA 30043
MLS# 7820650Listed by: MARK SPAIN REAL ESTATE - Coming Soon
 $685,000Coming Soon4 beds 3 baths3,083 sq. ft.
2061 Lullwater Place, Lawrenceville, GA 30043
MLS# 10824885Listed by: Mark Spain Real Estate - Coming Soon
 $460,000Coming Soon4 beds 5 baths
1142 Town Square Court, Lawrenceville, GA 30046
MLS# 10820314Listed by: Keller Williams Realty Atl. Partners - Coming Soon
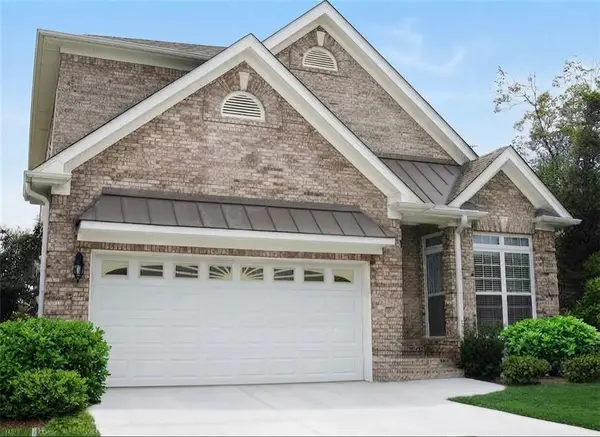 $460,000Coming Soon4 beds 5 baths4,212 sq. ft.
1142 Town Square Court, Lawrenceville, GA 30046
MLS# 7816908Listed by: KELLER WILLIAMS REALTY ATL PARTNERS - Coming Soon
 $425,000Coming Soon4 beds 4 baths3,621 sq. ft.
160 Thornbush Trace, Lawrenceville, GA 30046
MLS# 7320502Listed by: MARK SPAIN REAL ESTATE - Coming Soon
 $300,000Coming Soon5 beds 2 baths2,128 sq. ft.
174 Wilbur Lane, Lawrenceville, GA 30044
MLS# 7316030Listed by: ATLANTA COMMUNITIES


Protect your home and budget from life's surprises with an Assurant Home Warranty, backed by a partner that supports you through every step of homeownership. Explore Plans.
© 2023 - 2026 ERA Franchise Systems LLC. All rights reserved. ERA Franchise Systems LLC fully supports the principles of the Fair Housing Act and the Equal Opportunity Act. ERA, ERA Real Estate powered, and their respective logos are registered service marks of ERA Franchise Systems LLC. Each office is independently owned and operated.