
1407 Mill Glenn Court, Lawrenceville, GA 30045
Local realty services provided by:ERA Sunrise Realty
1407 Mill Glenn Court,Lawrenceville, GA 30045
$385,000
- 3 Beds
- 3 Baths
- 2,300 sq. ft.
- Single family
- Active
Listed by: debrosia griffin
Office: real broker, llc.
MLS#:7821076
Source:FIRSTMLS
Price summary
- Price:$385,000
- Price per sq. ft.:$167.39
- Monthly HOA dues:$45.83
About this home
This beautiful well kept custom home in the sought after Grayson High School District, Lawrenceville, GA features upgraded windows, freshly painted exterior and an oversized Owner's Suite with a spa-inspired bathroom featuring a Roman soaking tub, separate shower, dual-sink vanity, and tile flooring. Also, the main level has LVP flooring throughout, and a separate dining room. The kitchen showcases Roc Cabinetry with pull-out drawers and soft-close features, granite countertops, a tiled backsplash, stainless steel appliances, and an adjoining flex room ideal for a keeping room, home office, or recreation area. The inviting family room centers around a brick fireplace with gas logs and features French doors opening to a screened porch with peaceful views of the oversized patio and private, fenced backyard an ideal setting for entertaining, relaxing, or gardening. Upstairs, you will find two spacious bedrooms with generous closet space and a full bathroom, while the attic provides abundant additional storage. This community is conveniently located near shopping, restaurants, parks, entertainment, healthcare, and major transportation routes. Don't miss this opportunity to experience the comfort, craftsmanship, and distinctive character of this exceptional home. Schedule your private tour today!...
Contact an agent
Home facts
- Year built:1990
- Subdivision & Development:Gates Mill
- Listing ID #:7821076
- Updated:August 14, 2026 at 12:48 AM
Rooms and interior
- Bedrooms:3
- Total bathrooms:3
- Full bathrooms:2
- Half bathrooms:1
- Flooring:Carpet, Ceramic Tile, Laminate
- Dining Description:Separate Dining Room
- Bathrooms Description:Double Vanity, Separate Tub/Shower, Soaking Tub
- Kitchen Description:Cabinets White, Dishwasher, Eat-in Kitchen, Electric Range, Keeping Room, Microwave, Pantry, Refrigerator, Stone Counters
- Bedroom Description:Master on Main
- Living area:2,300 sq. ft.
Heating and cooling
- Cooling:Ceiling Fan(s), Central Air
- Heating:Central, Forced Air, Hot Water, Natural Gas
- Central air:Yes
Structure and exterior
- Roof:Composition, Shingle
- Year built:1990
- Building area:2,300 sq. ft.
- Lot area:0.58 Acres
- Lot Features:Back Yard, Front Yard, Landscaped, Level, Private, Wooded
- Architectural Style:Cape Cod, Ranch, Traditional
- Construction Materials:Brick Front, Frame, HardiPlank Type
- Exterior Features:Covered, Enclosed, Front Porch, Patio, Private Yard, Screened
- Levels:2 Story
Schools
- High school:Grayson
- Middle school:Couch
- Elementary school:Starling
Utilities
- Water:Public, Water Available
- Sewer:Septic Tank, Sewer Available
Finances and disclosures
- Price:$385,000
- Price per sq. ft.:$167.39
- Tax amount:$5,407 (2025)
Features and amenities
- Laundry features:Dryer, In Hall, Laundry Room, Main Level
- Amenities:Entrance Foyer, High Ceilings 10 ft Main, High Ceilings 9 ft Main, High Speed Internet, His and Hers Closets, Tray Ceiling(s), Walk-In Closet(s)
Parking
- Parking description:Attached, Driveway, Garage, Garage Faces Front, Kitchen Level, Level Driveway
- Garage spaces:2
 Listings identified with the FMLS IDX logo come from FMLS and are held by brokerage firms other than the owner of this website. The listing brokerage is identified in any listing details. Information is deemed reliable but is not guaranteed. If you believe any FMLS listing contains material that infringes your copyrighted work please click here (https://www.fmls.com/dmca) to review our DMCA policy and learn how to submit a takedown request. ©2026 First Multiple Listing Service, Inc.
New listings near 1407 Mill Glenn Court
- New
 $299,900Active3 beds 3 baths1,505 sq. ft.
137 Spring Walk Way, Lawrenceville, GA 30046
MLS# 7820438Listed by: SOLUTIONS FIRST REALTY, LLC. - New
 $400,000Active4 beds 3 baths2,487 sq. ft.
272 Birchmore Walk, Lawrenceville, GA 30044
MLS# 7820544Listed by: VIRTUAL PROPERTIES REALTY. BIZ - Coming Soon
 $269,500Coming Soon3 beds 3 baths
300 Timber Gate Drive, Lawrenceville, GA 30045
MLS# 7821286Listed by: REDFIN CORPORATION - New
 $349,999Active3 beds 3 baths2,117 sq. ft.
455 Madison Chase Drive, Lawrenceville, GA 30045
MLS# 7821294Listed by: YOUR HOME SOLD GUARANTEED REALTY CROWN GROUP - New
 $510,000Active5 beds 4 baths4,040 sq. ft.
1028 River Forest Point, Lawrenceville, GA 30045
MLS# 10825450Listed by: Opendoor Brokerage - Coming Soon
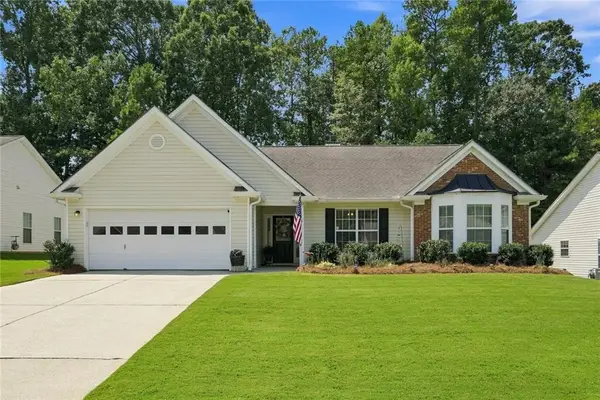 $400,000Coming Soon3 beds 2 baths
1003 Noble Oak Court, Lawrenceville, GA 30046
MLS# 7820207Listed by: KELLER WILLIAMS REALTY CHATTAHOOCHEE NORTH, LLC - New
 $519,900Active5 beds 4 baths3,722 sq. ft.
1503 Dover Creek Lane, Lawrenceville, GA 30045
MLS# 7821036Listed by: DRAKE REALTY OF GREATER ATLANTA - New
 $299,900Active2 beds 3 baths2,341 sq. ft.
136 Meeting Place, Lawrenceville, GA 30044
MLS# 7821089Listed by: BOLST, INC. - New
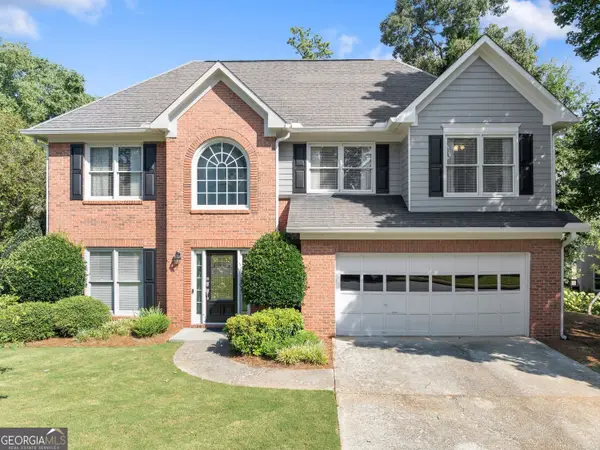 $485,000Active4 beds 3 baths2,365 sq. ft.
1475 Chadwick Ridge Court, Lawrenceville, GA 30043
MLS# 10825382Listed by: Keller Williams Lanier Partners


Protect your home and budget from life's surprises with an Assurant Home Warranty, backed by a partner that supports you through every step of homeownership. Explore Plans.
© 2023 - 2026 ERA Franchise Systems LLC. All rights reserved. ERA Franchise Systems LLC fully supports the principles of the Fair Housing Act and the Equal Opportunity Act. ERA, ERA Real Estate powered, and their respective logos are registered service marks of ERA Franchise Systems LLC. Each office is independently owned and operated.