
1409 River Haven Drive, Lawrenceville, GA 30045
Local realty services provided by:ERA Sunrise Realty
1409 River Haven Drive,Lawrenceville, GA 30045
$649,000
- 4 Beds
- 4 Baths
- 2,904 sq. ft.
- Single family
- Active
Listed by: amy bortman
Office: re/max center
MLS#:10798051
Source:METROMLS
Price summary
- Price:$649,000
- Price per sq. ft.:$223.48
About this home
Home is being sold As Is. The roof, major systems, finishes, fixtures, and appliances are original to the home's 2013 construction. Per the seller's knowledge, all major systems are currently functional; however, the property is ready for cosmetic updates and general TLC. Listing photographs were taken when the home was newer and may not reflect the home's current cosmetic condition. Buyers are encouraged to visit the property to evaluate its current condition and verify all information important to their purchase. Estate-style home offering a3 car garage a plus a full daylight basement on a private lot. The spacious floor plan features hardwood flooring throughout the main level, a main-level owner's suite with private access to the rear deck, formal living and dining rooms, a large family room, and an eat-in kitchen with abundant cabinetry, granite countertops, and a center island. Upstairs offers three generously sized bedrooms, including one with a private bath and two connected by a Jack-and-Jill bath. An unfinished bonus room provides the opportunity for additional finished living space....
Contact an agent
Home facts
- Year built:2013
- Listing ID #:10798051
- Updated:July 06, 2026 at 11:09 AM
Rooms and interior
- Bedrooms:4
- Total bathrooms:4
- Full bathrooms:3
- Half bathrooms:1
- Flooring:Carpet, Hardwood
- Dining Description:Seats 12+
- Bathrooms Description:Double Vanity, Separate Shower
- Kitchen Description:Breakfast Area, Breakfast Bar, Cooktop, Dishwasher, Disposal, Kitchen Island, Microwave, Oven (Wall), Pantry, Solid Surface Counters, Stainless Steel Appliance(s)
- Bedroom Description:Master On Main Level, Walk-In Closet(s)
- Basement Description:Bath/Stubbed, Concrete, Daylight, Exterior Entry, Full, Interior Entry
- Living area:2,904 sq. ft.
Heating and cooling
- Cooling:Ceiling Fan(s), Central Air, Electric, Zoned
- Heating:Central, Heat Pump, Zoned
- Central air:Yes
Structure and exterior
- Year built:2013
- Building area:2,904 sq. ft.
- Lot area:0.61 Acres
- Lot Features:Level, Private
- Architectural Style:Brick 3 Side, Traditional
- Construction Materials:Brick
- Exterior Features:Deck
- Levels:2 Story
Schools
- High school:Archer
- Middle school:Mcconnell
- Elementary school:Cooper
Utilities
- Water:Public
- Sewer:Septic Tank
Finances and disclosures
- Price:$649,000
- Price per sq. ft.:$223.48
- Tax amount:$1,899 (2023)
Features and amenities
- Appliances:Cooktop, Dishwasher, Disposal, Electric Water Heater, Microwave, Oven (Wall), Stainless Steel Appliance(s)
- Laundry features:In Mud Room
- Amenities:Attic Expandable, Bookcases, Carbon Monoxide Detector(s), Double Pane Windows, Electric Water Heater, High Ceilings, Pulldown Attic Stairs, Security System, Smoke Detector(s), Tray Ceiling(s), Vaulted Ceiling(s)
Parking
- Total parking spaces:3
- Parking description:Attached, Garage, Garage Door Opener, Kitchen Level, Side/Rear Entrance
- Garage:Yes
 2026 Georgia MLS. All rights reserved. Information Deem Reliable But Not Guaranteed July 6, 2026
New listings near 1409 River Haven Drive
- New
 $410,000Active3 beds 3 baths2,265 sq. ft.
2434 Strand Avenue, Lawrenceville, GA 30043
MLS# 7800134Listed by: BHGRE METRO BROKERS 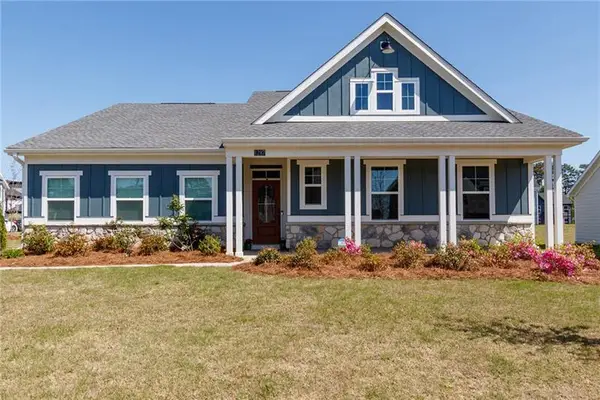 $465,000Pending4 beds 2 baths2,076 sq. ft.
1287 Violet Grange Way, Lawrenceville, GA 30045
MLS# 7799915Listed by: ATLANTA FINE HOMES SOTHEBY'S INTERNATIONAL- New
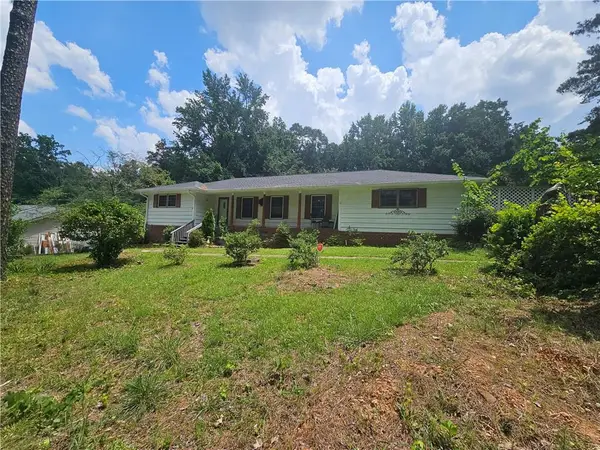 $410,000Active3 beds 3 baths2,200 sq. ft.
158 Patterson Road, Lawrenceville, GA 30044
MLS# 7799219Listed by: INVESTORS CAPITAL REALTY, LLC - New
 $355,990Active3 beds 3 baths1,855 sq. ft.
2068 Underwood Drive #26, Lawrenceville, GA 30043
MLS# 7800070Listed by: CCG REALTY GROUP, LLC. - Coming Soon
 $390,000Coming Soon4 beds 3 baths
440 Hunters Cove Court, Lawrenceville, GA 30044
MLS# 10799660Listed by: Real Broker, LLC - New
 $1,849,000Active5 beds 4 baths5,300 sq. ft.
2271 Mitchell Road, Lawrenceville, GA 30043
MLS# 10799477Listed by: Peach State Realty - New
 $365,000Active3 beds 3 baths1,870 sq. ft.
1398 Gates Mill Walk, Lawrenceville, GA 30045
MLS# 7790786Listed by: DIRECT LINK REALTY, INC - New
 $395,000Active3 beds 3 baths2,062 sq. ft.
2366 Harshaw Avenue, Lawrenceville, GA 30043
MLS# 7796621Listed by: HERITAGE GA. REALTY - New
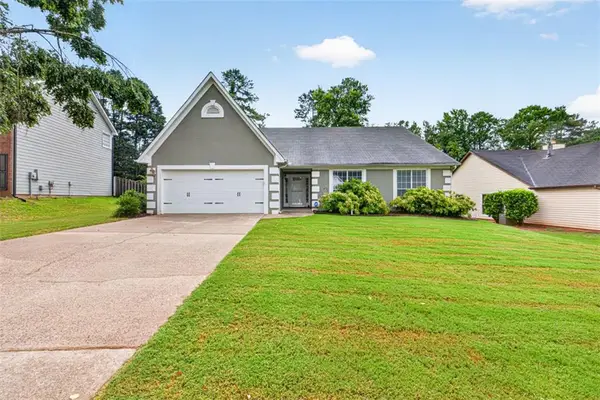 $375,000Active3 beds 2 baths2,038 sq. ft.
910 Prestonwood Drive, Lawrenceville, GA 30043
MLS# 7799764Listed by: VIRTUAL PROPERTIES REALTY.COM - New
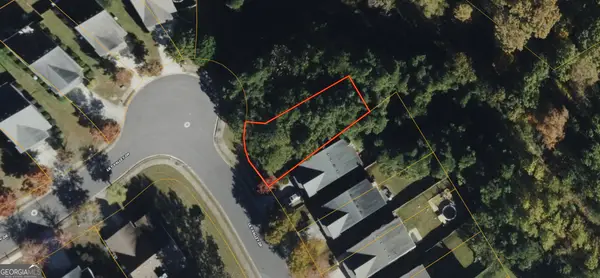 $30,000Active0.1 Acres
1900 Lily Valley Drive, Lawrenceville, GA 30045
MLS# 10799428Listed by: Coldwell Banker Kinard Realty


Protect your home and budget from life's surprises with an Assurant Home Warranty, backed by a partner that supports you through every step of homeownership. Explore Plans.
© 2023 - 2026 ERA Franchise Systems LLC. All rights reserved. ERA Franchise Systems LLC fully supports the principles of the Fair Housing Act and the Equal Opportunity Act. ERA, ERA Real Estate powered, and their respective logos are registered service marks of ERA Franchise Systems LLC. Each office is independently owned and operated.