
1460 Midland Way, Lawrenceville, GA 30043
Local realty services provided by:ERA Sunrise Realty
1460 Midland Way,Lawrenceville, GA 30043
$519,990
- 5 Beds
- 4 Baths
- 3,674 sq. ft.
- Single family
- Active
Listed by: jimmy le
Office: bhgre metro brokers
MLS#:7811409
Source:FIRSTMLS
Price summary
- Price:$519,990
- Price per sq. ft.:$141.53
- Monthly HOA dues:$12.5
About this home
Perfectly positioned on a beautifully landscaped corner lot in the highly desirable Steeplechase community, this move-in ready home with a fully finished basement offers timeless curb appeal, elegant architecture, and a striking custom metal front door that creates an unforgettable first impression.
Inside, you'll find a thoughtfully updated interior designed for both everyday living and entertaining. The remodeled kitchen features modern finishes, quality cabinetry, and generous workspace, flowing seamlessly into the main living areas. Fresh updates throughout make this home truly move-in ready.
The spacious primary suite is a private retreat, highlighted by a custom accent wall and a beautifully remodeled spa-inspired bathroom with high-end finishes. Upstairs offers generously sized secondary bedrooms, while the finished basement provides incredible flexibility for guests, a media room, home office, or gym.
Located just minutes from I-85, shopping, dining, and top-rated schools, this home combines style, space, and convenience in one exceptional package.
This is the kind of home that makes a lasting first impression—schedule your private showing today!...
Contact an agent
Home facts
- Year built:1991
- Subdivision & Development:STEEPLECHASE
- Listing ID #:7811409
- Updated:October 11, 2026 at 01:29 PM
Rooms and interior
- Bedrooms:5
- Total bathrooms:4
- Full bathrooms:3
- Half bathrooms:1
- Flooring:Hardwood
- Dining Description:Separate Dining Room
- Bathrooms Description:Double Vanity, Separate Tub/Shower
- Kitchen Description:Kitchen Island, Microwave, Range Hood, Refrigerator
- Basement Description:Partial
- Living area:3,674 sq. ft.
Heating and cooling
- Heating:Forced Air
Structure and exterior
- Year built:1991
- Building area:3,674 sq. ft.
- Lot area:0.37 Acres
- Lot Features:Corner Lot
- Architectural Style:Colonial
- Construction Materials:Wood Siding
- Exterior Features:Deck
- Levels:3+ Story
Schools
- High school:Peachtree Ridge
- Middle school:Hull
- Elementary school:Jackson - Gwinnett
Utilities
- Water:Public
- Sewer:Public Sewer
Finances and disclosures
- Price:$519,990
- Price per sq. ft.:$141.53
- Tax amount:$8,656 (2025)
Features and amenities
- Laundry features:In Hall, In Kitchen
- Amenities:Bookcases
Parking
- Total parking spaces:2
- Parking description:Garage
- Garage spaces:2
 Listings identified with the FMLS IDX logo come from FMLS and are held by brokerage firms other than the owner of this website. The listing brokerage is identified in any listing details. Information is deemed reliable but is not guaranteed. If you believe any FMLS listing contains material that infringes your copyrighted work please click here (https://www.fmls.com/dmca) to review our DMCA policy and learn how to submit a takedown request. ©2026 First Multiple Listing Service, Inc.
New listings near 1460 Midland Way
- Coming Soon
 $429,000Coming Soon5 beds 3 baths3,059 sq. ft.
842 Maxie Lane, Lawrenceville, GA 30044
MLS# 10870884Listed by: Mark Spain Real Estate - Coming Soon
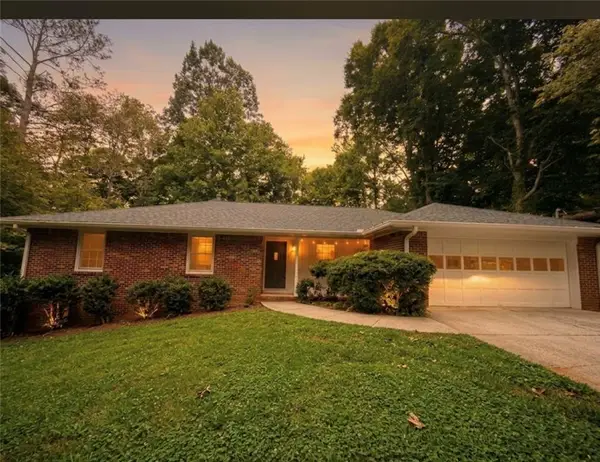 $377,000Coming Soon3 beds 2 baths1,666 sq. ft.
1512 Pine Circle, Lawrenceville, GA 30044
MLS# 7852395Listed by: LOKATION REAL ESTATE, LLC - Coming Soon
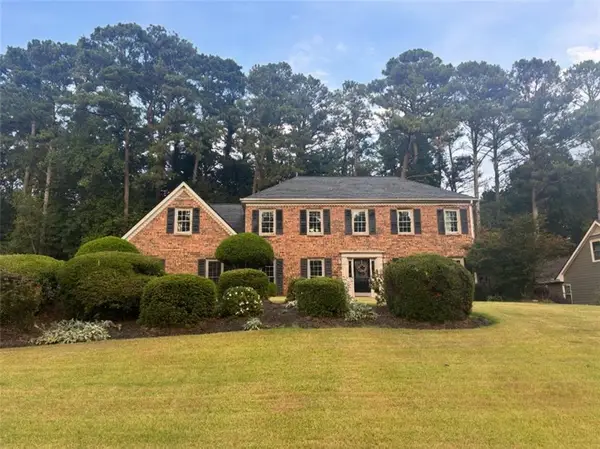 $429,000Coming Soon5 beds 3 baths3,059 sq. ft.
842 Maxie Lane, Lawrenceville, GA 30044
MLS# 7852459Listed by: MARK SPAIN REAL ESTATE - Coming Soon
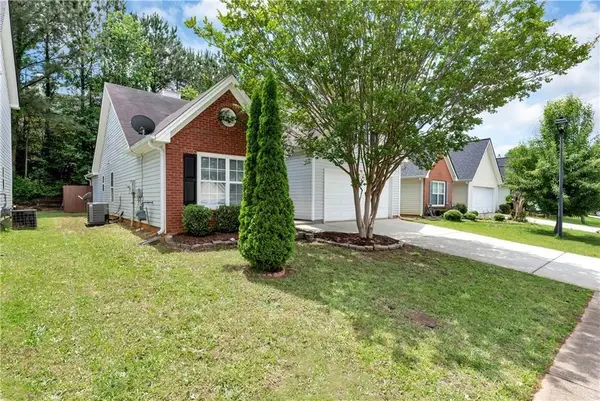 $320,000Coming Soon4 beds 3 baths1,670 sq. ft.
285 Kentshire Place, Lawrenceville, GA 30044
MLS# 7850853Listed by: KELLER WILLIAMS REALTY ATL NORTH - Coming Soon
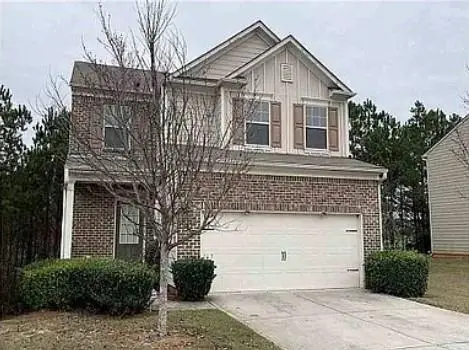 $400,000Coming Soon4 beds 3 baths2,058 sq. ft.
1230 Image Ives Drive, Lawrenceville, GA 30045
MLS# 7849262Listed by: KELLER WILLIAMS RLTY, FIRST ATLANTA - Coming Soon
 $325,000Coming Soon5 beds 4 baths2,700 sq. ft.
2351 Tapanzee Ln Lane, Lawrenceville, GA 30044
MLS# 7849879Listed by: ENDLESS SOLUTIONS REALTY - Coming Soon
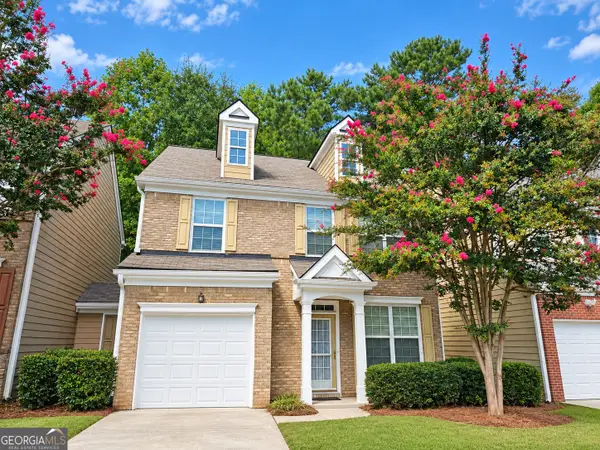 $275,000Coming Soon3 beds 3 baths1,788 sq. ft.
1542 Park Grove Drive, Lawrenceville, GA 30046
MLS# 10867068Listed by: Mark Spain Real Estate - Coming Soon
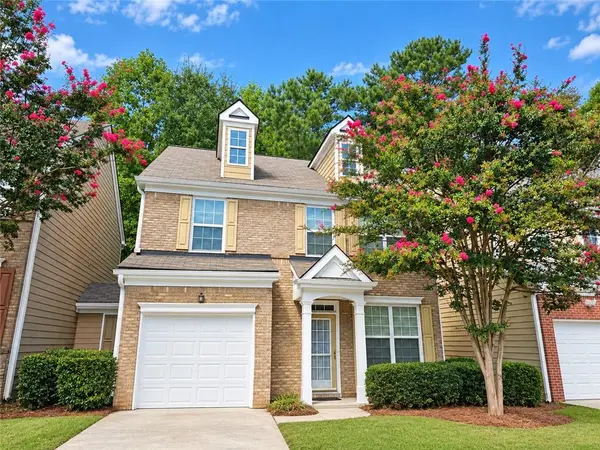 $275,000Coming Soon3 beds 3 baths1,788 sq. ft.
1542 Park Grove Drive, Lawrenceville, GA 30046
MLS# 7849318Listed by: MARK SPAIN REAL ESTATE - Coming Soon
 $405,000Coming Soon4 beds 3 baths2,140 sq. ft.
1685 Cheshire Court Northwest, Lawrenceville, GA 30043
MLS# 10857148Listed by: Mark Spain Real Estate - Coming Soon
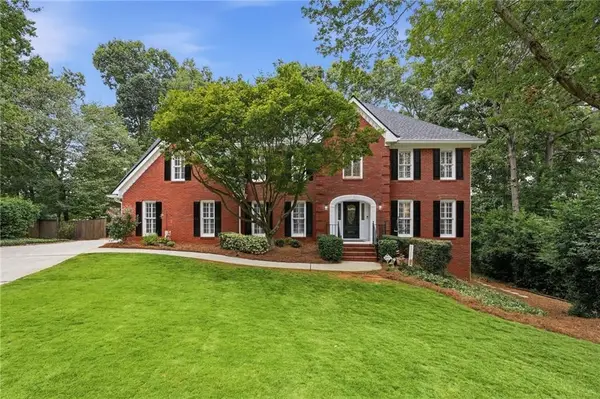 $679,900Coming Soon6 beds 5 baths4,702 sq. ft.
1071 Lake Washington Drive, Lawrenceville, GA 30043
MLS# 7841581Listed by: KELLER WILLIAMS REALTY ATLANTA PARTNERS


Protect your home and budget from life's surprises with an Assurant Home Warranty, backed by a partner that supports you through every step of homeownership. Explore Plans.
© 2023 - 2026 ERA Franchise Systems LLC. All rights reserved. ERA Franchise Systems LLC fully supports the principles of the Fair Housing Act and the Equal Opportunity Act. ERA, ERA Real Estate powered, and their respective logos are registered service marks of ERA Franchise Systems LLC. Each office is independently owned and operated.