
1464 Millennial Lane, Lawrenceville, GA 30045
Local realty services provided by:ERA Sunrise Realty
Listed by: linda williams
Office: keller williams lanier partners
MLS#:10826585
Source:METROMLS
Price summary
- Price:$445,000
- Price per sq. ft.:$193.82
- Monthly HOA dues:$50
About this home
Seller will pay up to $10,000 in closing costs with full price offer! Welcome home to this spacious, renovated 4-bedroom home in the sought-after Grayson High School district, offering plenty of room to grow and outstanding potential for multigenerational living. Beautiful hardwood floors throughout-no carpet-provide a timeless look and easy maintenance. Enjoy the open feel of 9 foot ceilings on the main. Renovations include: all new windows, new deck, interior paint, all hardwood floors on main and upper, new kitchen counters and appliances, new HVAC, all toilets and vanities, master shower and soaking tub. Situated on a desirable corner lot, the home features a huge fenced backyard, spacious deck perfect for grilling and entertaining, plus a covered outdoor area where you can relax and enjoy the outdoors. One of the home's standout features is the full terrace level with its own garage/boat door, second driveway and stepl-ess private entry-an ideal setup for an in-law suite, extended family, or independent living space. Ready for your finishing touches, the terrace level offers plenty of room for a second kitchen, bedroom, full bath, family or theater room, and additional storage. There's even more to enjoy outside your front door! The neighborhood HOA offers swim and tennis amenities plus a playground, providing recreation and gathering spaces close to home. With four bedrooms, generous indoor and outdoor living areas, community amenities, and a terrace level ready to customize, this home offers the space, flexibility, and possibilities today's buyers are looking for-all in a convenient Gwinnett County location near shopping, dining, parks, and Grayson-area schools....
Contact an agent
Home facts
- Year built:1992
- Subdivision & Development:Gates Mill
- Listing ID #:10826585
- Updated:August 21, 2026 at 04:24 AM
Rooms and interior
- Bedrooms:4
- Total bathrooms:3
- Full bathrooms:2
- Half bathrooms:1
- Flooring:Hardwood
- Dining Description:Seats 12+
- Kitchen Description:Breakfast Room, Dishwasher, Disposal, Double Oven, Kitchen Island, Microwave
- Bedroom Description:Walk-In Closet(s)
- Basement Description:Bath/Stubbed, Daylight, Exterior Entry, Interior Entry
- Living area:2,296 sq. ft.
Heating and cooling
- Cooling:Central Air
- Heating:Central
- Central air:Yes
Structure and exterior
- Roof:Composition
- Year built:1992
- Building area:2,296 sq. ft.
- Lot area:0.49 Acres
- Lot Features:Corner Lot
- Architectural Style:European, Traditional
- Construction Materials:Synthetic Stucco
- Exterior Features:Deck
- Foundation Description:Block
- Levels:2 Story
Schools
- High school:Grayson
- Middle school:Couch
- Elementary school:Starling
Utilities
- Water:Public, Water Available
- Sewer:Public Sewer, Sewer Available
Finances and disclosures
- Price:$445,000
- Price per sq. ft.:$193.82
- Tax amount:$5,843 (2025)
Features and amenities
- Appliances:Dishwasher, Disposal, Double Oven, Microwave
- Laundry features:In Mud Room, Laundry
- Amenities:Double Pane Windows, Smoke Detector(s), Tray Ceiling(s)
Parking
- Total parking spaces:4
- Parking description:Garage
- Garage:Yes
 2026 Georgia MLS. All rights reserved. Information Deem Reliable But Not Guaranteed August 21, 2026
New listings near 1464 Millennial Lane
- Coming Soon
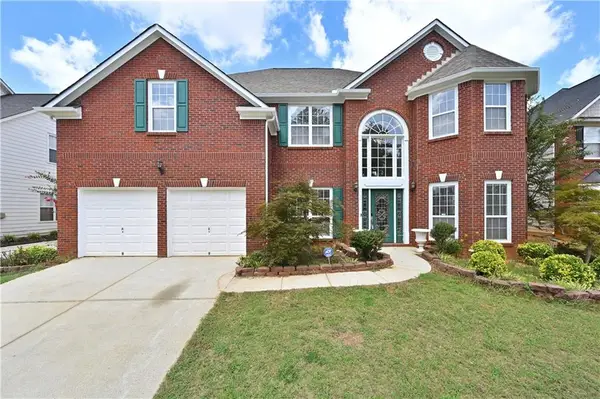 $549,900Coming Soon4 beds 3 baths3,034 sq. ft.
2745 Turning Leaf Drive, Lawrenceville, GA 30044
MLS# 7824982Listed by: RIGHT PATH REALTY - Coming Soon
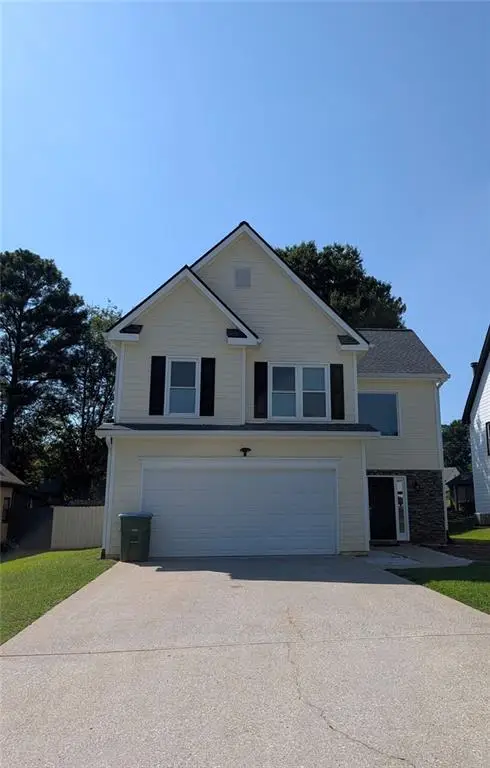 $369,900Coming Soon3 beds 3 baths1,781 sq. ft.
1975 Watercrest Circle, Lawrenceville, GA 30043
MLS# 7825049Listed by: GA REALTY, LLC. - Coming Soon
 $285,000Coming Soon2 beds 2 baths1,704 sq. ft.
3320 Vintage Pointe Court, Lawrenceville, GA 30044
MLS# 7823332Listed by: ORCHARD BROKERAGE LLC - Coming Soon
 $339,900Coming Soon3 beds 2 baths1,704 sq. ft.
183 Brook Lea Cove Cove, Lawrenceville, GA 30044
MLS# 7824607Listed by: MARK SPAIN REAL ESTATE - Coming Soon
 $339,900Coming Soon3 beds 2 baths1,704 sq. ft.
183 Brook Lea Cove Cove, Lawrenceville, GA 30044
MLS# 10829538Listed by: Mark Spain Real Estate - Coming Soon
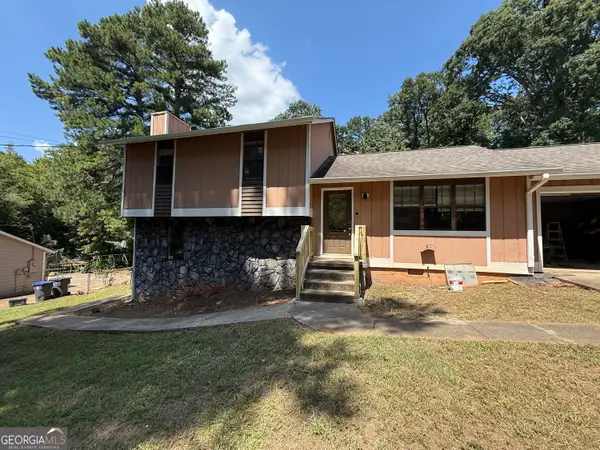 $387,000Coming Soon4 beds 3 baths
631 Brighton Drive Nw, Lawrenceville, GA 30043
MLS# 10829021Listed by: Compass - Coming Soon
 $685,000Coming Soon4 beds 3 baths3,083 sq. ft.
2061 Lullwater Place, Lawrenceville, GA 30043
MLS# 7820650Listed by: MARK SPAIN REAL ESTATE - Coming Soon
 $685,000Coming Soon4 beds 3 baths3,083 sq. ft.
2061 Lullwater Place, Lawrenceville, GA 30043
MLS# 10824885Listed by: Mark Spain Real Estate - Coming Soon
 $460,000Coming Soon4 beds 5 baths
1142 Town Square Court, Lawrenceville, GA 30046
MLS# 10820314Listed by: Keller Williams Realty Atl. Partners - Coming Soon
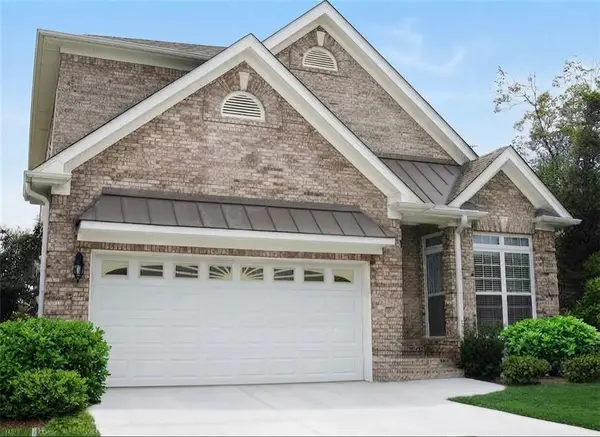 $460,000Coming Soon4 beds 5 baths4,212 sq. ft.
1142 Town Square Court, Lawrenceville, GA 30046
MLS# 7816908Listed by: KELLER WILLIAMS REALTY ATL PARTNERS


Protect your home and budget from life's surprises with an Assurant Home Warranty, backed by a partner that supports you through every step of homeownership. Explore Plans.
© 2023 - 2026 ERA Franchise Systems LLC. All rights reserved. ERA Franchise Systems LLC fully supports the principles of the Fair Housing Act and the Equal Opportunity Act. ERA, ERA Real Estate powered, and their respective logos are registered service marks of ERA Franchise Systems LLC. Each office is independently owned and operated.