
1611 Hillside Bend Crossing, Lawrenceville, GA 30043
Local realty services provided by:ERA Sunrise Realty
1611 Hillside Bend Crossing,Lawrenceville, GA 30043
$425,000
- 4 Beds
- 3 Baths
- - sq. ft.
- Single family
- Sold
Listed by: janice overbeck, danielle williams
Office: keller williams realty atl north
MLS#:7777296
Source:FIRSTMLS
Sorry, we are unable to map this address
Price summary
- Price:$425,000
- Monthly HOA dues:$58.33
About this home
Welcome to this beautifully maintained and thoughtfully upgraded 4-bedroom, 2.5-bathroom home in the highly sought-after Bailey Farms swim/tennis community! A charming covered front porch welcomes you inside, where a bright and airy two-story foyer sets the tone for the inviting living spaces throughout. The oversized dining room flows seamlessly into the updated kitchen featuring white cabinetry, stone countertops, stainless steel appliances, a stunning subway tile backsplash, pantry, and a sunny breakfast area perfect for everyday dining. The cozy fireside family room offers a warm and comfortable gathering space, while a convenient half bathroom completes the main level. Upstairs, the spacious primary suite boasts elegant tray ceilings, a walk-in closet, and an updated ensuite bathroom with dual vanities, a soaking tub, and a separate shower. Three generously sized secondary bedrooms share a full hall bathroom, and the upstairs laundry room adds everyday convenience. Step outside to enjoy the expansive patio featuring both covered and uncovered areas, including ceiling fans in the covered section, creating the perfect space for relaxing or entertaining while overlooking the peaceful backyard greenspace. An attached two-car garage provides additional storage and functionality. Residents of Bailey Farms enjoy outstanding community amenities including a swimming pool, tennis courts, playground, and scenic lake. Conveniently located with easy access to Highway 316 and I-85, this home is just minutes from the Mall of Georgia, Georgia Gwinnett College, Gas South Arena, Gwinnett Field, Gwinnett County Airport, and all the shopping, dining, and entertainment options of Downtown Lawrenceville. This one won't last long!...
Contact an agent
Home facts
- Year built:2002
- Subdivision & Development:Bailey Farms
- Listing ID #:7777296
- Updated:August 29, 2026 at 06:24 AM
Rooms and interior
- Bedrooms:4
- Total bathrooms:3
- Full bathrooms:2
- Half bathrooms:1
- Flooring:Carpet
- Dining Description:Separate Dining Room
- Bathrooms Description:Double Vanity, Separate Tub/Shower, Soaking Tub
- Kitchen Description:Breakfast Room, Cabinets White, Dishwasher, Disposal, Eat-in Kitchen, Gas Range, Pantry, Refrigerator, Stone Counters, View to Family Room
- Bedroom Description:Oversized Master
Heating and cooling
- Cooling:Ceiling Fan(s), Central Air
- Heating:Central, Forced Air
- Central air:Yes
Structure and exterior
- Roof:Composition
- Year built:2002
- Lot Features:Back Yard, Cul-De-Sac, Front Yard, Level
- Architectural Style:Traditional
- Construction Materials:Cement Siding
- Exterior Features:Covered, Front Porch, Patio, Private Yard, Rain Gutters
- Levels:2 Story
Schools
- High school:Mountain View
- Middle school:Twin Rivers
- Elementary school:Woodward Mill
Utilities
- Water:Public
- Sewer:Public Sewer
Finances and disclosures
- Price:$425,000
- Tax amount:$5,612 (2025)
Features and amenities
- Laundry features:Dryer, Laundry Room, Upper Level, Washer
- Amenities:Entrance Foyer 2 Story, Tray Ceiling(s), Walk-In Closet(s)
Parking
- Total parking spaces:2
- Parking description:Attached, Garage, Garage Door Opener, Garage Faces Front
- Garage spaces:2
 Listings identified with the FMLS IDX logo come from FMLS and are held by brokerage firms other than the owner of this website. The listing brokerage is identified in any listing details. Information is deemed reliable but is not guaranteed. If you believe any FMLS listing contains material that infringes your copyrighted work please click here (https://www.fmls.com/dmca) to review our DMCA policy and learn how to submit a takedown request. ©2026 First Multiple Listing Service, Inc.
New listings near 1611 Hillside Bend Crossing
- Coming Soon
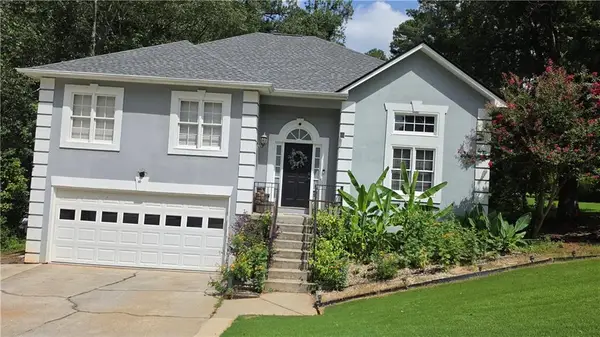 $452,000Coming Soon5 beds 3 baths2,320 sq. ft.
1475 Yorktown Drive, Lawrenceville, GA 30043
MLS# 7829112Listed by: HOMESMART - Coming SoonOpen Sun, 2 to 5pm
 $310,000Coming Soon2 beds 3 baths1,736 sq. ft.
2432 Birkhall Way, Lawrenceville, GA 30043
MLS# 7828977Listed by: VIRTUAL PROPERTIES REALTY.COM - Coming Soon
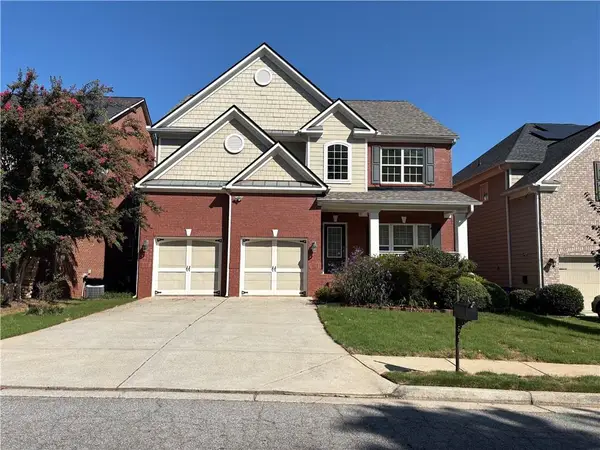 $610,000Coming Soon5 beds 4 baths3,233 sq. ft.
3072 Normandy Ridge Se, Lawrenceville, GA 30044
MLS# 7827041Listed by: GT REALTY ATL - Coming Soon
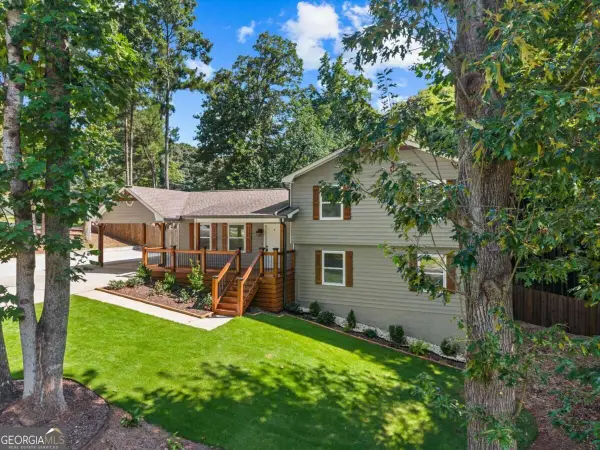 $420,000Coming Soon4 beds 3 baths
492 Rustic Ridge Circle, Lawrenceville, GA 30043
MLS# 10830175Listed by: Keller Williams Realty Atl. Partners - Coming Soon
 $339,900Coming Soon3 beds 2 baths1,704 sq. ft.
183 Brook Lea Cove Cove, Lawrenceville, GA 30044
MLS# 7824607Listed by: MARK SPAIN REAL ESTATE - Coming Soon
 $339,900Coming Soon3 beds 2 baths1,704 sq. ft.
183 Brook Lea Cove Cove, Lawrenceville, GA 30044
MLS# 10829538Listed by: Mark Spain Real Estate - Coming Soon
 $685,000Coming Soon4 beds 3 baths3,083 sq. ft.
2061 Lullwater Place, Lawrenceville, GA 30043
MLS# 7820650Listed by: MARK SPAIN REAL ESTATE - Coming Soon
 $685,000Coming Soon4 beds 3 baths3,083 sq. ft.
2061 Lullwater Place, Lawrenceville, GA 30043
MLS# 10824885Listed by: Mark Spain Real Estate - Coming Soon
 $425,000Coming Soon4 beds 4 baths3,621 sq. ft.
160 Thornbush Trace, Lawrenceville, GA 30046
MLS# 7320502Listed by: MARK SPAIN REAL ESTATE - Coming Soon
 $300,000Coming Soon5 beds 2 baths2,128 sq. ft.
174 Wilbur Lane, Lawrenceville, GA 30044
MLS# 7316030Listed by: ATLANTA COMMUNITIES


Protect your home and budget from life's surprises with an Assurant Home Warranty, backed by a partner that supports you through every step of homeownership. Explore Plans.
© 2023 - 2026 ERA Franchise Systems LLC. All rights reserved. ERA Franchise Systems LLC fully supports the principles of the Fair Housing Act and the Equal Opportunity Act. ERA, ERA Real Estate powered, and their respective logos are registered service marks of ERA Franchise Systems LLC. Each office is independently owned and operated.