
1621 Cregon Court, Lawrenceville, GA 30043
Local realty services provided by:ERA Sunrise Realty
1621 Cregon Court,Lawrenceville, GA 30043
$427,000
- 3 Beds
- 2 Baths
- - sq. ft.
- Single family
- Sold
Listed by: david stuart
Office: atlanta fine homes sotheby's international
MLS#:7800819
Source:FIRSTMLS
Sorry, we are unable to map this address
Price summary
- Price:$427,000
- Monthly HOA dues:$14.58
About this home
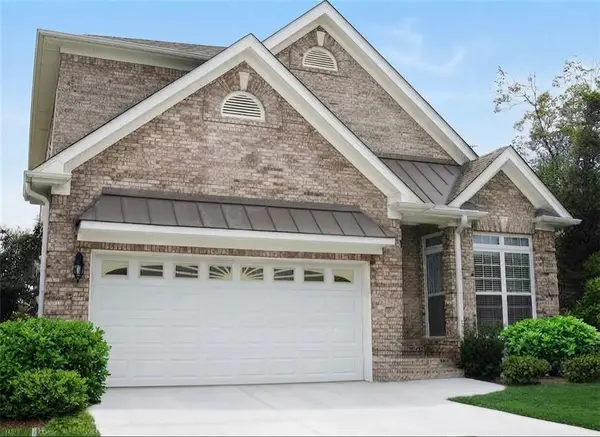
Welcome home to this beautifully maintained ranch with a partially finished basement, ideally located in the highly sought-after Mountain View High School cluster, with Freeman's Mill Elementary located just across the street from the subdivision entrance. Surrounded by mature landscaping and offering a bright, open floor plan, this home combines comfort, functionality, and timeless appeal. Step inside to discover vaulted ceilings, abundant natural light, fresh interior paint, and an inviting great room centered around a cozy fireplace. The separate dining room is perfect for hosting family dinners and special occasions, while the adjoining sitting room creates a warm gathering space that flows seamlessly into the kitchen and overlooks the spacious backyard. The well-appointed kitchen features granite countertops, ample cabinetry, and an ideal layout for both everyday living and entertaining. The main-level primary suite offers a private retreat with a vaulted ceiling, a large walk-in closet, and an ensuite bath complete with a double vanity, soaking tub, and separate shower. A conveniently located laundry room on the main level and an attached two-car garage add everyday convenience to this thoughtfully designed home. Downstairs, the large partially finished basement provides endless possibilities for a recreation room, home office, home gym, workshop, or additional storage, with plenty of room to customize to your needs. Outside, relax or entertain on the rear deck overlooking the beautifully landscaped, wood-fenced backyard—perfect for children, pets, or enjoying peaceful evenings outdoors. Conveniently located near major highways, this home offers an easy commute while placing you close to everything Lawrenceville and the surrounding area have to offer. Enjoy premier shopping and dining, year-round entertainment, seasonal events, golf courses, breweries, Urban Air, numerous parks, the Mall of Georgia, and the endless recreation opportunities at Lake Lanier. This exceptional home offers the perfect combination of location, comfort, and lifestyle....
Contact an agent
Home facts
- Year built:2001
- Subdivision & Development:WYNDSOR GROVE AT CHARLESTON PARK
- Listing ID #:7800819
- Updated:August 27, 2026 at 06:25 AM
Rooms and interior
- Bedrooms:3
- Total bathrooms:2
- Full bathrooms:2
- Flooring:Hardwood
- Dining Description:Open Concept, Separate Dining Room
- Bathrooms Description:Double Vanity, Separate Tub/Shower, Soaking Tub
- Kitchen Description:Breakfast Room, Cabinets Stain, Dishwasher, Microwave, Refrigerator, Stone Counters
- Bedroom Description:Master on Main, Oversized Master, Roommate Floor Plan
- Basement Description:Daylight, Exterior Entry, Interior Entry, Partial
Heating and cooling
- Cooling:Central Air
- Heating:Forced Air
- Central air:Yes
Structure and exterior
- Roof:Composition
- Year built:2001
- Lot Features:Back Yard, Level, Private
- Architectural Style:Ranch
- Construction Materials:Wood Siding
- Exterior Features:Deck, Front Porch
- Levels:2 Story
Schools
- High school:Mountain View
- Middle school:Twin Rivers
- Elementary school:Freeman's Mill
Utilities
- Water:Public, Water Available
- Sewer:Public Sewer, Sewer Available
Finances and disclosures
- Price:$427,000
- Tax amount:$4,497 (2025)
Features and amenities
- Appliances:Dehumidifier
- Laundry features:Dryer, Laundry Room, Main Level, Washer
- Amenities:Cathedral Ceiling(s), Disappearing Attic Stairs, Entrance Foyer, High Ceilings 10 ft Upper
Parking
- Total parking spaces:2
- Parking description:Garage
- Garage spaces:2
 Listings identified with the FMLS IDX logo come from FMLS and are held by brokerage firms other than the owner of this website. The listing brokerage is identified in any listing details. Information is deemed reliable but is not guaranteed. If you believe any FMLS listing contains material that infringes your copyrighted work please click here (https://www.fmls.com/dmca) to review our DMCA policy and learn how to submit a takedown request. ©2026 First Multiple Listing Service, Inc.
New listings near 1621 Cregon Court
- Coming Soon
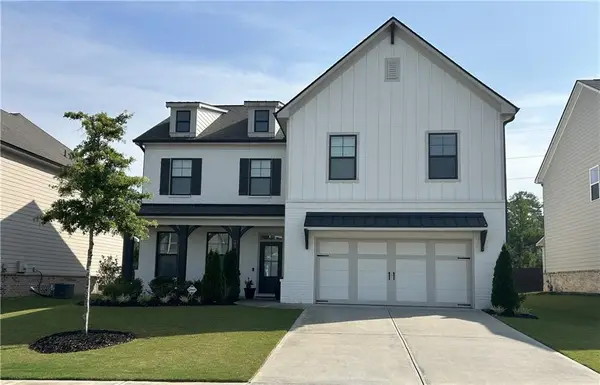 $589,900Coming Soon5 beds 4 baths3,219 sq. ft.
1533 Dover Creek Lane, Lawrenceville, GA 30045
MLS# 7824758Listed by: HOMESMART - Coming Soon
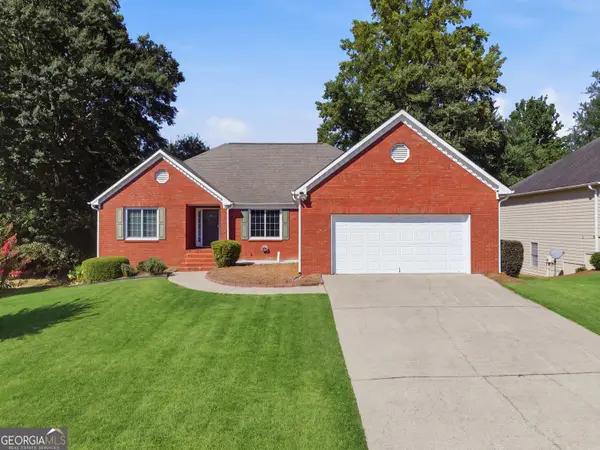 $399,900Coming Soon3 beds 2 baths1,924 sq. ft.
1424 Oak Bend Way, Lawrenceville, GA 30045
MLS# 10833550Listed by: BHGRE Metro Brokers - Coming Soon
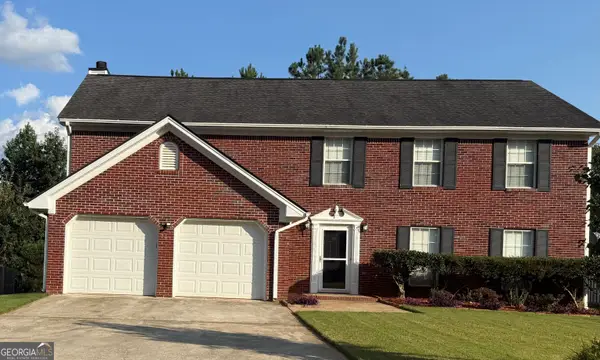 $399,990Coming Soon4 beds 3 baths
720 Madison Chase Drive, Lawrenceville, GA 30045
MLS# 10832279Listed by: Galyan Group Realty, LLC - Coming Soon
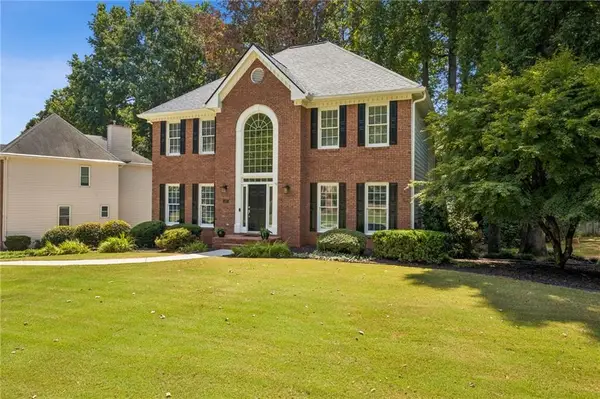 $575,000Coming Soon5 beds 4 baths3,259 sq. ft.
1401 Providence Drive, Lawrenceville, GA 30044
MLS# 7820785Listed by: ATLANTA COMMUNITIES - Coming Soon
 $339,900Coming Soon3 beds 2 baths1,704 sq. ft.
183 Brook Lea Cove Cove, Lawrenceville, GA 30044
MLS# 7824607Listed by: MARK SPAIN REAL ESTATE - Coming Soon
 $339,900Coming Soon3 beds 2 baths1,704 sq. ft.
183 Brook Lea Cove Cove, Lawrenceville, GA 30044
MLS# 10829538Listed by: Mark Spain Real Estate - Coming Soon
 $685,000Coming Soon4 beds 3 baths3,083 sq. ft.
2061 Lullwater Place, Lawrenceville, GA 30043
MLS# 7820650Listed by: MARK SPAIN REAL ESTATE - Coming Soon
 $685,000Coming Soon4 beds 3 baths3,083 sq. ft.
2061 Lullwater Place, Lawrenceville, GA 30043
MLS# 10824885Listed by: Mark Spain Real Estate - Coming Soon
 $460,000Coming Soon6 beds 5 baths
1142 Town Square Court, Lawrenceville, GA 30046
MLS# 10820314Listed by: Keller Williams Realty Atl. Partners - Coming Soon
 $460,000Coming Soon6 beds 5 baths4,212 sq. ft.
1142 Town Square Court, Lawrenceville, GA 30046
MLS# 7816908Listed by: KELLER WILLIAMS REALTY ATL PARTNERS


Protect your home and budget from life's surprises with an Assurant Home Warranty, backed by a partner that supports you through every step of homeownership. Explore Plans.
© 2023 - 2026 ERA Franchise Systems LLC. All rights reserved. ERA Franchise Systems LLC fully supports the principles of the Fair Housing Act and the Equal Opportunity Act. ERA, ERA Real Estate powered, and their respective logos are registered service marks of ERA Franchise Systems LLC. Each office is independently owned and operated.