
1871 Jordan Brook Drive E, Lawrenceville, GA 30043
Local realty services provided by:ERA Towne Square Realty, Inc.
1871 Jordan Brook Drive E,Lawrenceville, GA 30043
$527,500
- 5 Beds
- 3 Baths
- 3,337 sq. ft.
- Single family
- Active
Listed by: shweta singh
Office: virtual properties realty.com
MLS#:10818302
Source:METROMLS
Price summary
- Price:$527,500
- Price per sq. ft.:$158.08
- Monthly HOA dues:$125
About this home
PRICED IMPROVEMENT! "Special Financing Incentive" through our Preferred lender to buydown rate and use towards closing costs. Terms and condition applied. Welcome to this beautifully maintained, nearly new home in the desirable Riverside Ridge community! Built just one year ago, this stunning residence offers the perfect blend of modern elegance, thoughtful design, spacious living places with everyday comfort. The open-concept floor plan features a bright and inviting family room, a chef-inspired kitchen with a large center island, quartz countertops, stainless steel appliances, abundant cabinetry, and a walk-in pantry-perfect for entertaining and family gatherings. The highly sought-after main-level primary suite offers a private retreat with a spa-like bath and a generous walk-in closet. A one of the standout feature of this home is the expansive loft, offering exceptional flexibility for today's lifestyle. Whether you need a media room, home office, playroom, or a multi-generational living space, this oversized bonus area adapts to your family's needs. Enjoy the welcoming covered front porch and a large, flat backyard-perfect for entertaining, family activities, gardening, or simply relaxing in your own private outdoor space. Residents enjoy resort-style swim and lake amenities, while the convenient location offers easy access to shopping, dining, parks, major highways, and top-rated schools. This home truly checks all the boxes-space, style, comfort, and location. Homes like this don't come along often! Schedule your private tour today and experience everything this exceptional home has to offer in person. Don't miss this incredible opportunity to make 1871 Jordan Brook Drive your new home!...
Contact an agent
Home facts
- Year built:2025
- Subdivision & Development:Riverside Ridge
- Listing ID #:10818302
- Updated:October 11, 2026 at 10:55 AM
Rooms and interior
- Bedrooms:5
- Total bathrooms:3
- Full bathrooms:3
- Flooring:Carpet
- Bathrooms Description:Double Vanity
- Kitchen Description:Breakfast Bar, Dishwasher, Disposal, Kitchen Island, Microwave, Trash Compactor, Walk-in Pantry
- Bedroom Description:Master On Main Level, Walk-In Closet(s)
- Living area:3,337 sq. ft.
Heating and cooling
- Cooling:Central Air, Heat Pump, Zoned
- Heating:Central, Heat Pump, Zoned
- Central air:Yes
Structure and exterior
- Roof:Composition
- Year built:2025
- Building area:3,337 sq. ft.
- Lot area:0.24 Acres
- Lot Features:Level
- Architectural Style:Traditional
- Construction Materials:Brick, Wood Siding
- Exterior Features:Garden
- Foundation Description:Slab
- Levels:2 Story
Schools
- High school:Mountain View
- Middle school:Twin Rivers
- Elementary school:Dyer
Utilities
- Water:Public, Water Available
- Sewer:Public Sewer, Sewer Available
Finances and disclosures
- Price:$527,500
- Price per sq. ft.:$158.08
- Tax amount:$1,314 (2025)
Features and amenities
- Appliances:Dishwasher, Disposal, Electric Water Heater, Microwave, Trash Compactor
- Laundry features:Laundry
- Amenities:Carbon Monoxide Detector(s), Double Pane Windows, Electric Water Heater, High Ceilings, Smoke Detector(s)
Parking
- Total parking spaces:2
- Parking description:Garage, Garage Door Opener
- Garage:Yes
 2026 Georgia MLS. All rights reserved. Information Deem Reliable But Not Guaranteed October 11, 2026
New listings near 1871 Jordan Brook Drive E
- Coming Soon
 $429,000Coming Soon5 beds 3 baths3,059 sq. ft.
842 Maxie Lane, Lawrenceville, GA 30044
MLS# 10870884Listed by: Mark Spain Real Estate - Coming Soon
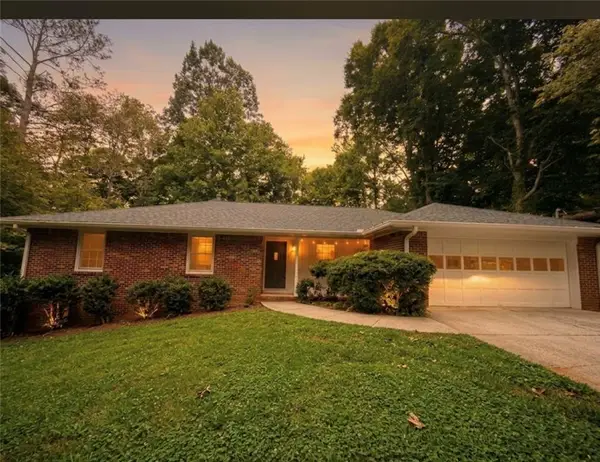 $377,000Coming Soon3 beds 2 baths1,666 sq. ft.
1512 Pine Circle, Lawrenceville, GA 30044
MLS# 7852395Listed by: LOKATION REAL ESTATE, LLC - Coming Soon
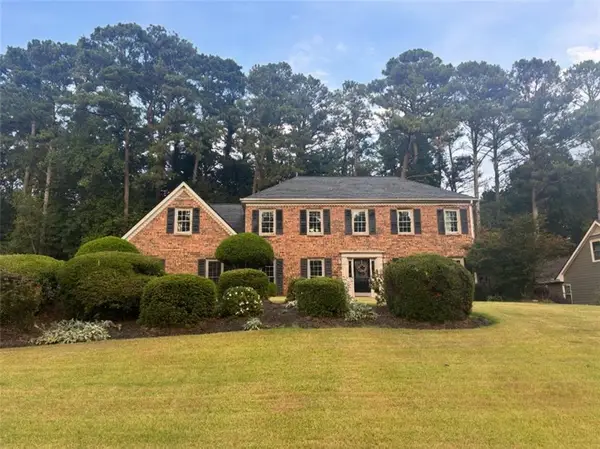 $429,000Coming Soon5 beds 3 baths3,059 sq. ft.
842 Maxie Lane, Lawrenceville, GA 30044
MLS# 7852459Listed by: MARK SPAIN REAL ESTATE - Coming Soon
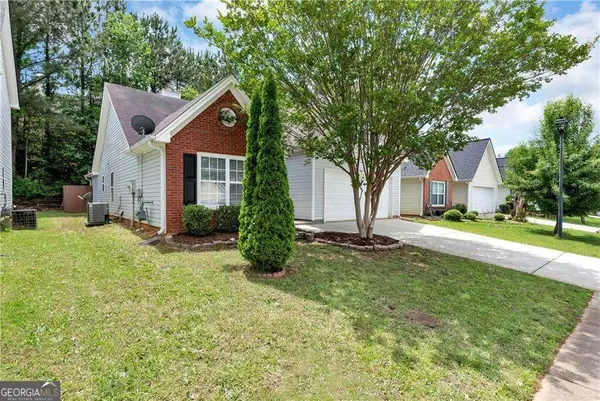 $320,000Coming Soon4 beds 3 baths1,670 sq. ft.
285 Kentshire Place, Lawrenceville, GA 30044
MLS# 10869904Listed by: Keller Williams Realty Atlanta North - Coming Soon
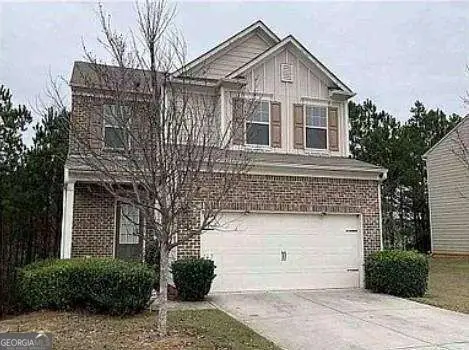 $400,000Coming Soon4 beds 3 baths2,058 sq. ft.
1230 Image Ives Drive, Lawrenceville, GA 30045
MLS# 10868780Listed by: Keller Williams Realty First Atlanta - Coming Soon
 $325,000Coming Soon5 beds 4 baths2,700 sq. ft.
2351 Tapanzee Ln Lane, Lawrenceville, GA 30044
MLS# 7849879Listed by: ENDLESS SOLUTIONS REALTY - Coming Soon
 $275,000Coming Soon3 beds 3 baths1,788 sq. ft.
1542 Park Grove Drive, Lawrenceville, GA 30046
MLS# 10867068Listed by: Mark Spain Real Estate - Coming Soon
 $275,000Coming Soon3 beds 3 baths1,788 sq. ft.
1542 Park Grove Drive, Lawrenceville, GA 30046
MLS# 7849318Listed by: MARK SPAIN REAL ESTATE - Coming Soon
 $405,000Coming Soon4 beds 3 baths2,140 sq. ft.
1685 Cheshire Court Northwest, Lawrenceville, GA 30043
MLS# 10857148Listed by: Mark Spain Real Estate - Coming Soon
 $679,900Coming Soon6 beds 5 baths4,702 sq. ft.
1071 Lake Washington Drive, Lawrenceville, GA 30043
MLS# 10857196Listed by: Keller Williams Realty Atl. Partners


Protect your home and budget from life's surprises with an Assurant Home Warranty, backed by a partner that supports you through every step of homeownership. Explore Plans.
© 2023 - 2026 ERA Franchise Systems LLC. All rights reserved. ERA Franchise Systems LLC fully supports the principles of the Fair Housing Act and the Equal Opportunity Act. ERA, ERA Real Estate powered, and their respective logos are registered service marks of ERA Franchise Systems LLC. Each office is independently owned and operated.