
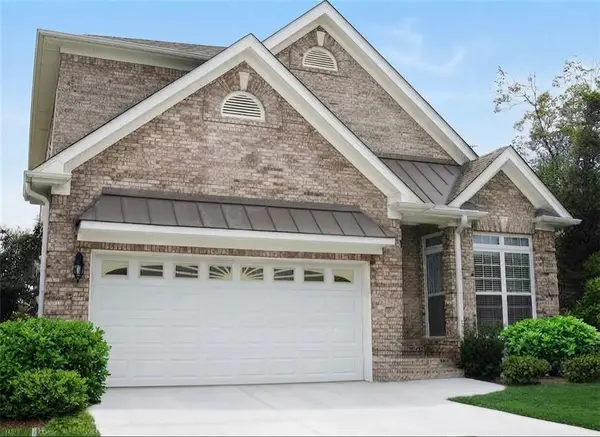
1924 Brittlebank Lane, Lawrenceville, GA 30043
Local realty services provided by:ERA Kings Bay Realty
1924 Brittlebank Lane,Lawrenceville, GA 30043
$425,000
- 4 Beds
- 3 Baths
- 2,236 sq. ft.
- Single family
- Active
Listed by: emily mackenzie
Office: bhgre metro brokers
MLS#:10804079
Source:METROMLS
Price summary
- Price:$425,000
- Price per sq. ft.:$190.07
- Monthly HOA dues:$16.67
About this home
Meticulously maintained ranch nestled just on the edge of Charleston Commons. Peaceful, well-manicured retreat nestled just west of Sunny Hill Road in the heart of Lawrenceville. This charming home is located in an elegant collection of traditional single-family homes. Quiet sidewalks and tree-lined streets evoke a warm, welcoming sense of neighborhood comfort. This home is perfectly suited for entertaining or quiet evenings at home. One-level living with bonus room upstairs for crafting or working from home. Private fenced backyard surrounded by beautiful trees welcome parties or relaxing. Convenient to shopping and commutes in every direction. Immediate access to excellent Gwinnett County Schools as well as private schools, top-rated daycare and many family activities.
Contact an agent
Home facts
- Year built:2003
- Subdivision & Development:OAKS AT CHARLESTON COM
- Listing ID #:10804079
- Updated:August 27, 2026 at 04:31 AM
Rooms and interior
- Bedrooms:4
- Total bathrooms:3
- Full bathrooms:2
- Half bathrooms:1
- Flooring:Carpet, Hardwood
- Kitchen Description:Country Kitchen, Dishwasher
- Bedroom Description:Master On Main Level
- Living area:2,236 sq. ft.
Heating and cooling
- Cooling:Central Air
- Heating:Forced Air
- Central air:Yes
Structure and exterior
- Roof:Composition
- Year built:2003
- Building area:2,236 sq. ft.
- Lot area:0.35 Acres
- Lot Features:Level
- Architectural Style:Colonial
- Construction Materials:Wood Siding
- Exterior Features:Deck/Patio
- Foundation Description:Slab
- Levels:1.5 Story
Schools
- High school:Mountain View
- Middle school:Twin Rivers
- Elementary school:Freemans Mill
Utilities
- Water:Public
- Sewer:Public Sewer
Finances and disclosures
- Price:$425,000
- Price per sq. ft.:$190.07
- Tax amount:$1,255 (2025)
Features and amenities
- Appliances:Dishwasher
- Amenities:High Ceilings
Parking
- Total parking spaces:2
- Parking description:Garage
- Garage:Yes
 2026 Georgia MLS. All rights reserved. Information Deem Reliable But Not Guaranteed August 27, 2026
New listings near 1924 Brittlebank Lane
- Coming Soon
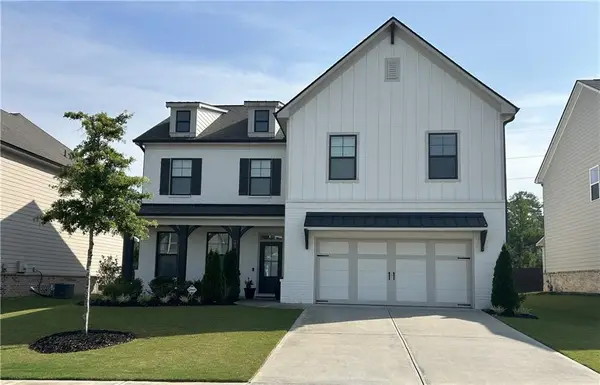 $589,900Coming Soon5 beds 4 baths3,219 sq. ft.
1533 Dover Creek Lane, Lawrenceville, GA 30045
MLS# 7824758Listed by: HOMESMART - Coming Soon
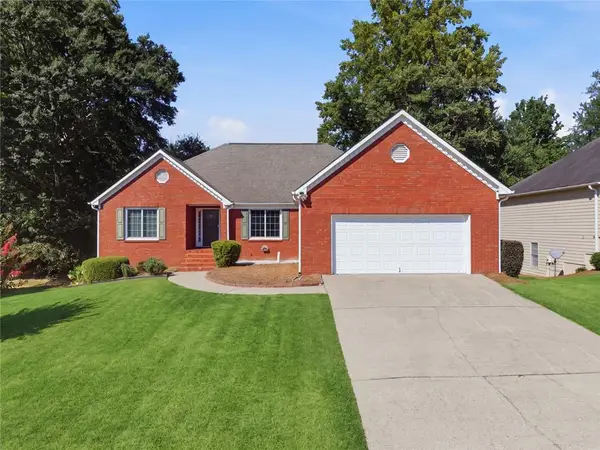 $399,900Coming Soon3 beds 2 baths1,924 sq. ft.
1424 Oak Bend Way, Lawrenceville, GA 30045
MLS# 7827821Listed by: BHGRE METRO BROKERS - Coming Soon
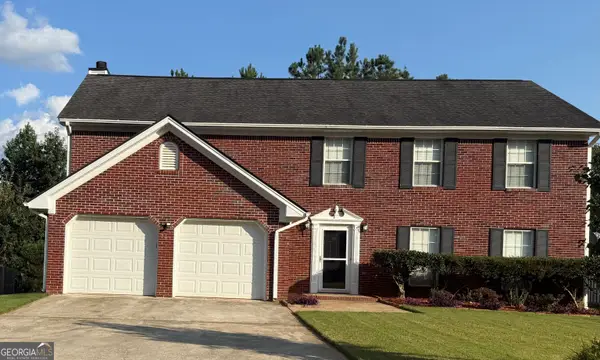 $399,990Coming Soon4 beds 3 baths
720 Madison Chase Drive, Lawrenceville, GA 30045
MLS# 10832279Listed by: Galyan Group Realty, LLC - Coming Soon
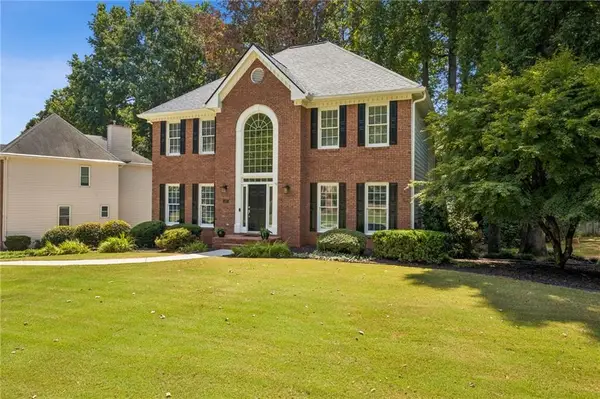 $575,000Coming Soon5 beds 4 baths3,259 sq. ft.
1401 Providence Drive, Lawrenceville, GA 30044
MLS# 7820785Listed by: ATLANTA COMMUNITIES - Coming Soon
 $339,900Coming Soon3 beds 2 baths1,704 sq. ft.
183 Brook Lea Cove Cove, Lawrenceville, GA 30044
MLS# 7824607Listed by: MARK SPAIN REAL ESTATE - Coming Soon
 $339,900Coming Soon3 beds 2 baths1,704 sq. ft.
183 Brook Lea Cove Cove, Lawrenceville, GA 30044
MLS# 10829538Listed by: Mark Spain Real Estate - Coming Soon
 $685,000Coming Soon4 beds 3 baths3,083 sq. ft.
2061 Lullwater Place, Lawrenceville, GA 30043
MLS# 7820650Listed by: MARK SPAIN REAL ESTATE - Coming Soon
 $685,000Coming Soon4 beds 3 baths3,083 sq. ft.
2061 Lullwater Place, Lawrenceville, GA 30043
MLS# 10824885Listed by: Mark Spain Real Estate - Coming Soon
 $460,000Coming Soon6 beds 5 baths
1142 Town Square Court, Lawrenceville, GA 30046
MLS# 10820314Listed by: Keller Williams Realty Atl. Partners - Coming Soon
 $460,000Coming Soon6 beds 5 baths4,212 sq. ft.
1142 Town Square Court, Lawrenceville, GA 30046
MLS# 7816908Listed by: KELLER WILLIAMS REALTY ATL PARTNERS


Protect your home and budget from life's surprises with an Assurant Home Warranty, backed by a partner that supports you through every step of homeownership. Explore Plans.
© 2023 - 2026 ERA Franchise Systems LLC. All rights reserved. ERA Franchise Systems LLC fully supports the principles of the Fair Housing Act and the Equal Opportunity Act. ERA, ERA Real Estate powered, and their respective logos are registered service marks of ERA Franchise Systems LLC. Each office is independently owned and operated.