
2066 Jordan Knoll Lane, Lawrenceville, GA 30043
Local realty services provided by:ERA Sunrise Realty
Listed by: casey williams
Office: sm georgia brokerage
MLS#:10808574
Source:METROMLS
Price summary
- Price:$449,990
- Price per sq. ft.:$183.3
- Monthly HOA dues:$125
About this home
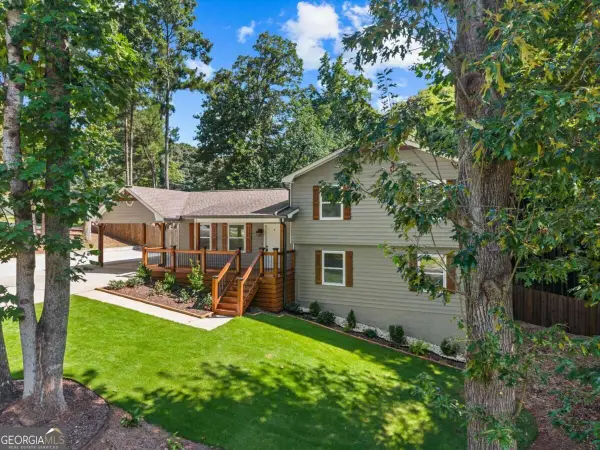
READY NOW!! Welcome to Riverside Ridge, the new Stanley Martin Community in Lawrenceville, GA! Homesite 86 is ideally situated just steps from a quiet walking trail. This West-facing homesite features a spacious level backyard perfect for outdoor entertaining! In the Hollins floorplan, you can mix and mingle with friends and family in your open-concept first floor, which includes a kitchen overlooking the family room and dining area. A bedroom at the front of the home can be used for guests to have their own private space. Relax on your rear deck patio overlooking private wooded views. Upstairs, the Primary suite boasts ample space, including a large walk-in closet off the ensuite bathroom with double vanities, walk-in shower and separate soaking tub. Additional bedrooms provide the perfect place for family or friends to rest their heads at night. Plus, take the chore out of doing the laundry with a conveniently located laundry room on the upper level! Discover your dream home at Riverside Ridge in Lawrenceville, GA, with top-tier schools and easy access to major business corridors. Enjoy lush green spaces, local attractions, and community amenities like a pool, cabana, dock with fishing & nature trail! Own a stunning single-family home crafted to enhance your lifestyle and bring your dreams to life. This home won't last long! Schedule your private tour today. *** Photos are of a similar completed floorplan....
Contact an agent
Home facts
- Year built:2026
- Subdivision & Development:Riverside Ridge
- Listing ID #:10808574
- Updated:August 31, 2026 at 11:39 AM
Rooms and interior
- Bedrooms:4
- Total bathrooms:3
- Full bathrooms:3
- Flooring:Carpet, Tile
- Dining Description:L Shaped
- Kitchen Description:Breakfast Area, Dishwasher, Disposal, Kitchen Island, Microwave, Walk-in Pantry
- Bedroom Description:Walk-In Closet(s)
- Living area:2,455 sq. ft.
Heating and cooling
- Cooling:Central Air, Zoned
- Heating:Central, Electric, Zoned
- Central air:Yes
Structure and exterior
- Roof:Composition
- Year built:2026
- Building area:2,455 sq. ft.
- Lot area:0.18 Acres
- Lot Features:Level
- Architectural Style:Brick Front, Traditional
- Construction Materials:Concrete
- Foundation Description:Slab
- Levels:2 Story
Schools
- High school:Mountain View
- Middle school:Twin Rivers
- Elementary school:Dyer
Utilities
- Water:Public, Water Available
- Sewer:Public Sewer, Sewer Available
Finances and disclosures
- Price:$449,990
- Price per sq. ft.:$183.3
Features and amenities
- Appliances:Dishwasher, Disposal, Electric Air Filter, Electric Water Heater, Microwave
- Laundry features:Laundry, Upper Level
- Amenities:Carbon Monoxide Detector(s), Double Pane Windows, Electric Air Filter, Electric Water Heater, High Ceilings, Smoke Detector(s)
Parking
- Total parking spaces:2
- Parking description:Attached, Garage, Garage Door Opener, Kitchen Level
- Garage:Yes
 2026 Georgia MLS. All rights reserved. Information Deem Reliable But Not Guaranteed August 31, 2026
New listings near 2066 Jordan Knoll Lane
- Coming Soon
 $470,000Coming Soon5 beds 3 baths
1777 Weatherbrook Circle, Lawrenceville, GA 30043
MLS# 10835984Listed by: Virtual Properties Realty.com - Coming Soon
 $475,000Coming Soon4 beds 3 baths2,478 sq. ft.
19 Gloster Park Court, Lawrenceville, GA 30044
MLS# 10835990Listed by: BHGRE Metro Brokers - Coming Soon
 $420,000Coming Soon4 beds 3 baths
492 Rustic Ridge Circle, Lawrenceville, GA 30043
MLS# 10830175Listed by: Keller Williams Realty Atl. Partners - Coming Soon
 $339,900Coming Soon3 beds 2 baths1,704 sq. ft.
183 Brook Lea Cove Cove, Lawrenceville, GA 30044
MLS# 7824607Listed by: MARK SPAIN REAL ESTATE - Coming Soon
 $339,900Coming Soon3 beds 2 baths1,704 sq. ft.
183 Brook Lea Cove Cove, Lawrenceville, GA 30044
MLS# 10829538Listed by: Mark Spain Real Estate - Coming Soon
 $685,000Coming Soon4 beds 3 baths3,083 sq. ft.
2061 Lullwater Place, Lawrenceville, GA 30043
MLS# 7820650Listed by: MARK SPAIN REAL ESTATE - Coming Soon
 $685,000Coming Soon4 beds 3 baths3,083 sq. ft.
2061 Lullwater Place, Lawrenceville, GA 30043
MLS# 10824885Listed by: Mark Spain Real Estate - Coming Soon
 $425,000Coming Soon4 beds 4 baths3,621 sq. ft.
160 Thornbush Trace, Lawrenceville, GA 30046
MLS# 7320502Listed by: MARK SPAIN REAL ESTATE - Coming Soon
 $300,000Coming Soon5 beds 2 baths2,128 sq. ft.
174 Wilbur Lane, Lawrenceville, GA 30044
MLS# 7316030Listed by: ATLANTA COMMUNITIES - New
 $410,000Active4 beds 4 baths2,592 sq. ft.
2160 Rocky Mill Drive, Lawrenceville, GA 30044
MLS# 7829618Listed by: EXP REALTY, LLC.


Protect your home and budget from life's surprises with an Assurant Home Warranty, backed by a partner that supports you through every step of homeownership. Explore Plans.
© 2023 - 2026 ERA Franchise Systems LLC. All rights reserved. ERA Franchise Systems LLC fully supports the principles of the Fair Housing Act and the Equal Opportunity Act. ERA, ERA Real Estate powered, and their respective logos are registered service marks of ERA Franchise Systems LLC. Each office is independently owned and operated.