
2100 Waters Ferry Drive, Lawrenceville, GA 30043
Local realty services provided by:ERA Towne Square Realty, Inc.
2100 Waters Ferry Drive,Lawrenceville, GA 30043
$465,000
- 5 Beds
- 4 Baths
- 4,110 sq. ft.
- Single family
- Coming Soon
Listed by: keith biggs
Office: atlanta fine homes sotheby's international
MLS#:7859235
Source:FIRSTMLS
Price summary
- Price:$465,000
- Price per sq. ft.:$113.14
- Monthly HOA dues:$64.25
About this home
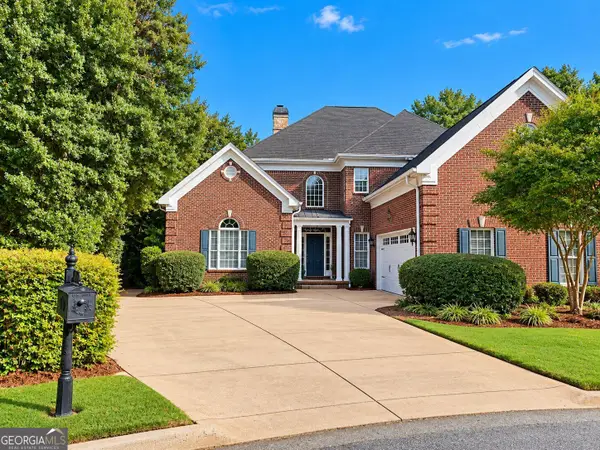
Welcome to Saint John’s Park, where generous living spaces and thoughtful updates come together in an established swim and pickleball community. This five bedroom, three and a half bath home offers inviting curb appeal and a private backyard designed for relaxation and gathering. Hardwood floors flow through the main level, where a fireplace anchors the welcoming family room. The adjoining updated kitchen features beautiful cabinetry with pullout shelving, a tile backsplash, double ovens, stainless steel appliances, breakfast/ winebar, updated lighting and a spacious island with additional storage. Also, enjoy the eat-in kitchen with oversized windows to the backyard. A separate formal dining room provides space for special occasions, while the main level laundry room adds
everyday convenience. Upstairs, the oversized primary suite offers a tray ceiling, a generous walk in closet and a spacious bath with dual vanities, a soaking tub and a separate shower. Three additional bedrooms and an updated full bath provide flexibility for guests, a home office or a playroom. Enjoy quiet mornings or relaxed evenings in the enclosed sunroom overlooking the private backyard. A fire pit, sandbox and open space create a welcoming setting for outdoor entertaining and recreation. Located in the Collins Hill school district near shopping, dining and entertainment, this home brings together space, comfort and convenience in a community you’ll love coming home to....
Contact an agent
Home facts
- Year built:1993
- Subdivision & Development:Saint Johns Park
- Listing ID #:7859235
- Updated:October 28, 2026 at 01:46 AM
Rooms and interior
- Bedrooms:5
- Total bathrooms:4
- Full bathrooms:3
- Half bathrooms:1
- Flooring:Carpet, Ceramic Tile, Hardwood, Laminate
- Dining Description:Separate Dining Room
- Bathrooms Description:Double Vanity, Separate Tub/Shower, Soaking Tub
- Kitchen Description:Breakfast Bar, Cabinets White, Dishwasher, Disposal, Double Oven, Eat-in Kitchen, Gas Cooktop, Kitchen Island, Microwave, Range Hood, Refrigerator, Stone Counters, View to Family Room, Wine Rack
- Bedroom Description:Oversized Master, Roommate Floor Plan, Sitting Room
- Basement Description:Exterior Entry, Finished, Finished Bath, Full, Interior Entry
- Living area:4,110 sq. ft.
Heating and cooling
- Cooling:Central Air, Zoned
- Heating:Central, Forced Air, Natural Gas
- Central air:Yes
Structure and exterior
- Roof:Composition
- Year built:1993
- Building area:4,110 sq. ft.
- Lot area:0.3 Acres
- Lot Features:Back Yard, Front Yard, Level, Wooded
- Architectural Style:Traditional
- Construction Materials:Stucco
- Exterior Features:Covered, Deck, Patio, Private Yard, Rain Gutters
- Levels:3+ Story
Schools
- High school:Collins Hill
- Middle school:Creekland - Gwinnett
- Elementary school:Taylor - Gwinnett
Utilities
- Water:Public, Water Available
- Sewer:Public Sewer, Sewer Available
Finances and disclosures
- Price:$465,000
- Price per sq. ft.:$113.14
- Tax amount:$5,174 (2025)
Features and amenities
- Appliances:Air Purifier
- Laundry features:Dryer, Laundry Room, Main Level, Washer
- Amenities:Disappearing Attic Stairs, Entrance Foyer 2 Story, Gas Water Heater, High Ceilings 9 ft Main, High Ceilings 9 ft Upper, Tray Ceiling(s), Walk-In Closet(s)
Parking
- Parking description:Garage
- Garage spaces:2
 Listings identified with the FMLS IDX logo come from FMLS and are held by brokerage firms other than the owner of this website. The listing brokerage is identified in any listing details. Information is deemed reliable but is not guaranteed. If you believe any FMLS listing contains material that infringes your copyrighted work please click here (https://www.fmls.com/dmca) to review our DMCA policy and learn how to submit a takedown request. ©2026 First Multiple Listing Service, Inc.
New listings near 2100 Waters Ferry Drive
- Coming Soon
 $685,000Coming Soon4 beds 5 baths7,466 sq. ft.
1435 Chadberry Way, Lawrenceville, GA 30043
MLS# 10879727Listed by: Southern Classic Realtors - Coming Soon
 $280,000Coming Soon3 beds 2 baths1,005 sq. ft.
199 Cedar Ridge Trail, Lawrenceville, GA 30046
MLS# 7859585Listed by: VIRTUAL PROPERTIES REALTY.COM - Coming Soon
 $400,000Coming Soon4 beds 3 baths2,527 sq. ft.
607 Jules Crest Court, Lawrenceville, GA 30045
MLS# 10878892Listed by: Mark Spain Real Estate - Coming Soon
 $400,000Coming Soon4 beds 3 baths2,527 sq. ft.
607 Jules Crest Court, Lawrenceville, GA 30045
MLS# 7859087Listed by: MARK SPAIN REAL ESTATE - Coming Soon
 $389,000Coming Soon4 beds 3 baths2,050 sq. ft.
562 Plantation Boulevard, Lawrenceville, GA 30046
MLS# 7859025Listed by: MARK SPAIN REAL ESTATE - Coming Soon
 $389,000Coming Soon4 beds 3 baths2,050 sq. ft.
562 Plantation Boulevard, Lawrenceville, GA 30046
MLS# 10878841Listed by: Mark Spain Real Estate - Coming Soon
 $489,900Coming Soon5 beds 3 baths2,772 sq. ft.
288 Heron Lake Court, Lawrenceville, GA 30043
MLS# 10878199Listed by: Real Broker, LLC - Coming Soon
 $489,900Coming Soon3 beds 2 baths2,762 sq. ft.
1851 Thousand Oaks Lane, Lawrenceville, GA 30043
MLS# 10875187Listed by: Real Broker, LLC - Coming Soon
 $329,999Coming Soon3 beds 3 baths1,860 sq. ft.
1927 Bitsy Grant Court, Lawrenceville, GA 30044
MLS# 10872620Listed by: Mark Spain Real Estate


Protect your home and budget from life's surprises with an Assurant Home Warranty, backed by a partner that supports you through every step of homeownership. Explore Plans.
© 2023 - 2026 ERA Franchise Systems LLC. All rights reserved. ERA Franchise Systems LLC fully supports the principles of the Fair Housing Act and the Equal Opportunity Act. ERA, ERA Real Estate powered, and their respective logos are registered service marks of ERA Franchise Systems LLC. Each office is independently owned and operated.