
2182 Prospect Road Ne, Lawrenceville, GA 30043
Local realty services provided by:ERA Sunrise Realty
2182 Prospect Road Ne,Lawrenceville, GA 30043
$1,650,000
- 5 Beds
- 7 Baths
- 4,816 sq. ft.
- Single family
- Active
Listed by: tuy luong
Office: serhant georgia
MLS#:10855661
Source:METROMLS
Price summary
- Price:$1,650,000
- Price per sq. ft.:$342.61
About this home
Set on 1.7 private acres along the lake, this gated and fenced estate brings together a peaceful waterfront setting and thoughtfully designed modern living. Expansive windows, soaring ceilings, wide-plank hardwood floors, custom millwork, architectural details, and glass railings create a bright, refined interior. The dramatic living room features a floor-to-ceiling stone fireplace. Designed for everyday living and entertaining, the home includes three kitchens: a main kitchen with luxury appliances and custom cabinetry, a separate prep kitchen, and an outdoor kitchen with built-in grilling and food-preparation space. The covered outdoor living area also features a double-sided fireplace and convenient access to a full bath. The home offers five bedrooms, each with a private en-suite, and six-and-a-half baths. A main-level guest suite adds flexibility, while the upstairs primary retreat features a spa-inspired bath and a custom dressing room with extensive built-ins and a center island. A spacious loft with its own fireplace provides a second living area. Four fireplaces add warmth and inviting gathering spaces throughout the home and covered outdoor area....
Contact an agent
Home facts
- Year built:2026
- Subdivision & Development:None
- Listing ID #:10855661
- Updated:October 01, 2026 at 01:56 PM
Rooms and interior
- Bedrooms:5
- Total bathrooms:7
- Full bathrooms:6
- Half bathrooms:1
- Flooring:Hardwood, Tile
- Dining Description:Separate Room
- Bathrooms Description:Double Vanity
- Kitchen Description:Breakfast Bar, Dishwasher, Disposal, Kitchen Island, Refrigerator, Second Kitchen, Solid Surface Counters
- Bedroom Description:Walk-In Closet(s)
- Living area:4,816 sq. ft.
Heating and cooling
- Cooling:Ceiling Fan(s), Central Air
- Heating:Central, Natural Gas
- Central air:Yes
Structure and exterior
- Roof:Composition
- Year built:2026
- Building area:4,816 sq. ft.
- Lot area:1.7 Acres
- Architectural Style:Contemporary, Traditional
- Construction Materials:Brick
- Exterior Features:Deck/Patio, Gas Grill
- Foundation Description:Slab
- Levels:2 Story
Schools
- High school:Mountain View
- Middle school:Twin Rivers
- Elementary school:Woodward Mill
Utilities
- Water:Public, Water Available
- Sewer:Public Sewer, Sewer Available
Finances and disclosures
- Price:$1,650,000
- Price per sq. ft.:$342.61
Features and amenities
- Appliances:Dishwasher, Disposal, Refrigerator
- Laundry features:Upper Level
- Amenities:Beamed Ceilings, Bookcases
Parking
- Parking description:Garage
- Garage:Yes
 2026 Georgia MLS. All rights reserved. Information Deem Reliable But Not Guaranteed October 1, 2026
New listings near 2182 Prospect Road Ne
- Coming Soon
 $440,000Coming Soon3 beds 2 baths2,302 sq. ft.
1202 Pecan Grove Place, Lawrenceville, GA 30046
MLS# 7846449Listed by: KELLER WILLIAMS REALTY ATL NORTH - Coming Soon
 $375,000Coming Soon3 beds 2 baths2,850 sq. ft.
2602 W Regal Court, Lawrenceville, GA 30044
MLS# 7840457Listed by: CENTURY 21 CONNECT REALTY - Coming Soon
 $295,000Coming Soon3 beds 3 baths1,900 sq. ft.
2118 Burns View Lane, Lawrenceville, GA 30044
MLS# 7839699Listed by: MARK SPAIN REAL ESTATE - Coming Soon
 $295,000Coming Soon3 beds 3 baths1,900 sq. ft.
2118 Burns View Lane, Lawrenceville, GA 30044
MLS# 10848214Listed by: Mark Spain Real Estate - Coming Soon
 $505,000Coming Soon4 beds 3 baths2,130 sq. ft.
2904 Volland Grove Trail, Lawrenceville, GA 30043
MLS# 7834058Listed by: MARK SPAIN REAL ESTATE - Coming Soon
 $505,000Coming Soon4 beds 3 baths2,130 sq. ft.
2904 Volland Grove Trail, Lawrenceville, GA 30043
MLS# 10841589Listed by: Mark Spain Real Estate - Coming Soon
 $425,000Coming Soon4 beds 4 baths3,621 sq. ft.
160 Thornbush Trace, Lawrenceville, GA 30046
MLS# 7320502Listed by: MARK SPAIN REAL ESTATE - Coming Soon
 $300,000Coming Soon5 beds 2 baths2,128 sq. ft.
174 Wilbur Lane, Lawrenceville, GA 30044
MLS# 7316030Listed by: ATLANTA COMMUNITIES - New
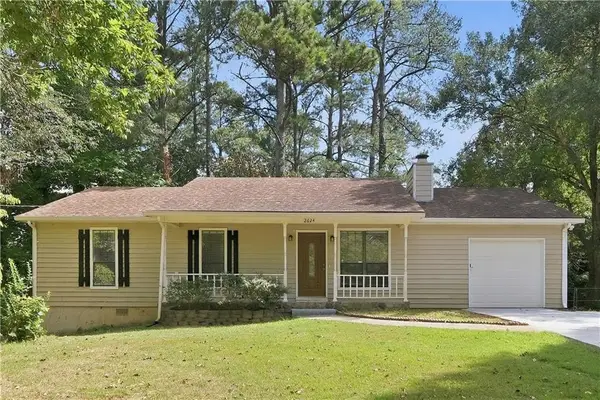 $329,900Active3 beds 2 baths1,428 sq. ft.
2624 Majestic Way, Lawrenceville, GA 30044
MLS# 7844275Listed by: EXP REALTY, LLC. - New
 $300,000Active3 beds 1 baths1,014 sq. ft.
881 Brighton Drive, Lawrenceville, GA 30043
MLS# 7846785Listed by: KELLER WILLIAMS RLTY CONSULTANTS


Protect your home and budget from life's surprises with an Assurant Home Warranty, backed by a partner that supports you through every step of homeownership. Explore Plans.
© 2023 - 2026 ERA Franchise Systems LLC. All rights reserved. ERA Franchise Systems LLC fully supports the principles of the Fair Housing Act and the Equal Opportunity Act. ERA, ERA Real Estate powered, and their respective logos are registered service marks of ERA Franchise Systems LLC. Each office is independently owned and operated.