
2223 Five Forks Trickum Road, Lawrenceville, GA 30044
Local realty services provided by:ERA Sunrise Realty
2223 Five Forks Trickum Road,Lawrenceville, GA 30044
$1,450,000
- 6 Beds
- 6 Baths
- - sq. ft.
- Single family
- Sold
Listed by: william munoz
Office: watch realty co.
MLS#:7791201
Source:FIRSTMLS
Sorry, we are unable to map this address
Price summary
- Price:$1,450,000
About this home
Stunning custom 6BR/5.5BA estate offering 6,000+ sqft of refined living. Grand foyer opens to light-filled spaces anchored by a dramatic two-story fireplace and custom European windows. Gourmet kitchen flows into the main living area, ideal for entertaining. Luxurious primary suite features a spa-inspired bath, private patio, oversized walk-in closet, and flex room (gym/lounge). Dedicated main-floor office, Upper Level Loft, plus a finished basement with room to grow, host, or play. Covered porch with wood-burning fireplace extends living year-round. Generous lot in the sought-after Brookwood school district, minutes to parks, shopping & dining. Space, privacy, and luxury in one of Lawrenceville's most prestigious locations.
Contact an agent
Home facts
- Year built:2026
- Subdivision & Development:N/A
- Listing ID #:7791201
- Updated:August 21, 2026 at 06:26 AM
Rooms and interior
- Bedrooms:6
- Total bathrooms:6
- Full bathrooms:5
- Half bathrooms:1
- Flooring:Hardwood
- Dining Description:Great Room, Open Concept
- Bathrooms Description:Double Vanity, Separate His/Hers, Soaking Tub
- Kitchen Description:Cabinets White, Dishwasher, Kitchen Island, Pantry Walk-In, Stone Counters, View to Family Room
- Bedroom Description:Oversized Master
- Basement Description:Daylight, Exterior Entry, Finished, Finished Bath, Interior Entry
Heating and cooling
- Cooling:Ceiling Fan(s), Central Air, Zoned
- Heating:Central
- Central air:Yes
Structure and exterior
- Roof:Composition
- Year built:2026
- Lot Features:Back Yard, Front Yard, Landscaped, Private
- Construction Materials:Stucco
- Exterior Features:Covered, Rear Porch
- Levels:3+ Story
Schools
- High school:Brookwood
- Middle school:Crews
- Elementary school:Craig
Utilities
- Water:Private, Water Available
- Sewer:Septic Tank
Finances and disclosures
- Price:$1,450,000
- Tax amount:$5,790 (2024)
Features and amenities
- Laundry features:Laundry Room, Upper Level
- Amenities:Entrance Foyer 2 Story, High Ceilings 10 ft Main
Parking
- Total parking spaces:2
- Parking description:Attached, Driveway, Garage, Garage Door Opener, Garage Faces Front, Level Driveway
- Garage spaces:3
 Listings identified with the FMLS IDX logo come from FMLS and are held by brokerage firms other than the owner of this website. The listing brokerage is identified in any listing details. Information is deemed reliable but is not guaranteed. If you believe any FMLS listing contains material that infringes your copyrighted work please click here (https://www.fmls.com/dmca) to review our DMCA policy and learn how to submit a takedown request. ©2026 First Multiple Listing Service, Inc.
New listings near 2223 Five Forks Trickum Road
- Coming Soon
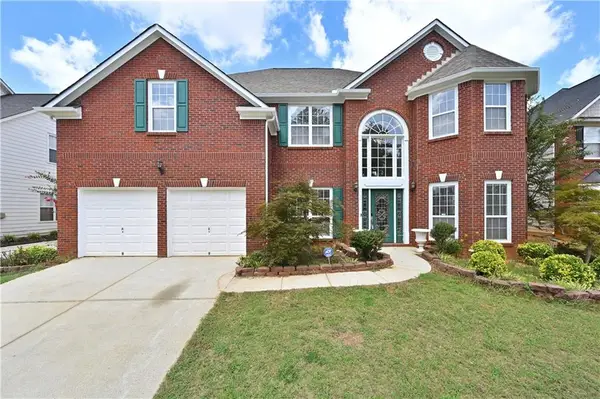 $549,900Coming Soon4 beds 3 baths3,034 sq. ft.
2745 Turning Leaf Drive, Lawrenceville, GA 30044
MLS# 7824982Listed by: RIGHT PATH REALTY - Coming Soon
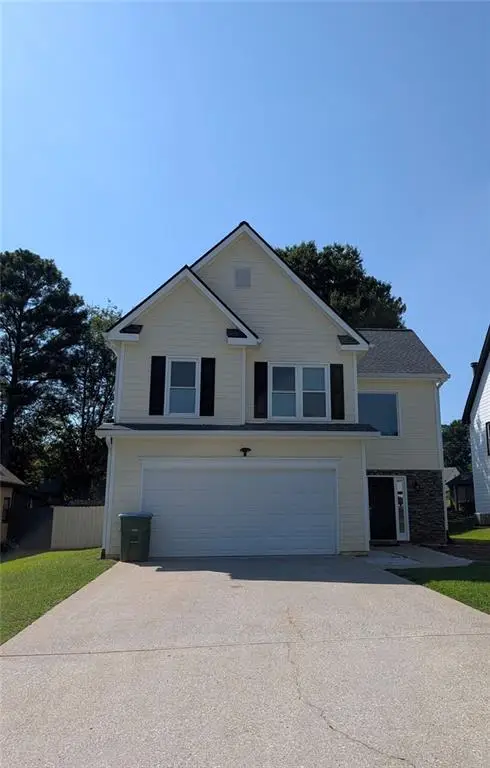 $369,900Coming Soon3 beds 3 baths1,781 sq. ft.
1975 Watercrest Circle, Lawrenceville, GA 30043
MLS# 7825049Listed by: GA REALTY, LLC. - Coming Soon
 $285,000Coming Soon2 beds 2 baths1,704 sq. ft.
3320 Vintage Pointe Court, Lawrenceville, GA 30044
MLS# 7823332Listed by: ORCHARD BROKERAGE LLC - Coming Soon
 $339,900Coming Soon3 beds 2 baths1,704 sq. ft.
183 Brook Lea Cove Cove, Lawrenceville, GA 30044
MLS# 7824607Listed by: MARK SPAIN REAL ESTATE - Coming Soon
 $339,900Coming Soon3 beds 2 baths1,704 sq. ft.
183 Brook Lea Cove Cove, Lawrenceville, GA 30044
MLS# 10829538Listed by: Mark Spain Real Estate - Coming Soon
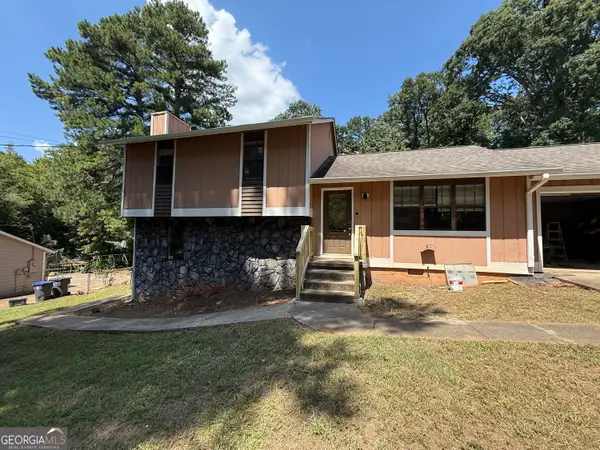 $387,000Coming Soon4 beds 3 baths
631 Brighton Drive Nw, Lawrenceville, GA 30043
MLS# 10829021Listed by: Compass - Coming Soon
 $685,000Coming Soon4 beds 3 baths3,083 sq. ft.
2061 Lullwater Place, Lawrenceville, GA 30043
MLS# 7820650Listed by: MARK SPAIN REAL ESTATE - Coming Soon
 $685,000Coming Soon4 beds 3 baths3,083 sq. ft.
2061 Lullwater Place, Lawrenceville, GA 30043
MLS# 10824885Listed by: Mark Spain Real Estate - Coming Soon
 $460,000Coming Soon4 beds 5 baths
1142 Town Square Court, Lawrenceville, GA 30046
MLS# 10820314Listed by: Keller Williams Realty Atl. Partners - Coming Soon
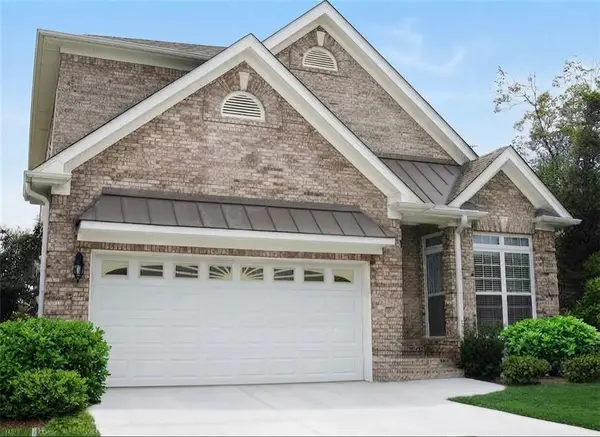 $460,000Coming Soon4 beds 5 baths4,212 sq. ft.
1142 Town Square Court, Lawrenceville, GA 30046
MLS# 7816908Listed by: KELLER WILLIAMS REALTY ATL PARTNERS


Protect your home and budget from life's surprises with an Assurant Home Warranty, backed by a partner that supports you through every step of homeownership. Explore Plans.
© 2023 - 2026 ERA Franchise Systems LLC. All rights reserved. ERA Franchise Systems LLC fully supports the principles of the Fair Housing Act and the Equal Opportunity Act. ERA, ERA Real Estate powered, and their respective logos are registered service marks of ERA Franchise Systems LLC. Each office is independently owned and operated.