
2300 Wildcat Cliffs Way, Lawrenceville, GA 30043
Local realty services provided by:ERA Towne Square Realty, Inc.
2300 Wildcat Cliffs Way,Lawrenceville, GA 30043
$534,000
- 5 Beds
- 4 Baths
- 4,397 sq. ft.
- Single family
- Active
Listed by: scott j einfeldt, amber cancienne
Office: compass
MLS#:7850676
Source:FIRSTMLS
Price summary
- Price:$534,000
- Price per sq. ft.:$121.45
- Monthly HOA dues:$31.25
About this home
Welcome to this beautiful 5 bedroom and 4 full bath brick-front home on 3 finished levels, situated on a corner lot on a cul-de-sac in Lawrenceville’s wonderful Wildcat Cliffs community and the Collins Hill High School district. Featuring five bedrooms, four full baths, and three finished levels, this freshly painted home offers generous living spaces and a versatile layout.
Natural sunlight fills the main level, highlighting hardwood floors and nine-foot ceilings. The inviting great room features soaring ceilings and a fireplace, while the formal dining room showcases a tray ceiling. The spacious eat-in kitchen provides abundant cabinetry and storage. A sunroom extends the living space and leads to the deck, creating an inviting setting for morning coffee or entertaining.
Three bedrooms are located on the main level, including the primary suite with a large walk-in closet and a bath featuring dual sinks, a soaking tub, and a separate shower. Cathedral ceilings add character to the bedrooms, and new bedroom carpeting offers a fresh, comfortable finish. Upstairs, an additional bedroom with its own loft provides flexible space for guests, hobbies, or a separate retreat. Walk-in closets in several bedrooms offer generous storage.
The expansive finished basement adds exceptional versatility with a large, private fifth bedroom, a billiards area, an office area, and space arranged for a media room. A kitchenette with a sink and cooktop/oven supports extended stays, while the full bath features a jetted tub and separate shower. This level offers an ideal layout for an in-law suite or potential rental use, subject to applicable requirements.
A two-car side-entry garage, separate laundry/mudroom, and plentiful storage complete the home. With room to gather, work, relax, and accommodate guests across three finished levels, this Wildcat Cliffs property offers comfort and flexibility for a variety of lifestyles. Its thoughtful combination of shared living spaces and private retreats makes everyday living and hosting equally inviting....
Contact an agent
Home facts
- Year built:2001
- Subdivision & Development:Wildcat Cliffs
- Listing ID #:7850676
- Updated:October 11, 2026 at 01:29 PM
Rooms and interior
- Bedrooms:5
- Total bathrooms:4
- Full bathrooms:4
- Flooring:Carpet, Ceramic Tile, Hardwood
- Dining Description:Separate Dining Room
- Bathrooms Description:Double Vanity, Separate His/Hers, Separate Tub/Shower, Soaking Tub
- Kitchen Description:Cabinets Stain, Dishwasher, Disposal, Eat-in Kitchen, Electric Oven, Electric Range, Microwave, Pantry, Refrigerator, Self Cleaning Oven, Stone Counters, View to Family Room
- Bedroom Description:In-Law Floorplan, Master on Main, Roommate Floor Plan
- Basement Description:Daylight, Exterior Entry, Finished, Finished Bath, Interior Entry
- Living area:4,397 sq. ft.
Heating and cooling
- Cooling:Central Air, Zoned
- Heating:Central, Electric, Forced Air, Zoned
- Central air:Yes
Structure and exterior
- Roof:Composition, Shingle
- Year built:2001
- Building area:4,397 sq. ft.
- Lot area:0.38 Acres
- Lot Features:Corner Lot, Cul-De-Sac, Front Yard, Level
- Architectural Style:Traditional
- Construction Materials:Brick Front, Vinyl Siding
- Exterior Features:Deck, Front Porch
- Levels:3+ Story
Schools
- High school:Collins Hill
- Middle school:Creekland - Gwinnett
- Elementary school:Taylor - Gwinnett
Utilities
- Water:Public, Water Available
- Sewer:Public Sewer, Sewer Available
Finances and disclosures
- Price:$534,000
- Price per sq. ft.:$121.45
- Tax amount:$2,539 (2025)
Features and amenities
- Laundry features:Dryer, Laundry Room, Main Level, Washer
- Amenities:Cathedral Ceiling(s), Disappearing Attic Stairs, Electric Water Heater, Entrance Foyer, High Ceilings 10 ft Upper, High Ceilings 9 ft Main, High Speed Internet, Solar Hot Water, Tray Ceiling(s), Walk-In Closet(s)
Parking
- Parking description:Attached, Driveway, Garage, Garage Door Opener, Garage Faces Side
- Garage spaces:2
 Listings identified with the FMLS IDX logo come from FMLS and are held by brokerage firms other than the owner of this website. The listing brokerage is identified in any listing details. Information is deemed reliable but is not guaranteed. If you believe any FMLS listing contains material that infringes your copyrighted work please click here (https://www.fmls.com/dmca) to review our DMCA policy and learn how to submit a takedown request. ©2026 First Multiple Listing Service, Inc.
New listings near 2300 Wildcat Cliffs Way
- Coming Soon
 $429,000Coming Soon5 beds 3 baths3,059 sq. ft.
842 Maxie Lane, Lawrenceville, GA 30044
MLS# 10870884Listed by: Mark Spain Real Estate - Coming Soon
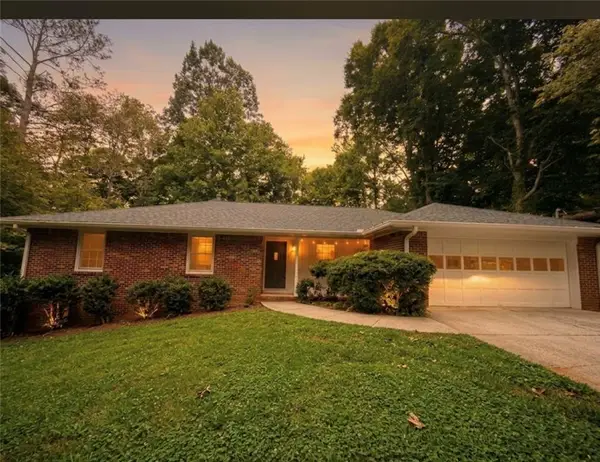 $377,000Coming Soon3 beds 2 baths1,666 sq. ft.
1512 Pine Circle, Lawrenceville, GA 30044
MLS# 7852395Listed by: LOKATION REAL ESTATE, LLC - Coming Soon
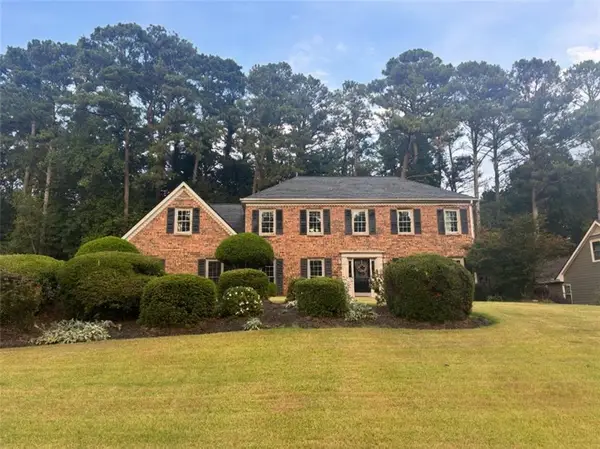 $429,000Coming Soon5 beds 3 baths3,059 sq. ft.
842 Maxie Lane, Lawrenceville, GA 30044
MLS# 7852459Listed by: MARK SPAIN REAL ESTATE - Coming Soon
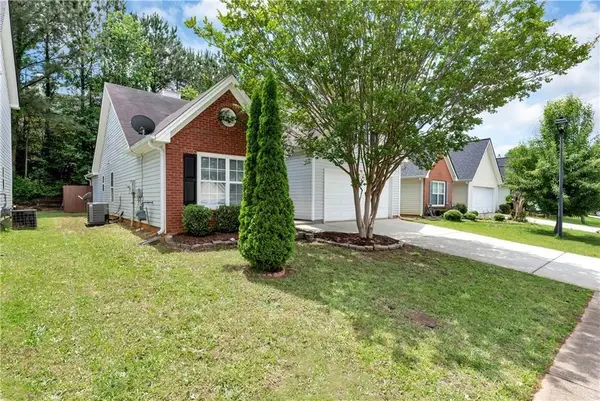 $320,000Coming Soon4 beds 3 baths1,670 sq. ft.
285 Kentshire Place, Lawrenceville, GA 30044
MLS# 7850853Listed by: KELLER WILLIAMS REALTY ATL NORTH - Coming Soon
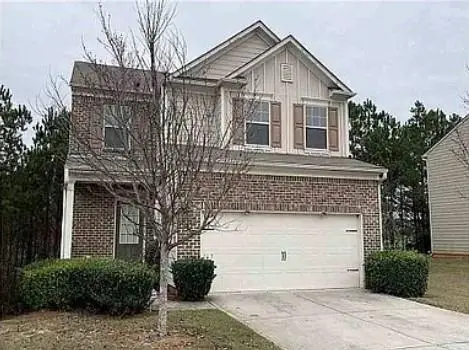 $400,000Coming Soon4 beds 3 baths2,058 sq. ft.
1230 Image Ives Drive, Lawrenceville, GA 30045
MLS# 7849262Listed by: KELLER WILLIAMS RLTY, FIRST ATLANTA - Coming Soon
 $325,000Coming Soon5 beds 4 baths2,700 sq. ft.
2351 Tapanzee Ln Lane, Lawrenceville, GA 30044
MLS# 7849879Listed by: ENDLESS SOLUTIONS REALTY - Coming Soon
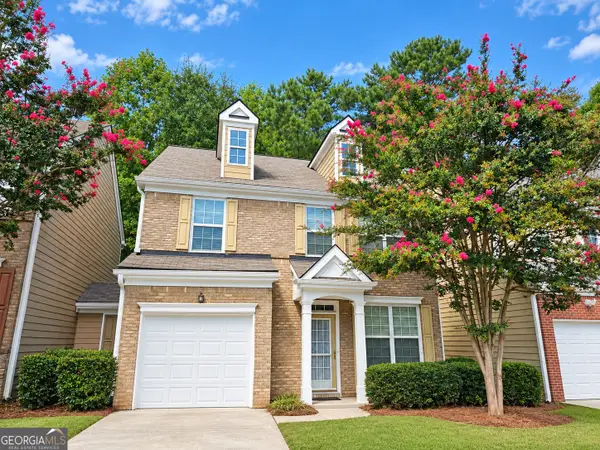 $275,000Coming Soon3 beds 3 baths1,788 sq. ft.
1542 Park Grove Drive, Lawrenceville, GA 30046
MLS# 10867068Listed by: Mark Spain Real Estate - Coming Soon
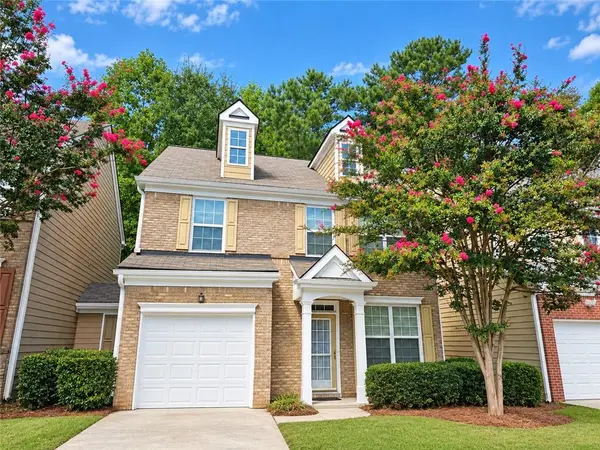 $275,000Coming Soon3 beds 3 baths1,788 sq. ft.
1542 Park Grove Drive, Lawrenceville, GA 30046
MLS# 7849318Listed by: MARK SPAIN REAL ESTATE - Coming Soon
 $405,000Coming Soon4 beds 3 baths2,140 sq. ft.
1685 Cheshire Court Northwest, Lawrenceville, GA 30043
MLS# 10857148Listed by: Mark Spain Real Estate - Coming Soon
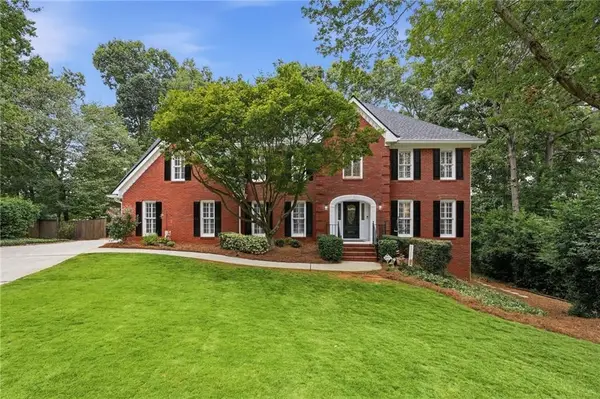 $679,900Coming Soon6 beds 5 baths4,702 sq. ft.
1071 Lake Washington Drive, Lawrenceville, GA 30043
MLS# 7841581Listed by: KELLER WILLIAMS REALTY ATLANTA PARTNERS


Protect your home and budget from life's surprises with an Assurant Home Warranty, backed by a partner that supports you through every step of homeownership. Explore Plans.
© 2023 - 2026 ERA Franchise Systems LLC. All rights reserved. ERA Franchise Systems LLC fully supports the principles of the Fair Housing Act and the Equal Opportunity Act. ERA, ERA Real Estate powered, and their respective logos are registered service marks of ERA Franchise Systems LLC. Each office is independently owned and operated.