
2483 Quay Ridge, Lawrenceville, GA 30044
Local realty services provided by:ERA Sunrise Realty
2483 Quay Ridge,Lawrenceville, GA 30044
$344,000
- 3 Beds
- 3 Baths
- 1,948 sq. ft.
- Townhouse
- Active
Listed by: shana baylis
Office: keller williams realty atlanta partners
MLS#:7799068
Source:FIRSTMLS
Price summary
- Price:$344,000
- Price per sq. ft.:$176.59
- Monthly HOA dues:$137.67
About this home
Welcome to 2483 Quay Ridge Drive, Lawrenceville, GA a beautifully maintained townhome nestled in one of Lawrenceville's most desirable communities. Now offering with our preferred lender up to $17,250 in down payment assistance ask the listing agent for details.
Offering the perfect blend of style, comfort, and convenience, this move-in ready home is ideal for first-time homebuyers, growing families, or anyone looking for low-maintenance living. Inside, you'll love the bright, open-concept floor plan filled with abundant natural light. The spacious kitchen overlooks the main living area, creating the perfect space for entertaining family and friends. Featuring ample cabinetry, generous counter space, and a seamless flow into the dining and living areas, this home was designed for both everyday living and special occasions.
Upstairs, you'll find generously sized bedrooms that provide comfort and privacy, along with a versatile loft that can easily serve as a home office, media room, playroom, or additional living space to fit your family's needs. Step outside to your private patio, the perfect place to relax after a long day, enjoy your morning coffee, or host summer cookouts with family and friends.
Located in a welcoming swim community, this home is just minutes from shopping, dining, parks, and major highways, providing easy access to everything Lawrenceville and Gwinnett have to offer. If you're searching for a home that combines modern living, exceptional value, and flexible financing opportunities, this home is ready to welcome you home.
Schedule your private showing today and ask how our preferred lender programs can help make homeownership a reality!...
Contact an agent
Home facts
- Year built:2020
- Subdivision & Development:Manchester Place
- Listing ID #:7799068
- Updated:October 01, 2026 at 01:56 PM
Rooms and interior
- Bedrooms:3
- Total bathrooms:3
- Full bathrooms:2
- Half bathrooms:1
- Flooring:Carpet, Hardwood
- Dining Description:Open Concept
- Bathrooms Description:Double Vanity, Shower Only
- Kitchen Description:Cabinets White, Dishwasher, Eat-in Kitchen, Gas Oven, Gas Range, Kitchen Island, Microwave, Pantry Walk-In, Refrigerator, View to Family Room
- Bedroom Description:Oversized Master
- Living area:1,948 sq. ft.
Heating and cooling
- Cooling:Central Air
- Heating:Central
- Central air:Yes
Structure and exterior
- Roof:Composition
- Year built:2020
- Building area:1,948 sq. ft.
- Lot area:0.07 Acres
- Lot Features:Back Yard, Landscaped, Level
- Architectural Style:A-Frame, Townhouse
- Construction Materials:Brick Front, Wood Siding
- Exterior Features:Patio, Rear Porch
- Levels:2 Story
Schools
- High school:Discovery
- Middle school:Richards - Gwinnett
- Elementary school:Alford
Utilities
- Water:Public
- Sewer:Public Sewer
Finances and disclosures
- Price:$344,000
- Price per sq. ft.:$176.59
- Tax amount:$5,845 (2025)
Features and amenities
- Laundry features:Laundry Room, Upper Level
- Amenities:Entrance Foyer, Walk-In Closet(s)
Parking
- Total parking spaces:2
- Parking description:Driveway, Garage, Garage Door Opener, Garage Faces Front, Level Driveway
- Garage spaces:2
 Listings identified with the FMLS IDX logo come from FMLS and are held by brokerage firms other than the owner of this website. The listing brokerage is identified in any listing details. Information is deemed reliable but is not guaranteed. If you believe any FMLS listing contains material that infringes your copyrighted work please click here (https://www.fmls.com/dmca) to review our DMCA policy and learn how to submit a takedown request. ©2026 First Multiple Listing Service, Inc.
New listings near 2483 Quay Ridge
- Coming Soon
 $440,000Coming Soon3 beds 2 baths2,302 sq. ft.
1202 Pecan Grove Place, Lawrenceville, GA 30046
MLS# 7846449Listed by: KELLER WILLIAMS REALTY ATL NORTH - Coming Soon
 $375,000Coming Soon3 beds 2 baths2,850 sq. ft.
2602 W Regal Court, Lawrenceville, GA 30044
MLS# 7840457Listed by: CENTURY 21 CONNECT REALTY - Coming Soon
 $295,000Coming Soon3 beds 3 baths1,900 sq. ft.
2118 Burns View Lane, Lawrenceville, GA 30044
MLS# 7839699Listed by: MARK SPAIN REAL ESTATE - Coming Soon
 $295,000Coming Soon3 beds 3 baths1,900 sq. ft.
2118 Burns View Lane, Lawrenceville, GA 30044
MLS# 10848214Listed by: Mark Spain Real Estate - Coming Soon
 $505,000Coming Soon4 beds 3 baths2,130 sq. ft.
2904 Volland Grove Trail, Lawrenceville, GA 30043
MLS# 7834058Listed by: MARK SPAIN REAL ESTATE - Coming Soon
 $505,000Coming Soon4 beds 3 baths2,130 sq. ft.
2904 Volland Grove Trail, Lawrenceville, GA 30043
MLS# 10841589Listed by: Mark Spain Real Estate - Coming Soon
 $425,000Coming Soon4 beds 4 baths3,621 sq. ft.
160 Thornbush Trace, Lawrenceville, GA 30046
MLS# 7320502Listed by: MARK SPAIN REAL ESTATE - Coming Soon
 $300,000Coming Soon5 beds 2 baths2,128 sq. ft.
174 Wilbur Lane, Lawrenceville, GA 30044
MLS# 7316030Listed by: ATLANTA COMMUNITIES - New
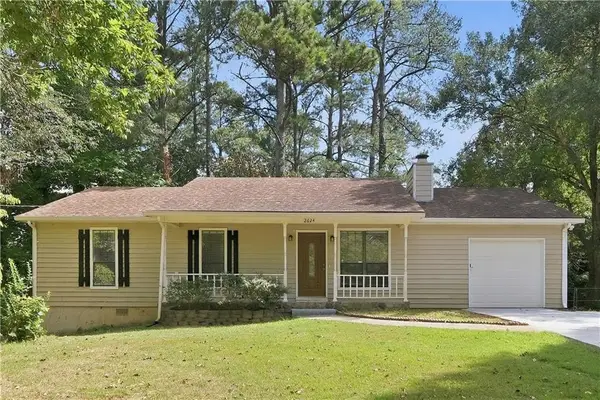 $329,900Active3 beds 2 baths1,428 sq. ft.
2624 Majestic Way, Lawrenceville, GA 30044
MLS# 7844275Listed by: EXP REALTY, LLC. - New
 $300,000Active3 beds 1 baths1,014 sq. ft.
881 Brighton Drive, Lawrenceville, GA 30043
MLS# 7846785Listed by: KELLER WILLIAMS RLTY CONSULTANTS


Protect your home and budget from life's surprises with an Assurant Home Warranty, backed by a partner that supports you through every step of homeownership. Explore Plans.
© 2023 - 2026 ERA Franchise Systems LLC. All rights reserved. ERA Franchise Systems LLC fully supports the principles of the Fair Housing Act and the Equal Opportunity Act. ERA, ERA Real Estate powered, and their respective logos are registered service marks of ERA Franchise Systems LLC. Each office is independently owned and operated.