
262 Birchmore Walk, Lawrenceville, GA 30044
Local realty services provided by:ERA Sunrise Realty
262 Birchmore Walk,Lawrenceville, GA 30044
$344,900
- 4 Beds
- 3 Baths
- 2,527 sq. ft.
- Single family
- Active
Listed by: robert salmons
Office: entera realty
MLS#:10818341
Source:METROMLS
Price summary
- Price:$344,900
- Price per sq. ft.:$136.49
- Monthly HOA dues:$33
About this home
Welcome home to 262 Birchmore Walk in the desirable Birchwood subdivision! This charming two-story residence offers 4 spacious bedrooms and 2 full bathrooms, featuring a warm and functional layout designed for modern living. The interior welcomes you with an open floorplan. Upstairs, you will find a massive primary suite that serves as a true private retreat. Step outside to enjoy a wonderful patio, ideal for outdoor relaxation. Perfectly situated in Lawrenceville, you are just minutes away from local parks, daily shopping, dining options, and easy access to major commuter routes like Highway 316 and I-85. Don't miss this incredible opportunity!
Contact an agent
Home facts
- Year built:1997
- Subdivision & Development:BIRCHWOOD
- Listing ID #:10818341
- Updated:August 03, 2026 at 11:24 PM
Rooms and interior
- Bedrooms:4
- Total bathrooms:3
- Full bathrooms:2
- Half bathrooms:1
- Flooring:Laminate
- Kitchen Description:Convection Oven, Dishwasher, Refrigerator
- Bedroom Description:Walk-In Closet(s)
- Living area:2,527 sq. ft.
Heating and cooling
- Cooling:Central Air
- Heating:Central
- Central air:Yes
Structure and exterior
- Roof:Composition
- Year built:1997
- Building area:2,527 sq. ft.
- Lot area:0.29 Acres
- Architectural Style:Colonial
- Construction Materials:Brick, Vinyl Siding
- Exterior Features:Deck/Patio
- Foundation Description:Slab
- Levels:2 Story
Schools
- High school:Discovery
- Middle school:Richards
- Elementary school:Cedar Hill
Utilities
- Water:Public
- Sewer:Public Sewer
Finances and disclosures
- Price:$344,900
- Price per sq. ft.:$136.49
- Tax amount:$5,651 (2025)
Features and amenities
- Appliances:Convection Oven, Dishwasher, Refrigerator
Parking
- Total parking spaces:2
- Parking description:Attached
 2026 Georgia MLS. All rights reserved. Information Deem Reliable But Not Guaranteed August 3, 2026
New listings near 262 Birchmore Walk
- New
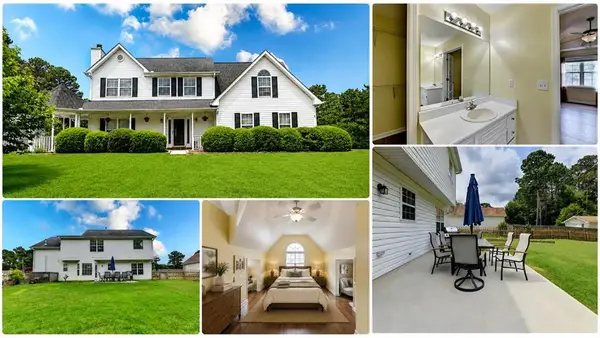 $380,000Active4 beds 3 baths1,950 sq. ft.
994 Bay Ridge Drive, Lawrenceville, GA 30045
MLS# 7814688Listed by: VIRTUAL PROPERTIES REALTY.COM - New
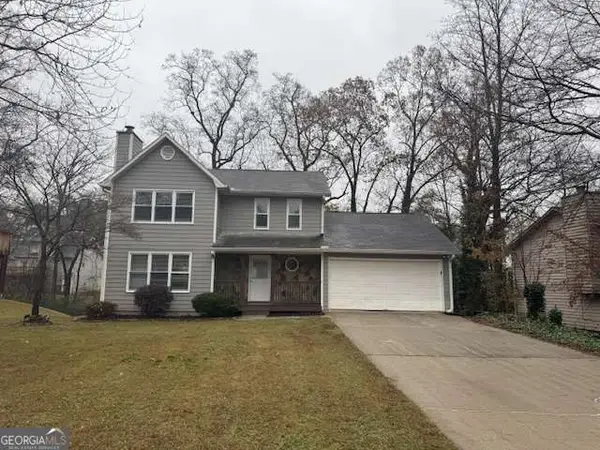 $369,000Active3 beds 3 baths1,692 sq. ft.
1129 Guernsey Drive, Lawrenceville, GA 30043
MLS# 10818003Listed by: Sovereign Real Estate Group - New
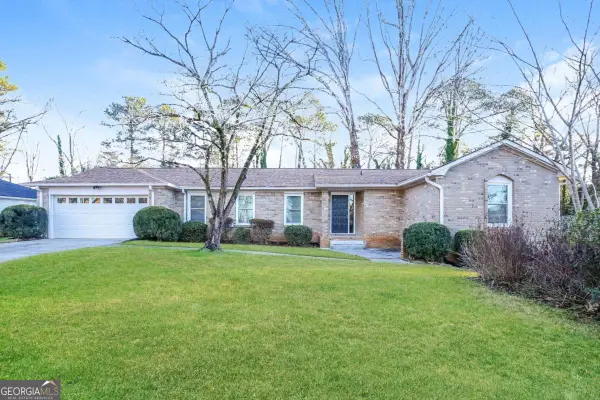 $380,000Active3 beds 2 baths2,752 sq. ft.
282 Somerset Court, Lawrenceville, GA 30044
MLS# 10818006Listed by: Sovereign Real Estate Group - New
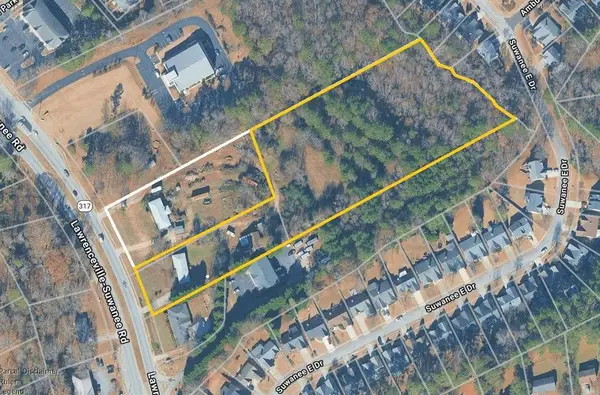 $2,455,000Active4.92 Acres
1907 Lawrenceville Suwanee Road, Lawrenceville, GA 30043
MLS# 7814904Listed by: BERKSHIRE HATHAWAY HOMESERVICES GEORGIA PROPERTIES - New
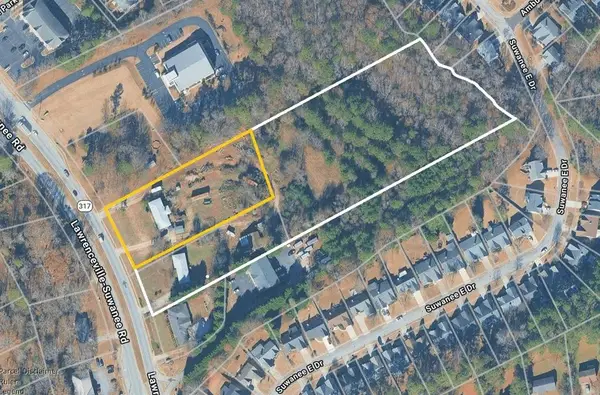 $879,000Active1.76 Acres
1917 Lawrenceville Suwanee Road, Lawrenceville, GA 30043
MLS# 7814905Listed by: BERKSHIRE HATHAWAY HOMESERVICES GEORGIA PROPERTIES - Coming Soon
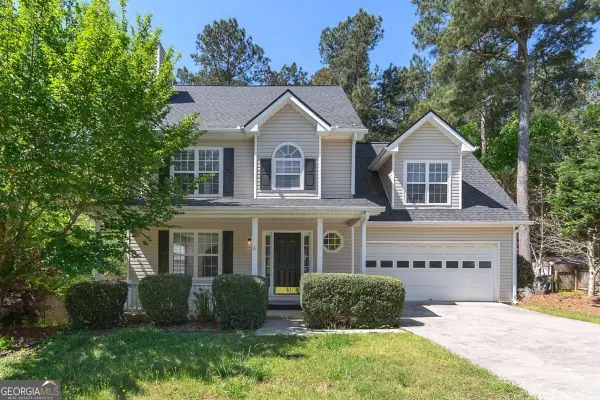 $370,000Coming Soon4 beds 3 baths
2945 Emerald Springs Drive, Lawrenceville, GA 30045
MLS# 10817869Listed by: WM Realty LLC - New
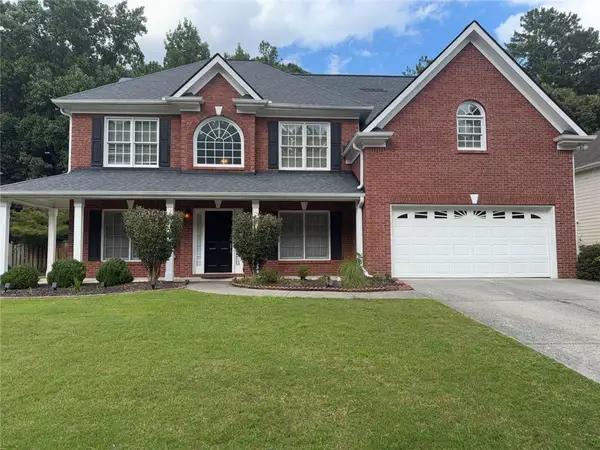 $475,000Active5 beds 3 baths3,434 sq. ft.
2320 Turtle Creek Way, Lawrenceville, GA 30043
MLS# 7814759Listed by: WYND REALTY, LLC - New
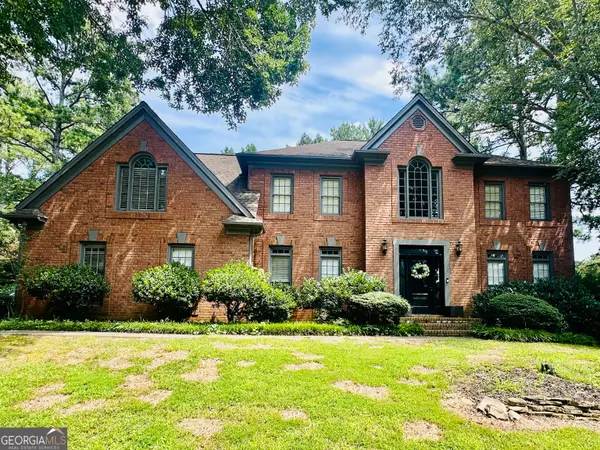 $545,000Active4 beds 3 baths3,255 sq. ft.
319 Brookmeade Way, Lawrenceville, GA 30043
MLS# 10817687Listed by: Simply Homes ATL 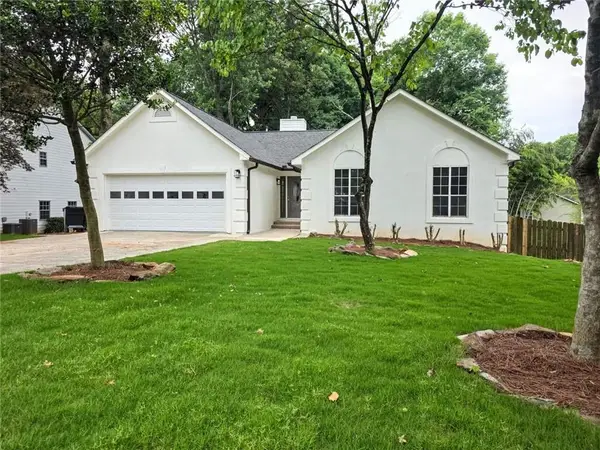 $549,500Active7 beds 3 baths4,520 sq. ft.
2620 Logan Way, Lawrenceville, GA 30043
MLS# 7785661Listed by: VIRTUAL PROPERTIES REALTY.NET, LLC.


Protect your home and budget from life's surprises with an Assurant Home Warranty, backed by a partner that supports you through every step of homeownership. Explore Plans.
© 2023 - 2026 ERA Franchise Systems LLC. All rights reserved. ERA Franchise Systems LLC fully supports the principles of the Fair Housing Act and the Equal Opportunity Act. ERA, ERA Real Estate powered, and their respective logos are registered service marks of ERA Franchise Systems LLC. Each office is independently owned and operated.