
3201 Long Iron Drive, Lawrenceville, GA 30044
Local realty services provided by:ERA Hirsch Real Estate Team
3201 Long Iron Drive,Lawrenceville, GA 30044
$174,900
- 2 Beds
- 3 Baths
- - sq. ft.
- Townhouse
- Active
Listed by: beatriz barbosa
Office: fathom realty ga, llc
MLS#:10826690
Source:METROMLS
Price summary
- Price:$174,900
- Monthly HOA dues:$450
About this home
Here's the updated description with those interior details worked in: Welcome to 3201 Long Iron Drive, Lawrenceville, GA 30044 a 3-bedroom, 2.5-bathroom townhome offering approximately 1,396 square feet. Step inside to a welcoming foyer with plenty of closet space, leading to a breakfast/dining area on the left. A hallway with a convenient half bath guides you into the kitchen, which flows into a spacious family room - perfect for entertaining or relaxing - and opens out to a fenced-in backyard, ideal for privacy and outdoor enjoyment. Upstairs, you'll find two generously sized bedrooms, each with its own full bath, plus a dedicated laundry space for added convenience. Conveniently located just off Pleasant Hill Road with easy access to shopping, dining, public transit, I-85, and GA-316, this move-in-ready townhome offers modern comfort, convenience, and low-maintenance living an excellent opportunity for homeowners and investors alike. Community amenities may include a swimming pool, clubhouse, playground, dog park, sidewalks, and green spaces, rounding out a well-established Gwinnett County neighborhood....
Contact an agent
Home facts
- Year built:1987
- Subdivision & Development:OVERLOOK GREEN #1
- Listing ID #:10826690
- Updated:September 29, 2026 at 11:45 AM
Rooms and interior
- Bedrooms:2
- Total bathrooms:3
- Full bathrooms:2
- Half bathrooms:1
- Flooring:Carpet
- Bathrooms Description:Double Vanity
- Kitchen Description:Dishwasher, Microwave, Refrigerator
Heating and cooling
- Cooling:Ceiling Fan(s), Central Air, Electric
- Heating:Central, Electric
- Central air:Yes
Structure and exterior
- Roof:Composition
- Year built:1987
- Lot area:0.05 Acres
- Architectural Style:Traditional
- Construction Materials:Vinyl Siding
- Exterior Features:Deck/Patio
- Levels:2 Story
Schools
- High school:Berkmar
- Middle school:Sweetwater
- Elementary school:Kanoheda
Utilities
- Water:Public, Water Available
- Sewer:Public Sewer, Sewer Available
Finances and disclosures
- Price:$174,900
- Tax amount:$2,620 (2025)
Features and amenities
- Appliances:Dishwasher, Microwave, Refrigerator
- Laundry features:Laundry Closet, Upper Level
- Amenities:Double Pane Windows
Parking
- Total parking spaces:2
- Parking description:Attached
 2026 Georgia MLS. All rights reserved. Information Deem Reliable But Not Guaranteed September 29, 2026
New listings near 3201 Long Iron Drive
- Coming Soon
 $375,000Coming Soon3 beds 2 baths2,850 sq. ft.
2602 W Regal Court, Lawrenceville, GA 30044
MLS# 7840457Listed by: CENTURY 21 CONNECT REALTY - Coming Soon
 $295,000Coming Soon3 beds 3 baths1,900 sq. ft.
2118 Burns View Lane, Lawrenceville, GA 30044
MLS# 7839699Listed by: MARK SPAIN REAL ESTATE - Coming Soon
 $295,000Coming Soon3 beds 3 baths1,900 sq. ft.
2118 Burns View Lane, Lawrenceville, GA 30044
MLS# 10848214Listed by: Mark Spain Real Estate - Coming Soon
 $505,000Coming Soon4 beds 3 baths2,130 sq. ft.
2904 Volland Grove Trail, Lawrenceville, GA 30043
MLS# 7834058Listed by: MARK SPAIN REAL ESTATE - Coming Soon
 $505,000Coming Soon4 beds 3 baths2,130 sq. ft.
2904 Volland Grove Trail, Lawrenceville, GA 30043
MLS# 10841589Listed by: Mark Spain Real Estate - Coming Soon
 $425,000Coming Soon4 beds 4 baths3,621 sq. ft.
160 Thornbush Trace, Lawrenceville, GA 30046
MLS# 7320502Listed by: MARK SPAIN REAL ESTATE - Coming Soon
 $300,000Coming Soon5 beds 2 baths2,128 sq. ft.
174 Wilbur Lane, Lawrenceville, GA 30044
MLS# 7316030Listed by: ATLANTA COMMUNITIES - New
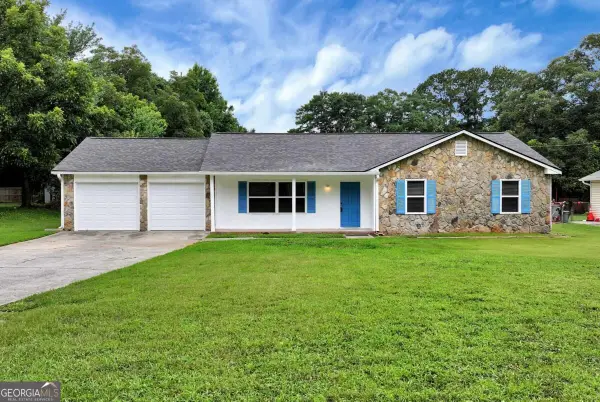 $2,100Active3 beds 2 baths
649 Oakland Way, Lawrenceville, GA 30044
MLS# 10854719Listed by: Keller Williams Realty Atlanta North - New
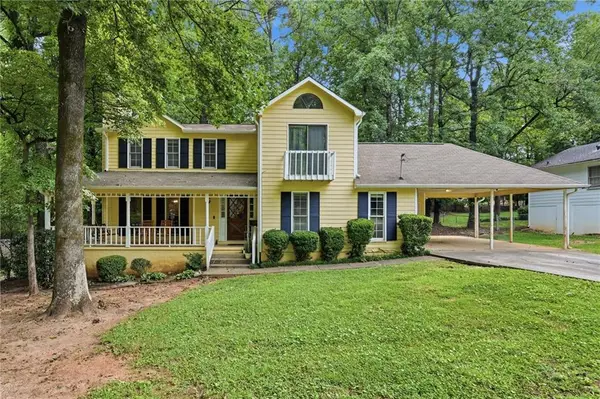 $389,000Active3 beds 3 baths2,246 sq. ft.
392 Princeton Way, Lawrenceville, GA 30044
MLS# 7845651Listed by: JOHNNY WALKER REALTY - New
 $338,000Active3 beds 3 baths1,818 sq. ft.
810 Elgin Trail, Lawrenceville, GA 30045
MLS# 7845759Listed by: AMERICA REALTY CENTER, INC.


Protect your home and budget from life's surprises with an Assurant Home Warranty, backed by a partner that supports you through every step of homeownership. Explore Plans.
© 2023 - 2026 ERA Franchise Systems LLC. All rights reserved. ERA Franchise Systems LLC fully supports the principles of the Fair Housing Act and the Equal Opportunity Act. ERA, ERA Real Estate powered, and their respective logos are registered service marks of ERA Franchise Systems LLC. Each office is independently owned and operated.