
336 Connemara Crossing, Lawrenceville, GA 30044
Local realty services provided by:ERA Towne Square Realty, Inc.
336 Connemara Crossing,Lawrenceville, GA 30044
$469,900
- 4 Beds
- 3 Baths
- 3,242 sq. ft.
- Single family
- Active
Listed by: erin kummet
Office: chapman hall realtors professionals
MLS#:10778417
Source:METROMLS
Price summary
- Price:$469,900
- Price per sq. ft.:$144.94
- Monthly HOA dues:$58.33
About this home
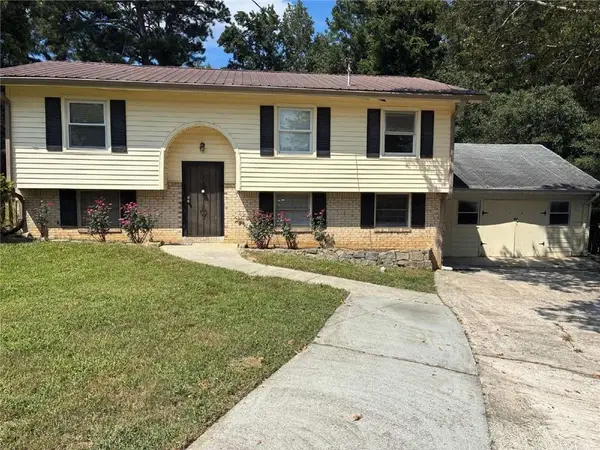
This is a beautifully TALL and special Connemara home! What a view! Important upgrades include cement board siding, newer roof, newer main level HVAC, added insulation, hot water heater and windows with a warranty! The screened-in back porch allows you to enjoy your coffee while observing nature at its finest! Chirping birds, roaming deer- Beautiful features in the middle of the suburbs! 4 BR/2.5 BA, two Living Rooms, Formal Dining and a beautifully updated Kitchen. The Basement is ready to be a playroom or mancave! There's a lot of space in this home. And don't forget all the amenities Connemara has to offer! Clubhouse, walking trails, playground, disc golf, swim/tennis/pickleball, and an award-winning swim team!
Contact an agent
Home facts
- Year built:1987
- Listing ID #:10778417
- Updated:June 23, 2026 at 10:49 AM
Rooms and interior
- Bedrooms:4
- Total bathrooms:3
- Full bathrooms:2
- Half bathrooms:1
- Flooring:Carpet, Hardwood
- Dining Description:Seats 12+
- Bathrooms Description:Double Vanity
- Kitchen Description:Breakfast Area, Dishwasher, Disposal, Double Oven, Kitchen Island, Microwave, Pantry
- Bedroom Description:Walk-In Closet(s)
- Basement Description:Daylight, Exterior Entry, Finished, Partial
- Living area:3,242 sq. ft.
Heating and cooling
- Cooling:Attic Fan, Central Air
- Heating:Central, Forced Air, Natural Gas
- Central air:Yes
Structure and exterior
- Roof:Composition
- Year built:1987
- Building area:3,242 sq. ft.
- Lot area:0.29 Acres
- Lot Features:Cul-De-Sac, Private, Sloped
- Architectural Style:Colonial, Traditional
- Construction Materials:Concrete
- Exterior Features:Deck, Garden, Screened
- Foundation Description:Block
- Levels:2 Story
Schools
- High school:Brookwood
- Middle school:Five Forks
- Elementary school:Gwin Oaks
Utilities
- Water:Public, Water Available
- Sewer:Public Sewer, Sewer Available
Finances and disclosures
- Price:$469,900
- Price per sq. ft.:$144.94
- Tax amount:$5,890 (2025)
Features and amenities
- Appliances:Dishwasher, Disposal, Double Oven, Dryer, Gas Water Heater, Microwave
- Laundry features:Dryer, In Kitchen
- Amenities:Bookcases, Gas Water Heater, Pulldown Attic Stairs, Smoke Detector(s), Tray Ceiling(s)
Parking
- Total parking spaces:2
- Parking description:Attached, Basement, Garage, Side/Rear Entrance
- Garage:Yes
 2026 Georgia MLS. All rights reserved. Information Deem Reliable But Not Guaranteed June 23, 2026
New listings near 336 Connemara Crossing
- New
 $510,000Active4 beds 4 baths3,016 sq. ft.
565 Lance View Lane, Lawrenceville, GA 30045
MLS# 7792858Listed by: VIRTUAL PROPERTIES REALTY.COM - New
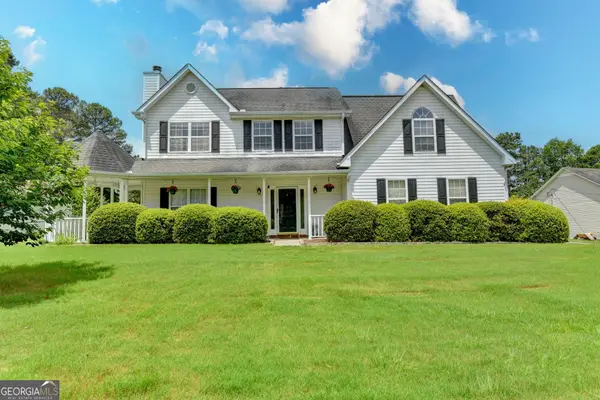 $415,000Active4 beds 3 baths1,950 sq. ft.
994 Bay Ridge Drive, Lawrenceville, GA 30045
MLS# 10791061Listed by: Virtual Properties Realty.com - New
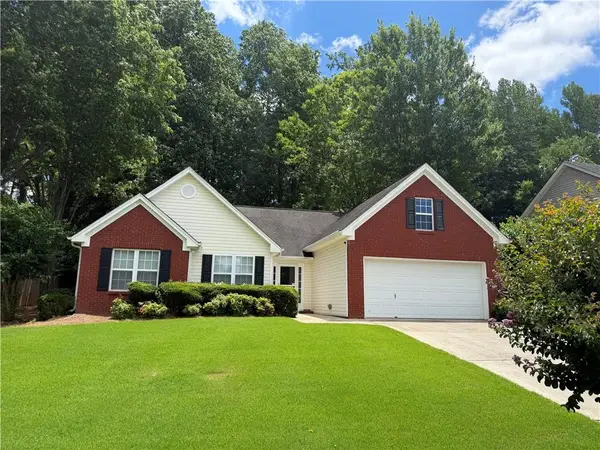 $369,900Active3 beds 2 baths1,974 sq. ft.
3070 Chandon Lane, Lawrenceville, GA 30044
MLS# 7792726Listed by: MAINSTAY BROKERAGE LLC - New
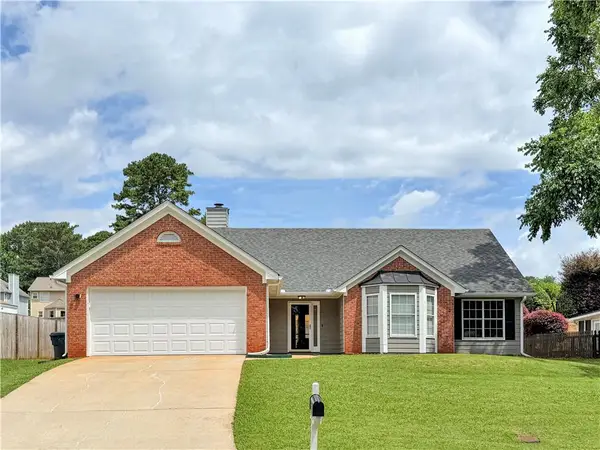 $379,900Active3 beds 2 baths1,663 sq. ft.
1435 Wheatfield Drive, Lawrenceville, GA 30043
MLS# 7792840Listed by: SUNNY HOME REALTY - New
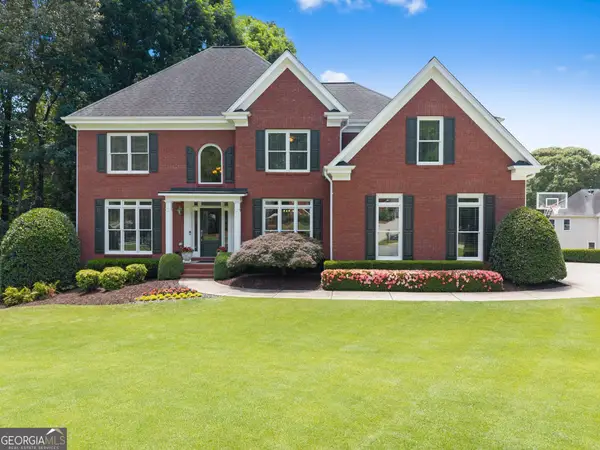 $595,000Active4 beds 5 baths3,382 sq. ft.
1332 Napier Close, Lawrenceville, GA 30044
MLS# 10790950Listed by: Keller Williams Lanier Partners - New
 $574,993Active5 beds 3 baths3,093 sq. ft.
2444 Dixon Place, Lawrenceville, GA 30045
MLS# 7792656Listed by: DRB GROUP GEORGIA, LLC - New
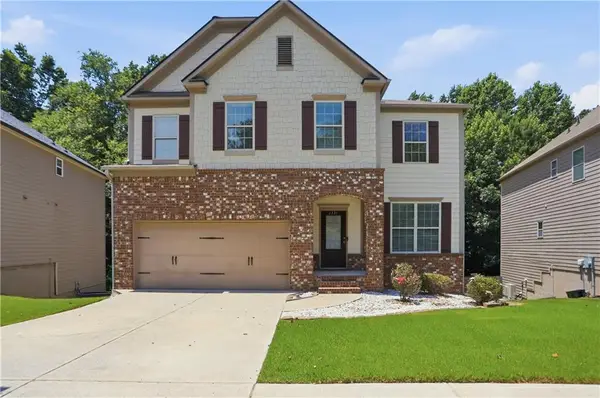 $478,000Active5 beds 4 baths3,040 sq. ft.
1331 Thomas Daniel Way, Lawrenceville, GA 30045
MLS# 7792694Listed by: MARK SPAIN REAL ESTATE - New
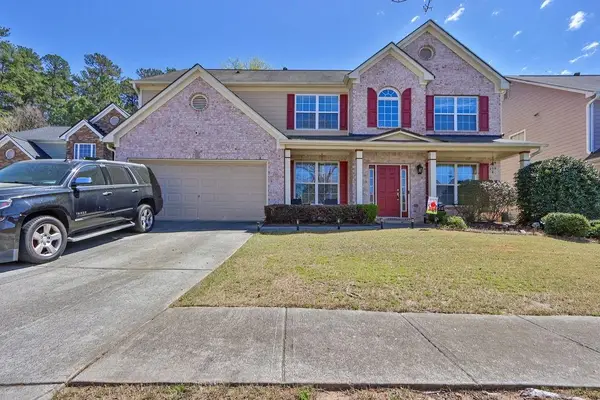 $430,000Active5 beds 3 baths2,907 sq. ft.
2337 Longmont Drive, Lawrenceville, GA 30044
MLS# 7792380Listed by: MARK SPAIN REAL ESTATE - New
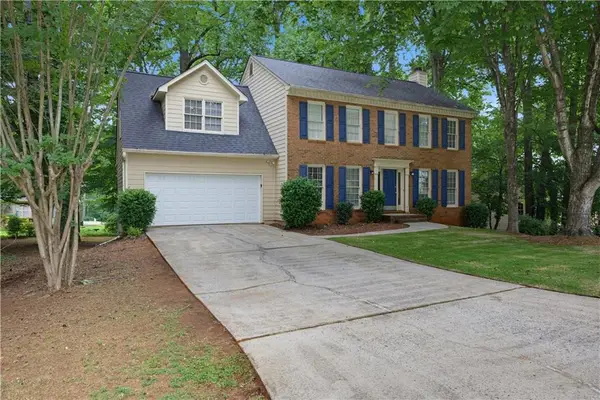 $440,900Active4 beds 3 baths
920 Providence Drive, Lawrenceville, GA 30044
MLS# 7792511Listed by: SOLUTIONS FIRST REALTY, LLC. - New
 $400,000Active4 beds 2 baths1,964 sq. ft.
537 Reba Road, Lawrenceville, GA 30046
MLS# 7792525Listed by: EXP REALTY, LLC.


Protect your home and budget from life's surprises with an Assurant Home Warranty, backed by a partner that supports you through every step of homeownership. Explore Plans.
© 2023 - 2026 ERA Franchise Systems LLC. All rights reserved. ERA Franchise Systems LLC fully supports the principles of the Fair Housing Act and the Equal Opportunity Act. ERA, ERA Real Estate powered, and their respective logos are registered service marks of ERA Franchise Systems LLC. Each office is independently owned and operated.