
3915 Holland Grove Road, Lawrenceville, GA 30044
Local realty services provided by:ERA Sunrise Realty
3915 Holland Grove Road,Lawrenceville, GA 30044
$385,000
- 3 Beds
- 3 Baths
- 1,888 sq. ft.
- Townhouse
- Active
Listed by: carla hildalgo
Office: virtual properties realty.com
MLS#:10805871
Source:METROMLS
Price summary
- Price:$385,000
- Price per sq. ft.:$203.92
- Monthly HOA dues:$175
About this home
Welcome to 3915 Holland Grove Road, a stylish end-unit townhome located in the gated Sweetwater Green community. Built in 2023, this modern home offers 3 bedrooms, 2.5 bathrooms, a two-car garage, and a thoughtfully designed layout ideal for both everyday living and entertaining. The bright, open-concept main level seamlessly connects the kitchen, dining area, and living room, creating an inviting and functional gathering space. The kitchen features modern appliances, abundant cabinetry, a spacious center island, and breakfast-bar seating. Upstairs, the primary suite offers a comfortable retreat with a walk-in closet and private bathroom. Two additional bedrooms provide flexible space for guests, a home office, a workout room, or additional living needs. Step outside to enjoy the rear patio and yard area, perfect for relaxing or entertaining. Community amenities may include a swimming pool, clubhouse, playground, dog park, sidewalks, and green spaces. Conveniently located near shopping, dining, I-85, and GA-316, this move-in-ready townhome offers modern comfort, convenience, and low-maintenance living. All information is deemed reliable but is not guaranteed. The buyer and buyer's agent are responsible for independently verifying all property details....
Contact an agent
Home facts
- Year built:2023
- Subdivision & Development:Sweetwater Green
- Listing ID #:10805871
- Updated:August 17, 2026 at 11:13 AM
Rooms and interior
- Bedrooms:3
- Total bathrooms:3
- Full bathrooms:2
- Half bathrooms:1
- Flooring:Vinyl
- Kitchen Description:Breakfast Area, Breakfast Bar, Dishwasher, Disposal, Walk-in Pantry
- Bedroom Description:Walk-In Closet(s)
- Living area:1,888 sq. ft.
Heating and cooling
- Cooling:Central Air
- Heating:Central
- Central air:Yes
Structure and exterior
- Roof:Composition
- Year built:2023
- Building area:1,888 sq. ft.
- Lot area:0.07 Acres
- Lot Features:Corner Lot
- Architectural Style:Traditional
- Construction Materials:Vinyl Siding
- Levels:2 Story
Schools
- High school:Berkmar
- Middle school:Sweetwater
- Elementary school:Kanoheda
Utilities
- Water:Public
- Sewer:Public Sewer, Sewer Available
Finances and disclosures
- Price:$385,000
- Price per sq. ft.:$203.92
- Tax amount:$6,261 (2025)
Features and amenities
- Appliances:Dishwasher, Disposal
- Laundry features:In Hall
- Amenities:Carbon Monoxide Detector(s), Double Pane Windows
Parking
- Total parking spaces:2
- Parking description:Garage
- Garage:Yes
 2026 Georgia MLS. All rights reserved. Information Deem Reliable But Not Guaranteed August 17, 2026
New listings near 3915 Holland Grove Road
- New
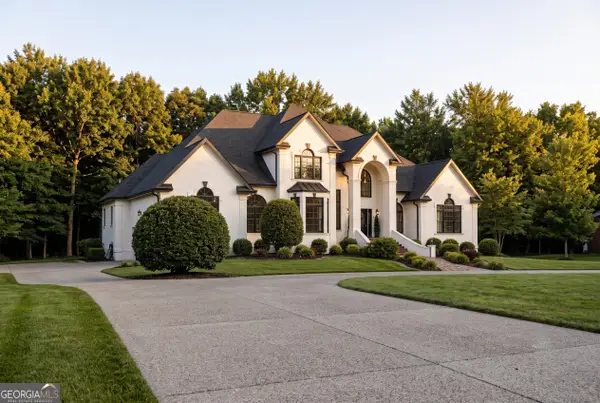 $899,900Active7 beds 7 baths5,912 sq. ft.
1020 Henry Terrace, Lawrenceville, GA 30046
MLS# 10827114Listed by: Leaders Realty, Inc. - New
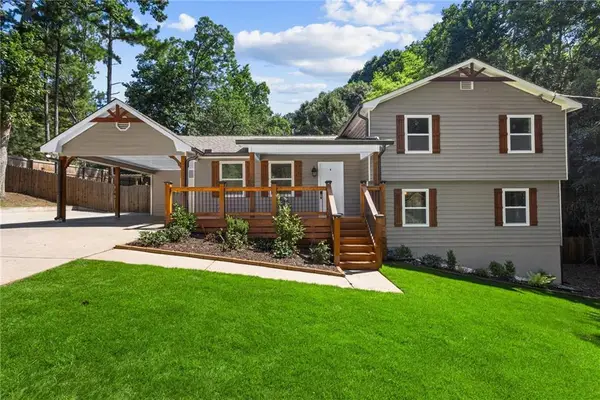 $420,000Active4 beds 3 baths1,842 sq. ft.
492 Rustic Ridge Circle, Lawrenceville, GA 30043
MLS# 7822514Listed by: KELLER WILLIAMS REALTY ATLANTA PARTNERS - New
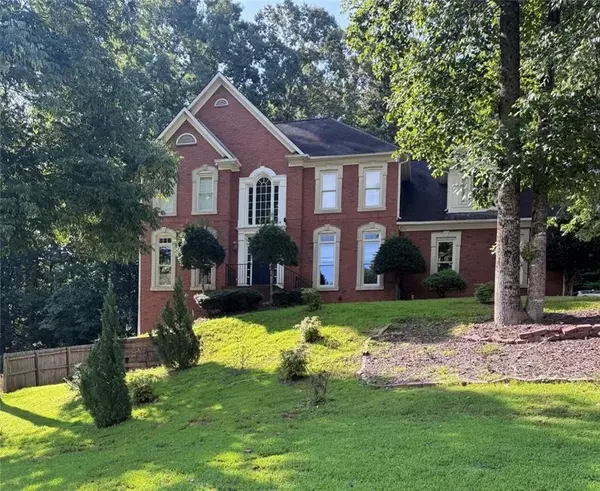 $440,000Active4 beds 3 baths3,816 sq. ft.
2040 Putnam Point, Lawrenceville, GA 30044
MLS# 7822504Listed by: AXEN REALTY, LLC - New
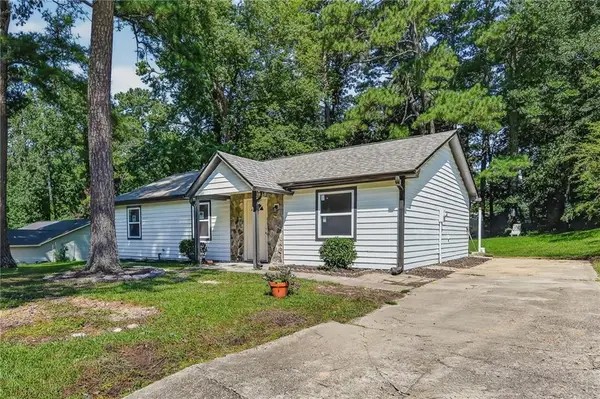 $298,000Active3 beds 2 baths1,188 sq. ft.
773 Whitehall Drive, Lawrenceville, GA 30043
MLS# 7822495Listed by: TRAN2 REALTY, LLC - New
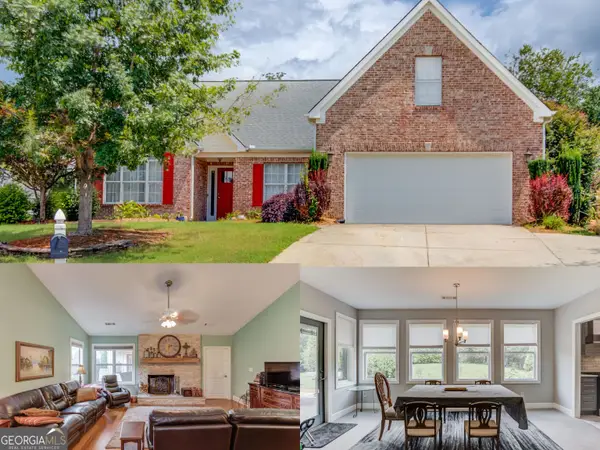 $674,000Active6 beds 4 baths4,201 sq. ft.
1200 Amhearst Oaks Drive, Lawrenceville, GA 30043
MLS# 10827041Listed by: Keller Williams Realty Atl. Partners - New
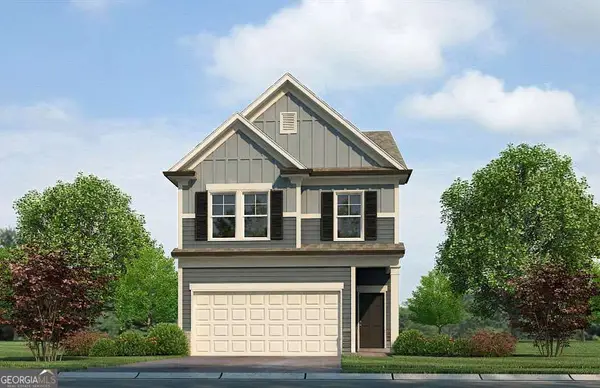 $390,380Active4 beds 4 baths2,309 sq. ft.
2650 Colville Terrace, Ellenwood, GA 30294
MLS# 10826994Listed by: Rockhaven Realty - New
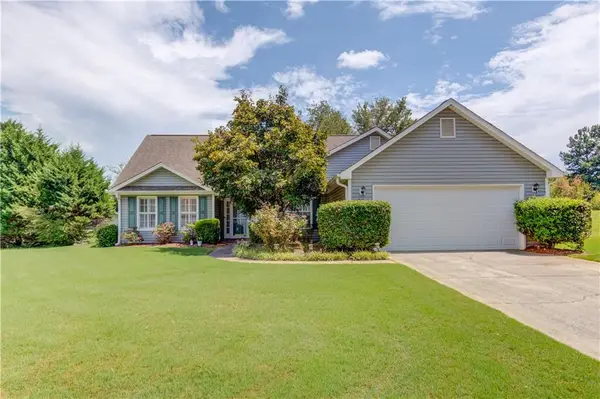 $349,900Active3 beds 2 baths1,601 sq. ft.
1175 Robert Pointe Way, Lawrenceville, GA 30045
MLS# 7820015Listed by: MEEK REALTY GROUP - New
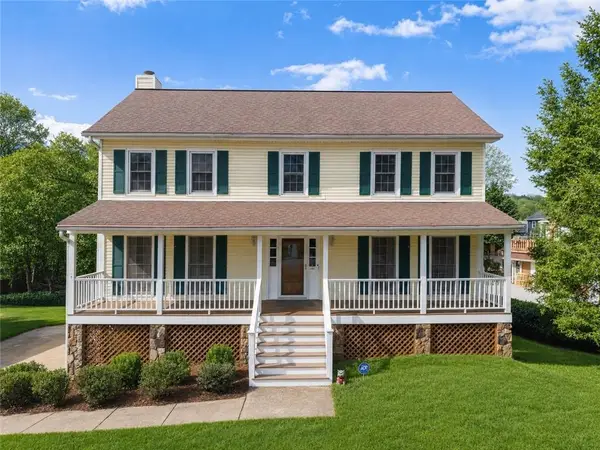 $449,900Active4 beds 3 baths2,690 sq. ft.
2080 Furlong Run, Lawrenceville, GA 30043
MLS# 7822368Listed by: PEGGY SLAPPEY PROPERTIES INC. - New
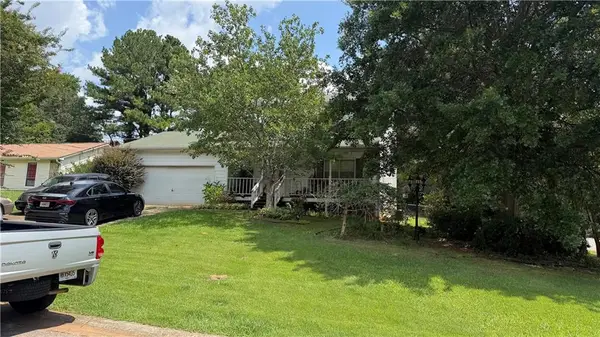 $313,000Active3 beds 3 baths1,534 sq. ft.
195 Kingsport Drive, Lawrenceville, GA 30046
MLS# 7822336Listed by: KELLER WILLIAMS REALTY PEACHTREE RD. - New
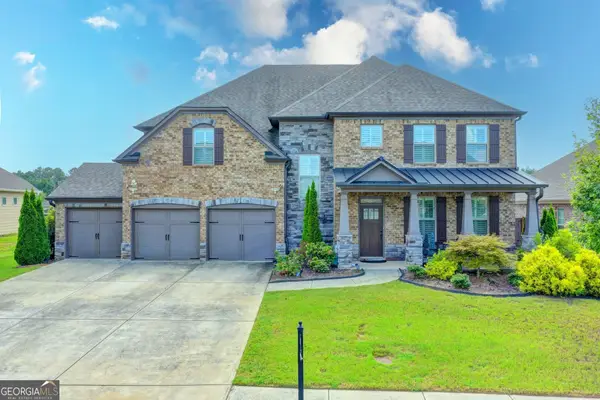 $759,000Active5 beds 3 baths
3528 Tioga Lake Cove, Lawrenceville, GA 30044
MLS# 10826904Listed by: Keller Williams Chattahoochee


Protect your home and budget from life's surprises with an Assurant Home Warranty, backed by a partner that supports you through every step of homeownership. Explore Plans.
© 2023 - 2026 ERA Franchise Systems LLC. All rights reserved. ERA Franchise Systems LLC fully supports the principles of the Fair Housing Act and the Equal Opportunity Act. ERA, ERA Real Estate powered, and their respective logos are registered service marks of ERA Franchise Systems LLC. Each office is independently owned and operated.