
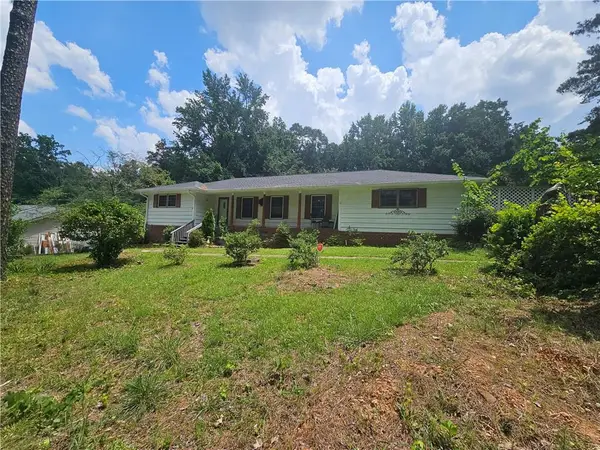
472 Edwards Court Nw, Lawrenceville, GA 30044
Local realty services provided by:ERA Towne Square Realty, Inc.
Listed by: violeta marinova
Office: the house squad, llc.
MLS#:7763754
Source:FIRSTMLS
Price summary
- Price:$399,900
- Price per sq. ft.:$234.55
About this home
Unique opportunity in Lawrenceville featuring multiple outbuildings and flexible workspace options rarely found at this price point. This property offers a combination of garages, workshop space, and additional storage structures—ideal for hobbyists, small business owners, or anyone needing extra room beyond the main home.
Whether you're looking for space to work, create, store equipment, or explore investment potential, this property presents a variety of possibilities.
Broker/Owner Disclosure: Listing Broker has an ownership interest in the property.
Contact an agent
Home facts
- Year built:1975
- Listing ID #:7763754
- Updated:July 07, 2026 at 08:10 AM
Rooms and interior
- Bedrooms:3
- Total bathrooms:2
- Full bathrooms:2
- Dining Description:Dining L
- Bathrooms Description:Shower Only
- Kitchen Description:Breakfast Room, Cabinets White, Dishwasher, Electric Range, Microwave, Second Kitchen, Self Cleaning Oven, Solid Surface Counters
- Bedroom Description:Master on Main, Roommate Floor Plan
- Basement Description:Crawl Space
- Living area:1,705 sq. ft.
Heating and cooling
- Cooling:Central Air
- Heating:Forced Air
- Central air:Yes
Structure and exterior
- Roof:Composition
- Year built:1975
- Building area:1,705 sq. ft.
- Lot area:0.6 Acres
- Lot Features:Back Yard, Front Yard, Landscaped, Level, Private
- Architectural Style:Ranch
- Construction Materials:Brick 4 Sides
- Exterior Features:Covered, Deck, Front Porch, Garden, Patio, Private Yard, Storage
- Levels:1 Story
Schools
- High school:Berkmar
- Middle school:Sweetwater
- Elementary school:Benefield
Utilities
- Water:Public, Water Available
- Sewer:Septic Tank
Finances and disclosures
- Price:$399,900
- Price per sq. ft.:$234.55
- Tax amount:$45 (2025)
Features and amenities
- Laundry features:In Garage, Laundry Room, Main Level
- Amenities:Beamed Ceilings, Gas Water Heater, High Speed Internet, Walk-In Closet(s)
Parking
- Total parking spaces:6
- Parking description:Attached, Detached, Driveway, Garage, Garage Door Opener, Garage Faces Side, Kitchen Level
- Garage spaces:2
 Listings identified with the FMLS IDX logo come from FMLS and are held by brokerage firms other than the owner of this website. The listing brokerage is identified in any listing details. Information is deemed reliable but is not guaranteed. If you believe any FMLS listing contains material that infringes your copyrighted work please click here (https://www.fmls.com/dmca) to review our DMCA policy and learn how to submit a takedown request. ©2026 First Multiple Listing Service, Inc.
New listings near 472 Edwards Court Nw
- New
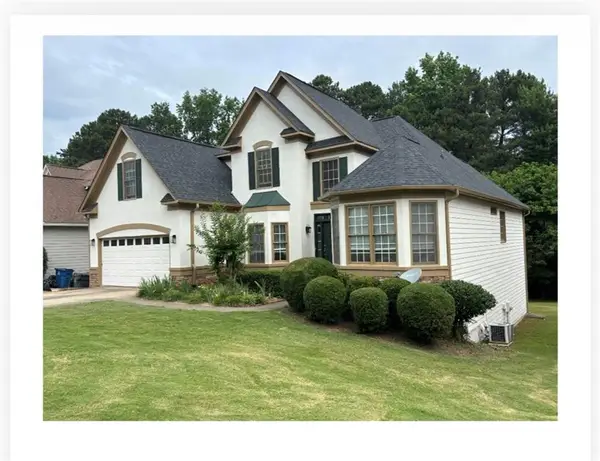 $499,000Active6 beds 4 baths3,816 sq. ft.
87 Towne Park Drive, Lawrenceville, GA 30044
MLS# 7800272Listed by: BERKSHIRE HATHAWAY HOMESERVICES GEORGIA PROPERTIES - New
 $378,000Active3 beds 3 baths2,273 sq. ft.
270 Hulan Way, Lawrenceville, GA 30044
MLS# 7800249Listed by: VIRTUAL PROPERTIES REALTY.COM - Coming Soon
 $499,999Coming Soon5 beds 3 baths
1244 Amanda Jill Court, Lawrenceville, GA 30045
MLS# 7800226Listed by: NORTHGROUP REAL ESTATE - New
 $410,000Active3 beds 3 baths2,265 sq. ft.
2434 Strand Avenue, Lawrenceville, GA 30043
MLS# 10799818Listed by: BHGRE Metro Brokers - Coming Soon
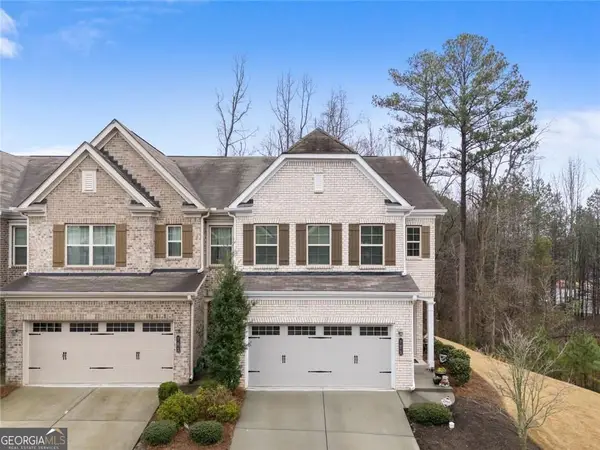 $389,900Coming Soon3 beds 3 baths
771 Mason Grove Parkway, Lawrenceville, GA 30043
MLS# 10799877Listed by: Market South Properties Inc. - Coming Soon
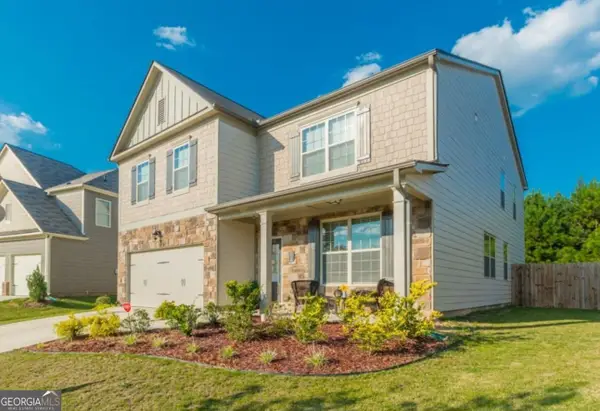 $499,999Coming Soon5 beds 3 baths
1244 Amanda Jill Court, Lawrenceville, GA 30045
MLS# 10799917Listed by: NorthGroup Realty 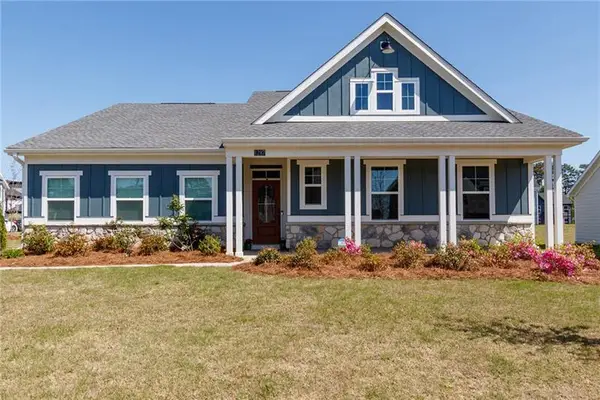 $465,000Pending4 beds 2 baths2,076 sq. ft.
1287 Violet Grange Way, Lawrenceville, GA 30045
MLS# 7799915Listed by: ATLANTA FINE HOMES SOTHEBY'S INTERNATIONAL- New
 $410,000Active3 beds 3 baths2,200 sq. ft.
158 Patterson Road, Lawrenceville, GA 30044
MLS# 7799219Listed by: INVESTORS CAPITAL REALTY, LLC - New
 $355,990Active3 beds 3 baths1,855 sq. ft.
2068 Underwood Drive #26, Lawrenceville, GA 30043
MLS# 7800070Listed by: CCG REALTY GROUP, LLC. - Coming Soon
 $390,000Coming Soon4 beds 3 baths
440 Hunters Cove Court, Lawrenceville, GA 30044
MLS# 10799660Listed by: Real Broker, LLC


Protect your home and budget from life's surprises with an Assurant Home Warranty, backed by a partner that supports you through every step of homeownership. Explore Plans.
© 2023 - 2026 ERA Franchise Systems LLC. All rights reserved. ERA Franchise Systems LLC fully supports the principles of the Fair Housing Act and the Equal Opportunity Act. ERA, ERA Real Estate powered, and their respective logos are registered service marks of ERA Franchise Systems LLC. Each office is independently owned and operated.