
474 Napa Valley Lane, Lawrenceville, GA 30045
Local realty services provided by:ERA Towne Square Realty, Inc.
474 Napa Valley Lane,Lawrenceville, GA 30045
$429,900
- 4 Beds
- 3 Baths
- 2,288 sq. ft.
- Single family
- Active
Listed by: shalanda fletcher
Office: homesmart
MLS#:7846382
Source:FIRSTMLS
Price summary
- Price:$429,900
- Price per sq. ft.:$187.89
- Monthly HOA dues:$52.08
About this home
Welcome Home to this well maintained beautifully designed two story traditional highly desirable McPherson floor plan built by Smith Douglas Homes. This home is no longer a builder grade home, it has been upgraded with designer modern finishes and functionality for everyday living. Step inside to discover continuous upgraded hardwoods throughout the entire home, eliminating carpet completely for a low maintenance, a seamless design, and comfort. The foyer entrance welcomes you to hardwood flooring throughout the entire main level, a trim package which includes crown molding and wainscoting throughout the formal dining room. The main level powder room has been meticulously transformed with an updated vanity, mirror, light fixtures, and a stylish feature accent wall with floating shelves. The large eat-in kitchen has a complete stainless steel appliance package, granite countertops, stained cabinets, a breakfast bar, and a built-in desk. The walk-in upgraded kitchen pantry features custom wooden shelves transforming a basic builder grade pantry into a functional elevated storage space. The open concept family room serves as the heart of the home, anchored by a custom accent wall that creates a striking focal point for gatherings or a relaxing evening. The view to the backyard from the kitchen and family room, offers a large patio for entertaining and a spacious yard for lots of fun outdoor activities. The upstairs hallway is large enough for an office space, reading nook, or homework center. The primary bedroom offers an expansive, serene hideaway featuring an oversized sitting area complete with upgraded built-in bookcases perfect for a cozy reading nook, home office, or lounge space with lots of windows. There is no shortage of effortless organization in the the custom walk-in closet which has a place for all seasons clothes, shoes, handbags, hats, accessories and much more fit for a king or queen. Indulge in the renovated primary bath with 12x24 porcelain tile floors, a sleek frameless glass tiled shower, and a deep freestanding soaking tub with tiled walls to the ceiling, cultured marble countertops with double sinks and upgraded mirrors and lighting. Three additional generous sized bedrooms offers ample closet space, flexible layouts, and complete hardwood flooring throughout. The shared secondary bahroom is spacious and includes a tub and shower combo retreat for family and guest to relax. Don't miss out on A turn-key home with high end designer touches in a sought after community and school district This home is close to local shops, restaurants, and amenities for the entire family to enjoy. Incentives are available with acceptable offers....
Contact an agent
Home facts
- Year built:2015
- Subdivision & Development:SILVER OAK
- Listing ID #:7846382
- Updated:October 01, 2026 at 02:33 PM
Rooms and interior
- Bedrooms:4
- Total bathrooms:3
- Full bathrooms:2
- Half bathrooms:1
- Flooring:Hardwood, Laminate
- Dining Description:Separate Dining Room
- Bathrooms Description:Double Vanity, Separate Tub/Shower
- Kitchen Description:Breakfast Bar, Cabinets Stain, Dishwasher, Disposal, Eat-in Kitchen, Gas Range, Microwave, Pantry Walk-In, Refrigerator, Self Cleaning Oven, View to Family Room
- Bedroom Description:Oversized Master, Sitting Room
- Living area:2,288 sq. ft.
Heating and cooling
- Cooling:Ceiling Fan(s), Central Air
- Heating:Central
- Central air:Yes
Structure and exterior
- Roof:Composition
- Year built:2015
- Building area:2,288 sq. ft.
- Lot area:0.12 Acres
- Lot Features:Back Yard, Sloped
- Architectural Style:Traditional
- Construction Materials:Frame, Stone
- Exterior Features:Front Porch, Patio, Private Yard
- Levels:2 Story
Schools
- High school:Grayson
- Middle school:Couch
- Elementary school:Starling
Utilities
- Water:Public, Water Available
- Sewer:Public Sewer, Sewer Available
Finances and disclosures
- Price:$429,900
- Price per sq. ft.:$187.89
- Tax amount:$4,443 (2025)
Features and amenities
- Laundry features:Laundry Room, Upper Level
- Amenities:Bookcases, Entrance Foyer, Walk-In Closet(s)
Parking
- Parking description:Garage, Kitchen Level
- Garage spaces:2
 Listings identified with the FMLS IDX logo come from FMLS and are held by brokerage firms other than the owner of this website. The listing brokerage is identified in any listing details. Information is deemed reliable but is not guaranteed. If you believe any FMLS listing contains material that infringes your copyrighted work please click here (https://www.fmls.com/dmca) to review our DMCA policy and learn how to submit a takedown request. ©2026 First Multiple Listing Service, Inc.
New listings near 474 Napa Valley Lane
- Coming Soon
 $440,000Coming Soon3 beds 2 baths2,302 sq. ft.
1202 Pecan Grove Place, Lawrenceville, GA 30046
MLS# 7846449Listed by: KELLER WILLIAMS REALTY ATL NORTH - Coming Soon
 $375,000Coming Soon3 beds 2 baths2,850 sq. ft.
2602 W Regal Court, Lawrenceville, GA 30044
MLS# 7840457Listed by: CENTURY 21 CONNECT REALTY - Coming Soon
 $295,000Coming Soon3 beds 3 baths1,900 sq. ft.
2118 Burns View Lane, Lawrenceville, GA 30044
MLS# 7839699Listed by: MARK SPAIN REAL ESTATE - Coming Soon
 $295,000Coming Soon3 beds 3 baths1,900 sq. ft.
2118 Burns View Lane, Lawrenceville, GA 30044
MLS# 10848214Listed by: Mark Spain Real Estate - Coming Soon
 $505,000Coming Soon4 beds 3 baths2,130 sq. ft.
2904 Volland Grove Trail, Lawrenceville, GA 30043
MLS# 7834058Listed by: MARK SPAIN REAL ESTATE - Coming Soon
 $505,000Coming Soon4 beds 3 baths2,130 sq. ft.
2904 Volland Grove Trail, Lawrenceville, GA 30043
MLS# 10841589Listed by: Mark Spain Real Estate - Coming Soon
 $425,000Coming Soon4 beds 4 baths3,621 sq. ft.
160 Thornbush Trace, Lawrenceville, GA 30046
MLS# 7320502Listed by: MARK SPAIN REAL ESTATE - Coming Soon
 $300,000Coming Soon5 beds 2 baths2,128 sq. ft.
174 Wilbur Lane, Lawrenceville, GA 30044
MLS# 7316030Listed by: ATLANTA COMMUNITIES - New
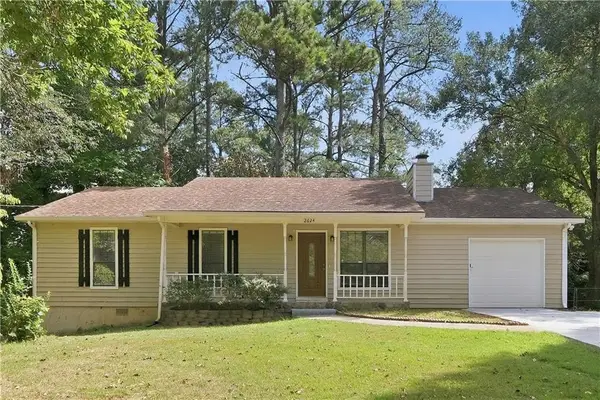 $329,900Active3 beds 2 baths1,428 sq. ft.
2624 Majestic Way, Lawrenceville, GA 30044
MLS# 7844275Listed by: EXP REALTY, LLC. - New
 $300,000Active3 beds 1 baths1,014 sq. ft.
881 Brighton Drive, Lawrenceville, GA 30043
MLS# 7846785Listed by: KELLER WILLIAMS RLTY CONSULTANTS


Protect your home and budget from life's surprises with an Assurant Home Warranty, backed by a partner that supports you through every step of homeownership. Explore Plans.
© 2023 - 2026 ERA Franchise Systems LLC. All rights reserved. ERA Franchise Systems LLC fully supports the principles of the Fair Housing Act and the Equal Opportunity Act. ERA, ERA Real Estate powered, and their respective logos are registered service marks of ERA Franchise Systems LLC. Each office is independently owned and operated.