
607 Rose Hill Lane, Lawrenceville, GA 30044
Local realty services provided by:ERA Kings Bay Realty
607 Rose Hill Lane,Lawrenceville, GA 30044
$354,990
- 3 Beds
- 4 Baths
- 1,967 sq. ft.
- Townhouse
- Active
Listed by: jamil jackson, damion escoffery
Office: taylor morrison realty of georgia
MLS#:10797122
Source:METROMLS
Price summary
- Price:$354,990
- Price per sq. ft.:$180.47
- Monthly HOA dues:$107.08
About this home
What's Special: Large Kitchen Island | 3 Full Baths | West Facing Lot | 1st Floor Guest Suite. New Construction - August Completion! Built by America's Most Trusted Home Builder. Welcome to the Forsyth at 607 Rose Hill Lane in Rosewood Farm! The lower level features a private bedroom suite with its own full bath, creating a flexible space for guests, work, or everyday living. Upstairs on the main living level, the kitchen shines with a large center island and pantry, flowing seamlessly into the dining area and great room, where a fireplace creates a warm and inviting focal point. A spacious deck just off the kitchen extends your living space outdoors and provides a comfortable place to relax or entertain. On the upper level, your primary suite offers tray ceilings, a large walk-in closet, and a spa-inspired bath with dual sinks, while an additional bedroom, full bath, and conveniently located laundry room complete this thoughtfully designed townhome. Relax at the pool, meet neighbors at the clubhouse, or unwind on scenic walking trails. Enjoy weekends at Rhodes Jordan, Alexander, or Tribble Mill parks with lakes, sports courts, and trails. Explore downtown dining and live music, top Gwinnett schools, and local favorites like Coolray Field, art galleries, and the Gwinnett Historic Courthouse. Additional Highlights Include: laminate stair treads and pendant lights. Photos are for representative purposes only. MLS#10797122...
Contact an agent
Home facts
- Year built:2026
- Subdivision & Development:Rosewood Farm
- Listing ID #:10797122
- Updated:August 21, 2026 at 11:39 AM
Rooms and interior
- Bedrooms:3
- Total bathrooms:4
- Full bathrooms:3
- Half bathrooms:1
- Flooring:Carpet, Tile
- Bathrooms Description:Double Vanity
- Kitchen Description:Dishwasher, Kitchen Island, Microwave, Oven/Range (Combo), Walk-in Pantry
- Bedroom Description:Walk-In Closet(s)
- Living area:1,967 sq. ft.
Heating and cooling
- Cooling:Central Air
- Heating:Central
- Central air:Yes
Structure and exterior
- Year built:2026
- Building area:1,967 sq. ft.
- Construction Materials:Brick
- Exterior Features:Deck
- Foundation Description:Slab
- Levels:3+ Story
Schools
- High school:Discovery
- Middle school:Richards
- Elementary school:J A Alford
Utilities
- Water:Public
- Sewer:Public Sewer, Sewer Available
Finances and disclosures
- Price:$354,990
- Price per sq. ft.:$180.47
Features and amenities
- Appliances:Dishwasher, Electric Water Heater, Microwave, Oven/Range (Combo)
- Laundry features:Laundry, Upper Level
- Amenities:Carbon Monoxide Detector(s), Electric Water Heater, Smoke Detector(s)
Parking
- Total parking spaces:2
- Parking description:Attached, Garage
- Garage:Yes
 2026 Georgia MLS. All rights reserved. Information Deem Reliable But Not Guaranteed August 21, 2026
New listings near 607 Rose Hill Lane
- Coming Soon
 $369,900Coming Soon3 beds 3 baths1,781 sq. ft.
1975 Watercrest Circle, Lawrenceville, GA 30043
MLS# 10830162Listed by: GA Realty LLC - Coming Soon
 $339,900Coming Soon3 beds 2 baths1,704 sq. ft.
183 Brook Lea Cove Cove, Lawrenceville, GA 30044
MLS# 7824607Listed by: MARK SPAIN REAL ESTATE - Coming Soon
 $339,900Coming Soon3 beds 2 baths1,704 sq. ft.
183 Brook Lea Cove Cove, Lawrenceville, GA 30044
MLS# 10829538Listed by: Mark Spain Real Estate - Coming Soon
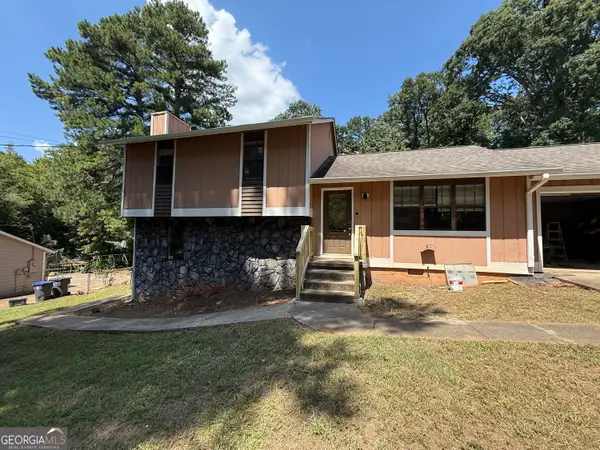 $387,000Coming Soon4 beds 3 baths
631 Brighton Drive Nw, Lawrenceville, GA 30043
MLS# 10829021Listed by: Compass - Coming Soon
 $685,000Coming Soon4 beds 3 baths3,083 sq. ft.
2061 Lullwater Place, Lawrenceville, GA 30043
MLS# 7820650Listed by: MARK SPAIN REAL ESTATE - Coming Soon
 $685,000Coming Soon4 beds 3 baths3,083 sq. ft.
2061 Lullwater Place, Lawrenceville, GA 30043
MLS# 10824885Listed by: Mark Spain Real Estate - Coming Soon
 $460,000Coming Soon4 beds 5 baths
1142 Town Square Court, Lawrenceville, GA 30046
MLS# 10820314Listed by: Keller Williams Realty Atl. Partners - Coming Soon
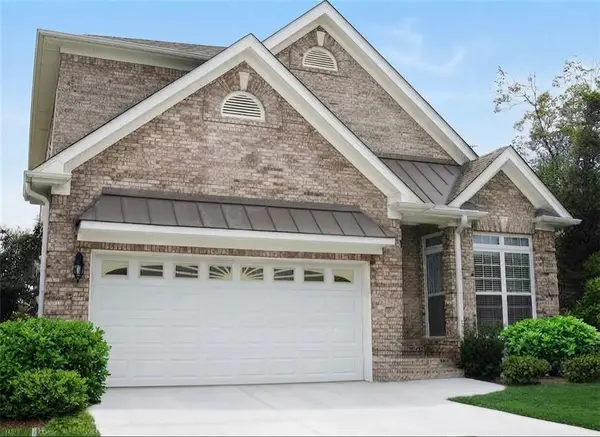 $460,000Coming Soon4 beds 5 baths4,212 sq. ft.
1142 Town Square Court, Lawrenceville, GA 30046
MLS# 7816908Listed by: KELLER WILLIAMS REALTY ATL PARTNERS - Coming Soon
 $425,000Coming Soon4 beds 4 baths3,621 sq. ft.
160 Thornbush Trace, Lawrenceville, GA 30046
MLS# 7320502Listed by: MARK SPAIN REAL ESTATE - Coming Soon
 $300,000Coming Soon5 beds 2 baths2,128 sq. ft.
174 Wilbur Lane, Lawrenceville, GA 30044
MLS# 7316030Listed by: ATLANTA COMMUNITIES


Protect your home and budget from life's surprises with an Assurant Home Warranty, backed by a partner that supports you through every step of homeownership. Explore Plans.
© 2023 - 2026 ERA Franchise Systems LLC. All rights reserved. ERA Franchise Systems LLC fully supports the principles of the Fair Housing Act and the Equal Opportunity Act. ERA, ERA Real Estate powered, and their respective logos are registered service marks of ERA Franchise Systems LLC. Each office is independently owned and operated.