
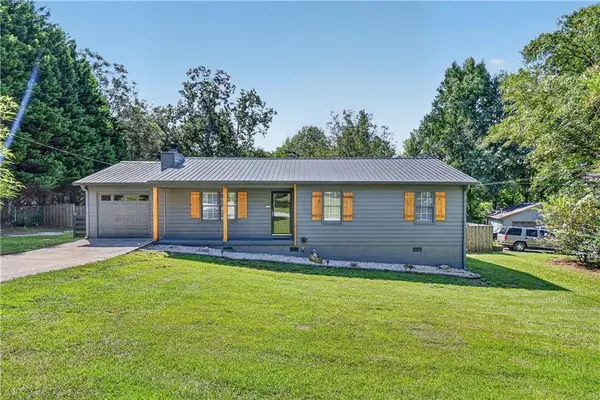
866 Newshaw Way, Lawrenceville, GA 30046
Local realty services provided by:ERA Kings Bay Realty
866 Newshaw Way,Lawrenceville, GA 30046
$420,000
- 3 Beds
- 3 Baths
- - sq. ft.
- Single family
- Active
Listed by: ava anderson
Office: a-z atlanta realty
MLS#:10776949
Source:METROMLS
Price summary
- Price:$420,000
- Monthly HOA dues:$88.33
About this home
Looking for a move-in ready home that gives you the convenience of main-level living without giving up extra space when you need it? Welcome to 866 Newshaw Way, where a thoughtfully designed floor plan offers flexibility for the way you live today and as your needs change. The spacious primary suite is located on the main level along with the main living areas, allowing much of everyday life to happen downstairs. At the heart of the home is the open kitchen and family room featuring a large center island with plenty of room for seating, creating a natural gathering place for casual meals, conversation and entertaining. A front flex room provides even more options for an office, sitting room, hobby space or additional living area. Upstairs feels like its own private retreat, complete with a bedroom, full bath and loft/living area. It's a great setup when guests come to stay or when you simply want separate living space within the home. Step outside to the covered patio and fenced backyard, giving you a ready-to-enjoy outdoor space for morning coffee, relaxing in the evening, entertaining, or simply enjoying the outdoors. Designed with flexibility in mind, this home gives you the space you want without requiring you to use it all every day. Conveniently located near downtown Lawrenceville, shopping, dining, parks, and everyday conveniences, 866 Newshaw Way offers a floor plan that truly adapts to the way life changes....
Contact an agent
Home facts
- Year built:2020
- Subdivision & Development:Brookfield Farm
- Listing ID #:10776949
- Updated:September 14, 2026 at 11:13 AM
Rooms and interior
- Bedrooms:3
- Total bathrooms:3
- Full bathrooms:3
- Flooring:Carpet, Laminate
- Bathrooms Description:Double Vanity
- Kitchen Description:Breakfast Area, Dishwasher, Disposal, Kitchen Island, Solid Surface Counters, Walk-in Pantry
- Bedroom Description:Master On Main Level, Split Bedroom Plan, Walk-In Closet(s)
Heating and cooling
- Cooling:Ceiling Fan(s), Central Air, Electric
- Heating:Central, Electric, Zoned
- Central air:Yes
Structure and exterior
- Roof:Composition
- Year built:2020
- Lot Features:Level, Private
- Architectural Style:Brick Front, Ranch, Traditional
- Construction Materials:Concrete
- Exterior Features:Deck/Patio
- Foundation Description:Slab
- Levels:1.5 Story
Schools
- High school:Central
- Middle school:Jordan
- Elementary school:Simonton
Utilities
- Water:Public
- Sewer:Public Sewer
Finances and disclosures
- Price:$420,000
Features and amenities
- Appliances:Dishwasher, Disposal
- Laundry features:In Mud Room, Laundry, Laundry Closet
- Amenities:Double Pane Windows, High Ceilings, Smoke Detector(s), Vaulted Ceiling(s)
Parking
- Total parking spaces:2
- Parking description:Attached, Garage, Garage Door Opener, Kitchen Level
- Garage:Yes
 2026 Georgia MLS. All rights reserved. Information Deem Reliable But Not Guaranteed September 14, 2026
New listings near 866 Newshaw Way
- Coming Soon
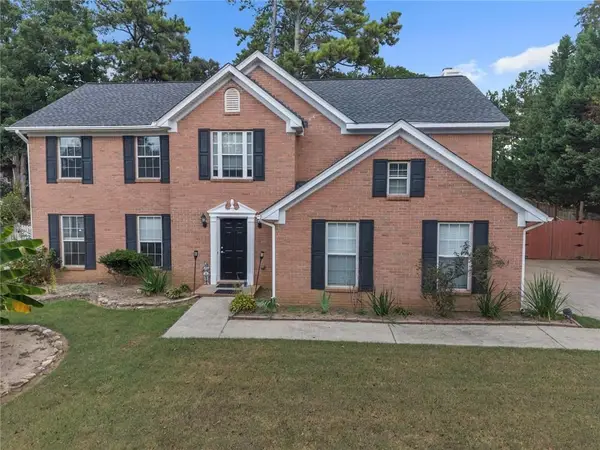 $400,000Coming Soon4 beds 3 baths2,544 sq. ft.
415 Madison Chase Drive, Lawrenceville, GA 30045
MLS# 7836957Listed by: KELLER WILLIAMS REALTY PARTNERS - Coming Soon
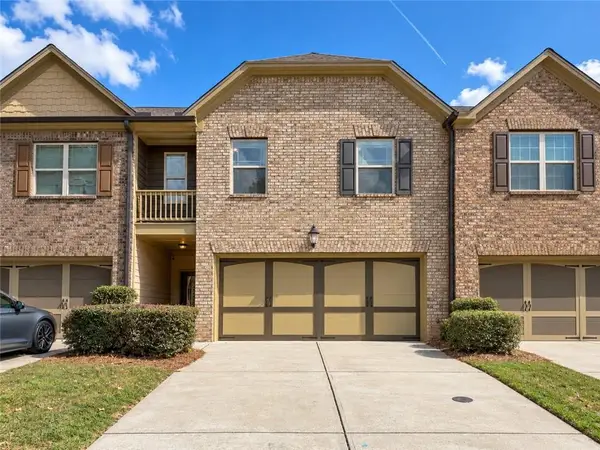 $339,900Coming Soon3 beds 3 baths2,004 sq. ft.
2547 Pepper Court, Lawrenceville, GA 30044
MLS# 7836663Listed by: KELLER WILLIAMS REALTY PEACHTREE RD. - Coming Soon
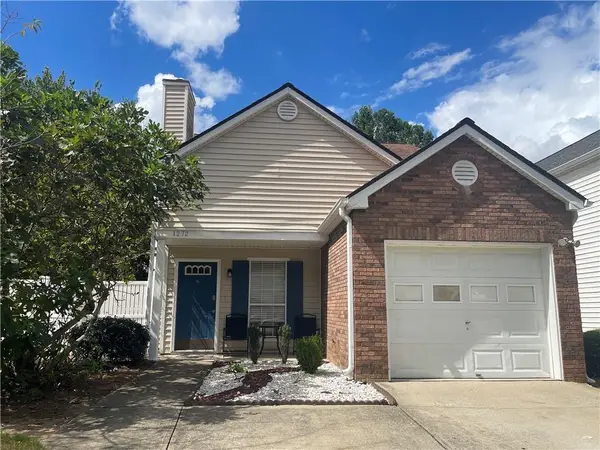 $319,900Coming Soon3 beds 2 baths1,150 sq. ft.
1272 Parkside Club Drive, Lawrenceville, GA 30044
MLS# 7835126Listed by: MAXIMUM ONE EXECUTIVE REALTORS - Coming Soon
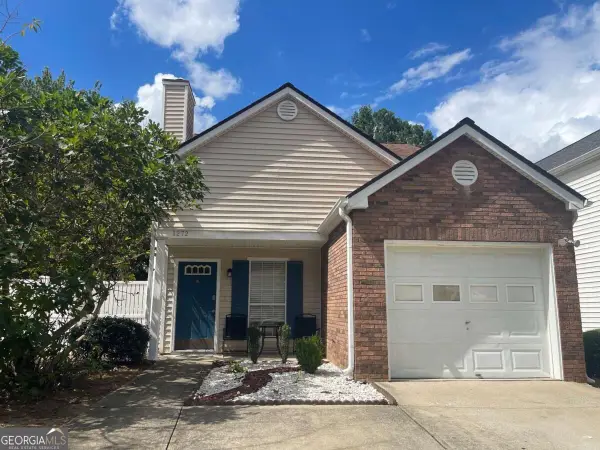 $319,900Coming Soon3 beds 2 baths
1272 Parkside Club Drive, Lawrenceville, GA 30044
MLS# 10843553Listed by: Maximum One Executive Realtors - Coming Soon
 $359,000Coming Soon3 beds 2 baths1,208 sq. ft.
1341 Prospectors Drive, Lawrenceville, GA 30043
MLS# 7834360Listed by: NORTHGROUP REAL ESTATE - Coming Soon
 $505,000Coming Soon4 beds 3 baths2,130 sq. ft.
2904 Volland Grove Trail, Lawrenceville, GA 30043
MLS# 7834058Listed by: MARK SPAIN REAL ESTATE - Coming Soon
 $505,000Coming Soon4 beds 3 baths2,130 sq. ft.
2904 Volland Grove Trail, Lawrenceville, GA 30043
MLS# 10841589Listed by: Mark Spain Real Estate - Coming Soon
 $339,900Coming Soon3 beds 2 baths1,704 sq. ft.
183 Brook Lea Cove Cove, Lawrenceville, GA 30044
MLS# 7824607Listed by: MARK SPAIN REAL ESTATE - Coming Soon
 $339,900Coming Soon3 beds 2 baths1,704 sq. ft.
183 Brook Lea Cove Cove, Lawrenceville, GA 30044
MLS# 10829538Listed by: Mark Spain Real Estate - Coming Soon
 $425,000Coming Soon4 beds 4 baths3,621 sq. ft.
160 Thornbush Trace, Lawrenceville, GA 30046
MLS# 7320502Listed by: MARK SPAIN REAL ESTATE


Protect your home and budget from life's surprises with an Assurant Home Warranty, backed by a partner that supports you through every step of homeownership. Explore Plans.
© 2023 - 2026 ERA Franchise Systems LLC. All rights reserved. ERA Franchise Systems LLC fully supports the principles of the Fair Housing Act and the Equal Opportunity Act. ERA, ERA Real Estate powered, and their respective logos are registered service marks of ERA Franchise Systems LLC. Each office is independently owned and operated.