
880 The Circle, Lawrenceville, GA 30043
Local realty services provided by:ERA Towne Square Realty, Inc.
880 The Circle,Lawrenceville, GA 30043
$429,000
- 3 Beds
- 3 Baths
- 1,832 sq. ft.
- Single family
- Active
Listed by: amy luke
Office: coldwell banker realty
MLS#:7800279
Source:FIRSTMLS
Price summary
- Price:$429,000
- Price per sq. ft.:$234.17
About this home
RENOVATED + NO HOA + APPROX. 0.41 ACRES + FULLY FINISHED CLIMATE-CONTROLLED TWO-STORY BARN
A rare Lawrenceville opportunity offering a beautifully renovated 3-bedroom, 2.5-bath home on approximately 0.41 acres with NO HOA and an exceptional detached two-story barn featuring fully finished, climate-controlled space. Thoughtfully renovated and personally lived in by the current owners for nearly four years, the property has been improved with long-term enjoyment in mind—not simply for resale.
The main home features a warm, inviting interior with hardwood flooring, a modern kitchen with stainless steel appliances, and an imported porcelain tile backsplash. The bathrooms feature complementary imported porcelain tile in different color variations, creating a cohesive yet individually styled look throughout the home. Extensive improvements include the roof, energy-efficient windows, Hardie siding, dual HVAC systems, tankless water heater, updated flooring, custom closets, and more.
The true standout is the detached two-story barn, offering an impressive amount of finished, climate-controlled space with endless possibilities. Create a home office, studio, gym, workshop, game room, entertaining area, or dedicated hobby space. Its size and versatility allow the next owner to tailor it to their lifestyle.
The approximately 0.41-acre property provides valuable outdoor space and the freedom of no HOA restrictions. Combined with the renovated home, substantial finished barn, and convenient Lawrenceville location, this property offers far more flexibility and functionality than a typical 3-bedroom home.
If you've been searching for a home with room to live, work, create, entertain, and grow, this one deserves a closer look. Come experience the possibilities for yourself....
Contact an agent
Home facts
- Year built:1982
- Subdivision & Development:The Circles
- Listing ID #:7800279
- Updated:October 11, 2026 at 01:29 PM
Rooms and interior
- Bedrooms:3
- Total bathrooms:3
- Full bathrooms:2
- Half bathrooms:1
- Flooring:Ceramic Tile, Hardwood
- Kitchen Description:Cabinets White, Dishwasher, Disposal, Gas Range, Kitchen Island, Microwave, Range Hood, Refrigerator, Stone Counters, View to Family Room
- Basement Description:Crawl Space
- Living area:1,832 sq. ft.
Heating and cooling
- Cooling:Ceiling Fan(s), Central Air, Zoned
- Heating:Central, Natural Gas, Zoned
- Central air:Yes
Structure and exterior
- Roof:Metal, Shingle
- Year built:1982
- Building area:1,832 sq. ft.
- Lot area:0.41 Acres
- Lot Features:Back Yard, Front Yard
- Architectural Style:Traditional
- Construction Materials:Cement Siding
- Exterior Features:Enclosed, Private Yard, Rear Porch
- Levels:Multi/Split
Schools
- High school:Mountain View
- Middle school:Twin Rivers
- Elementary school:Woodward Mill
Utilities
- Water:Public, Water Available
- Sewer:Septic Tank
Finances and disclosures
- Price:$429,000
- Price per sq. ft.:$234.17
- Tax amount:$4,254 (2025)
Features and amenities
- Laundry features:Laundry Room, Lower Level
- Amenities:Disappearing Attic Stairs
Parking
- Total parking spaces:3
- Parking description:Driveway, Parking Pad
 Listings identified with the FMLS IDX logo come from FMLS and are held by brokerage firms other than the owner of this website. The listing brokerage is identified in any listing details. Information is deemed reliable but is not guaranteed. If you believe any FMLS listing contains material that infringes your copyrighted work please click here (https://www.fmls.com/dmca) to review our DMCA policy and learn how to submit a takedown request. ©2026 First Multiple Listing Service, Inc.
New listings near 880 The Circle
- Coming Soon
 $429,000Coming Soon5 beds 3 baths3,059 sq. ft.
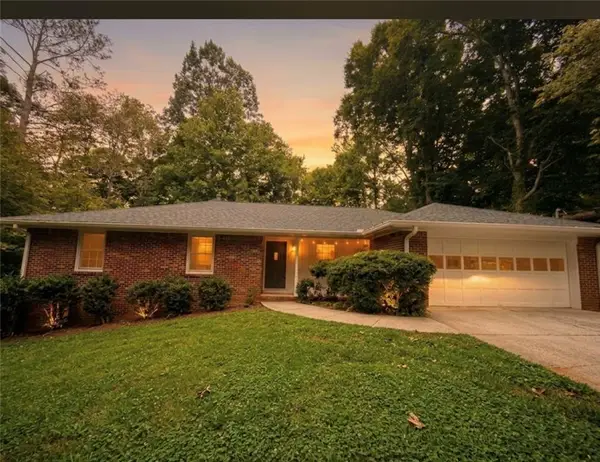
842 Maxie Lane, Lawrenceville, GA 30044
MLS# 10870884Listed by: Mark Spain Real Estate - Coming Soon
 $377,000Coming Soon3 beds 2 baths1,666 sq. ft.
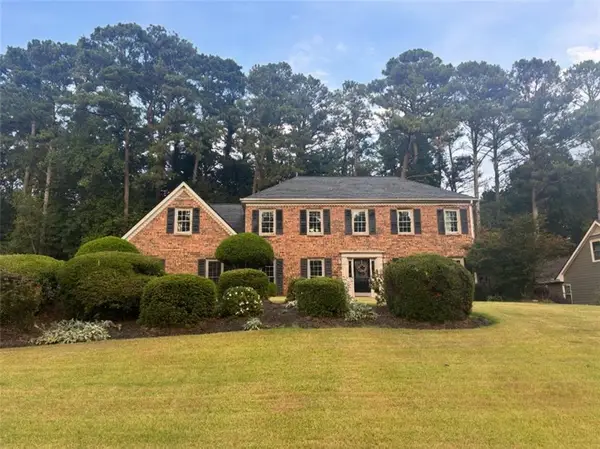
1512 Pine Circle, Lawrenceville, GA 30044
MLS# 7852395Listed by: LOKATION REAL ESTATE, LLC - Coming Soon
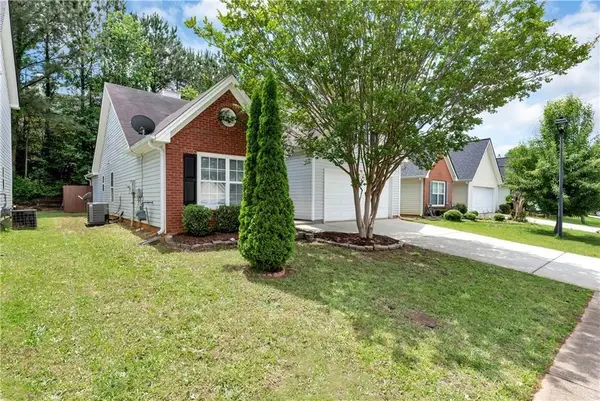
 $429,000Coming Soon5 beds 3 baths3,059 sq. ft.
842 Maxie Lane, Lawrenceville, GA 30044
MLS# 7852459Listed by: MARK SPAIN REAL ESTATE - Coming Soon
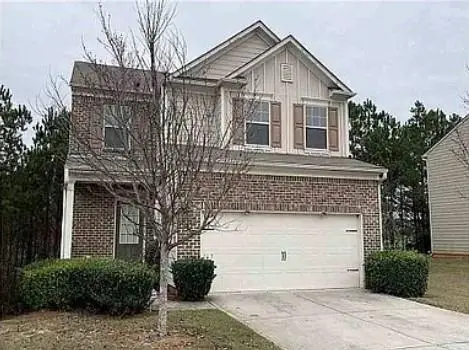
 $320,000Coming Soon4 beds 3 baths1,670 sq. ft.
285 Kentshire Place, Lawrenceville, GA 30044
MLS# 7850853Listed by: KELLER WILLIAMS REALTY ATL NORTH - Coming Soon
 $400,000Coming Soon4 beds 3 baths2,058 sq. ft.
1230 Image Ives Drive, Lawrenceville, GA 30045
MLS# 7849262Listed by: KELLER WILLIAMS RLTY, FIRST ATLANTA - Coming Soon
 $325,000Coming Soon5 beds 4 baths2,700 sq. ft.
2351 Tapanzee Ln Lane, Lawrenceville, GA 30044
MLS# 7849879Listed by: ENDLESS SOLUTIONS REALTY - Coming Soon
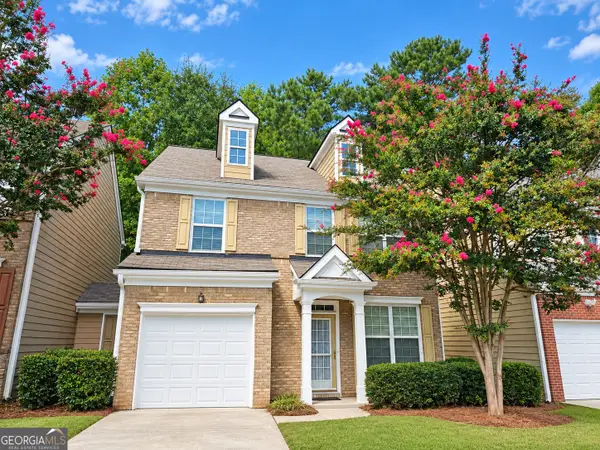 $275,000Coming Soon3 beds 3 baths1,788 sq. ft.
1542 Park Grove Drive, Lawrenceville, GA 30046
MLS# 10867068Listed by: Mark Spain Real Estate - Coming Soon
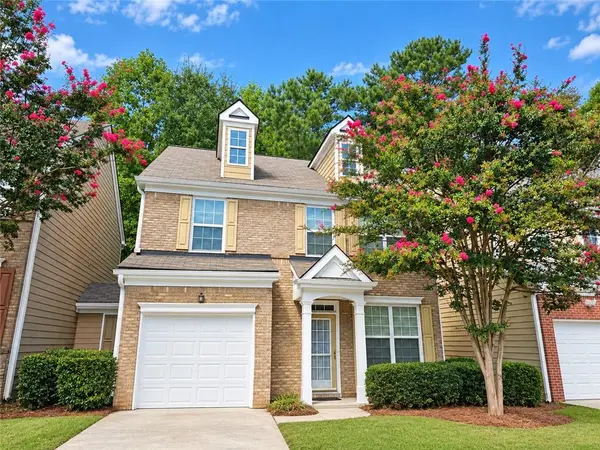 $275,000Coming Soon3 beds 3 baths1,788 sq. ft.
1542 Park Grove Drive, Lawrenceville, GA 30046
MLS# 7849318Listed by: MARK SPAIN REAL ESTATE - Coming Soon
 $405,000Coming Soon4 beds 3 baths2,140 sq. ft.
1685 Cheshire Court Northwest, Lawrenceville, GA 30043
MLS# 10857148Listed by: Mark Spain Real Estate - Coming Soon
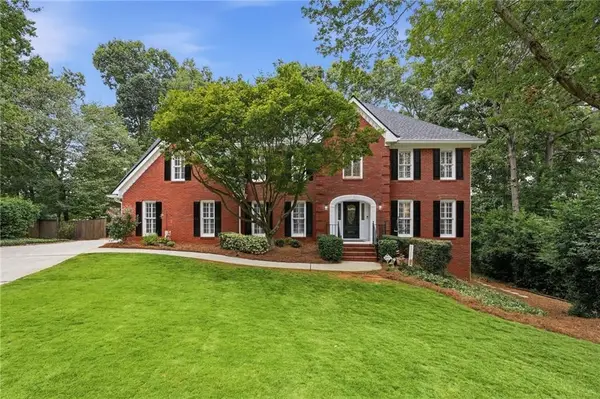 $679,900Coming Soon6 beds 5 baths4,702 sq. ft.
1071 Lake Washington Drive, Lawrenceville, GA 30043
MLS# 7841581Listed by: KELLER WILLIAMS REALTY ATLANTA PARTNERS


Protect your home and budget from life's surprises with an Assurant Home Warranty, backed by a partner that supports you through every step of homeownership. Explore Plans.
© 2023 - 2026 ERA Franchise Systems LLC. All rights reserved. ERA Franchise Systems LLC fully supports the principles of the Fair Housing Act and the Equal Opportunity Act. ERA, ERA Real Estate powered, and their respective logos are registered service marks of ERA Franchise Systems LLC. Each office is independently owned and operated.