
928 Hi Hope Road, Lawrenceville, GA 30043
Local realty services provided by:ERA Hirsch Real Estate Team
928 Hi Hope Road,Lawrenceville, GA 30043
$349,000
- 5 Beds
- 2 Baths
- 1,848 sq. ft.
- Single family
- Pending
Listed by: colleen stellwagen, michael burroughs
Office: southern grandeur real estate group
MLS#:10856034
Source:METROMLS
Price summary
- Price:$349,000
- Price per sq. ft.:$188.85
About this home
Great opportunity for a first-time homebuyer or investor! This spacious 5-bedroom, 2-bath home offers plenty of flexibility both inside and out with NO HOA. The home features fresh interior paint, newer laminate flooring throughout, updated light fixtures and stainless steel appliances. The flexible floor plan provides five bedrooms with plenty of space for a home office, guests or additional living space. A huge garage and extended driveway provide abundant parking and storage, with plenty of room for multiple vehicles, an RV, boat or business vehicle. The expansive yard offers even more possibilities for entertaining, gardening, pets or simply enjoying the extra outdoor space. Located in the sought-after Mountain View High School district with convenient access to shopping, dining and major commuter routes, this property offers a hard-to-find combination of space, parking and flexibility. Move in Ready - Perfect for an owner-occupant or investor. Schedule your showing today!
Contact an agent
Home facts
- Year built:1993
- Subdivision & Development:NONE
- Listing ID #:10856034
- Updated:October 11, 2026 at 10:25 AM
Rooms and interior
- Bedrooms:5
- Total bathrooms:2
- Full bathrooms:2
- Flooring:Laminate
- Kitchen Description:Breakfast Area, Dishwasher, Refrigerator
- Bedroom Description:Master On Main Level
- Basement Description:Daylight, Exterior Entry, Finished, Full, Interior Entry
- Living area:1,848 sq. ft.
Heating and cooling
- Cooling:Ceiling Fan(s), Central Air, Electric
- Heating:Central, Forced Air, Natural Gas
- Central air:Yes
Structure and exterior
- Roof:Composition
- Year built:1993
- Building area:1,848 sq. ft.
- Lot area:0.68 Acres
- Lot Features:Level, Private
- Architectural Style:Traditional
- Construction Materials:Concrete
- Exterior Features:Deck
- Levels:2 Story
Schools
- High school:Mountain View
- Middle school:Twin Rivers
- Elementary school:Dyer
Utilities
- Water:Public, Water Available
- Sewer:Septic Tank
Finances and disclosures
- Price:$349,000
- Price per sq. ft.:$188.85
- Tax amount:$4,251 (2025)
Features and amenities
- Appliances:Dishwasher, Refrigerator
- Laundry features:Laundry Closet
- Amenities:Bay Window(s), High Ceilings, Rear Stairs, Tray Ceiling(s), Vaulted Ceiling(s), Window Treatments
Parking
- Total parking spaces:2
- Parking description:Garage, Garage Door Opener, RV / Boat Parking
- Garage:Yes
 2026 Georgia MLS. All rights reserved. Information Deem Reliable But Not Guaranteed October 11, 2026
New listings near 928 Hi Hope Road
- Coming Soon
 $429,000Coming Soon5 beds 3 baths3,059 sq. ft.
842 Maxie Lane, Lawrenceville, GA 30044
MLS# 10870884Listed by: Mark Spain Real Estate - Coming Soon
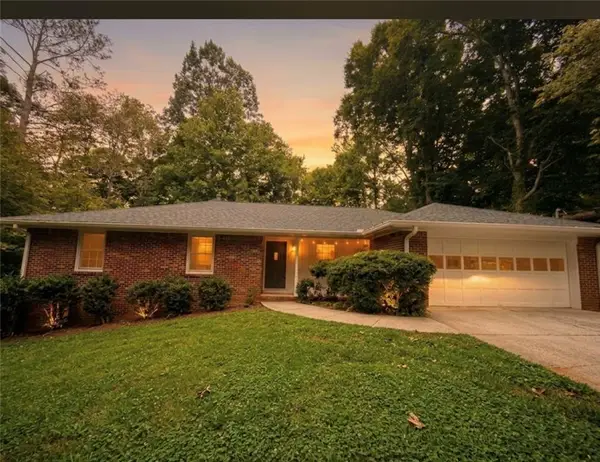 $377,000Coming Soon3 beds 2 baths1,666 sq. ft.
1512 Pine Circle, Lawrenceville, GA 30044
MLS# 7852395Listed by: LOKATION REAL ESTATE, LLC - Coming Soon
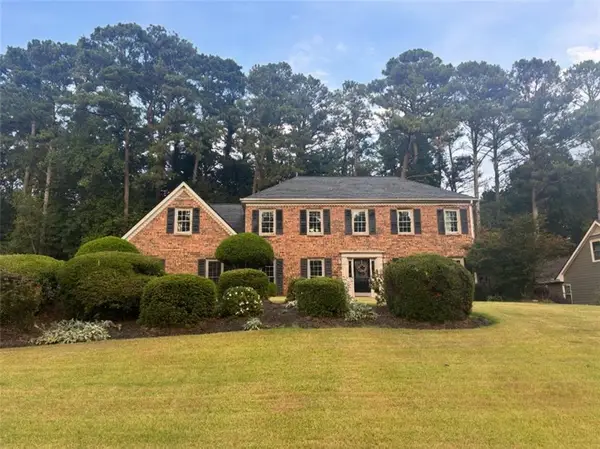 $429,000Coming Soon5 beds 3 baths3,059 sq. ft.
842 Maxie Lane, Lawrenceville, GA 30044
MLS# 7852459Listed by: MARK SPAIN REAL ESTATE - Coming Soon
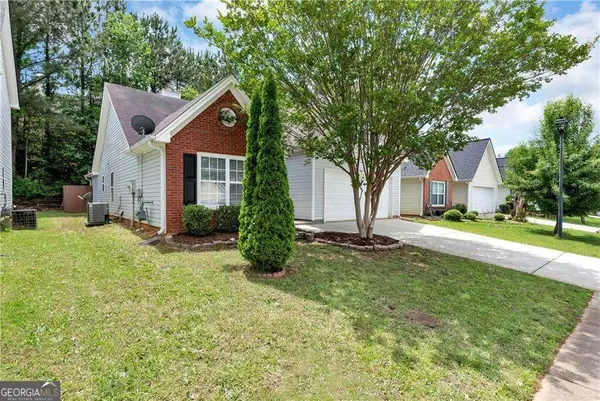 $320,000Coming Soon4 beds 3 baths1,670 sq. ft.
285 Kentshire Place, Lawrenceville, GA 30044
MLS# 10869904Listed by: Keller Williams Realty Atlanta North - Coming Soon
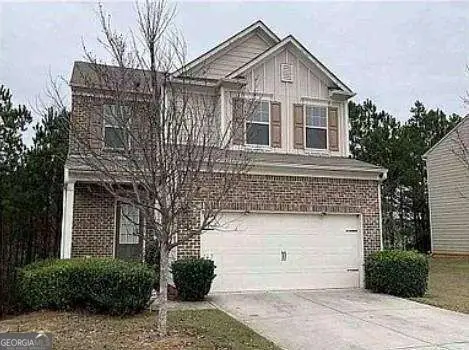 $400,000Coming Soon4 beds 3 baths2,058 sq. ft.
1230 Image Ives Drive, Lawrenceville, GA 30045
MLS# 10868780Listed by: Keller Williams Realty First Atlanta - Coming Soon
 $325,000Coming Soon5 beds 4 baths2,700 sq. ft.
2351 Tapanzee Ln Lane, Lawrenceville, GA 30044
MLS# 7849879Listed by: ENDLESS SOLUTIONS REALTY - Coming Soon
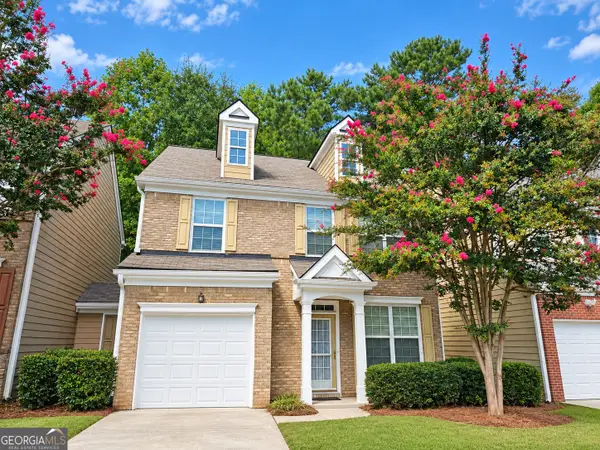 $275,000Coming Soon3 beds 3 baths1,788 sq. ft.
1542 Park Grove Drive, Lawrenceville, GA 30046
MLS# 10867068Listed by: Mark Spain Real Estate - Coming Soon
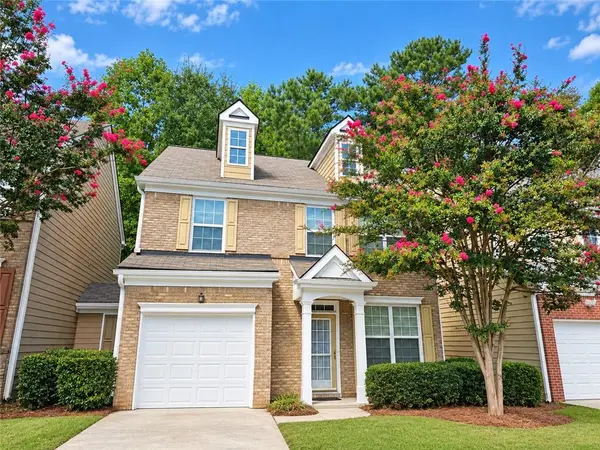 $275,000Coming Soon3 beds 3 baths1,788 sq. ft.
1542 Park Grove Drive, Lawrenceville, GA 30046
MLS# 7849318Listed by: MARK SPAIN REAL ESTATE - Coming Soon
 $405,000Coming Soon4 beds 3 baths2,140 sq. ft.
1685 Cheshire Court Northwest, Lawrenceville, GA 30043
MLS# 10857148Listed by: Mark Spain Real Estate - Coming Soon
 $679,900Coming Soon6 beds 5 baths4,702 sq. ft.
1071 Lake Washington Drive, Lawrenceville, GA 30043
MLS# 10857196Listed by: Keller Williams Realty Atl. Partners


Protect your home and budget from life's surprises with an Assurant Home Warranty, backed by a partner that supports you through every step of homeownership. Explore Plans.
© 2023 - 2026 ERA Franchise Systems LLC. All rights reserved. ERA Franchise Systems LLC fully supports the principles of the Fair Housing Act and the Equal Opportunity Act. ERA, ERA Real Estate powered, and their respective logos are registered service marks of ERA Franchise Systems LLC. Each office is independently owned and operated.