
969 Mill Bend Drive Sw, Lawrenceville, GA 30044
Local realty services provided by:ERA Towne Square Realty, Inc.
969 Mill Bend Drive Sw,Lawrenceville, GA 30044
$525,000
- 6 Beds
- 4 Baths
- 4,541 sq. ft.
- Single family
- Active
Listed by: cheyenne tate
Office: atrium realty, llc.
MLS#:7827353
Source:FIRSTMLS
Price summary
- Price:$525,000
- Price per sq. ft.:$115.61
- Monthly HOA dues:$60.83
About this home
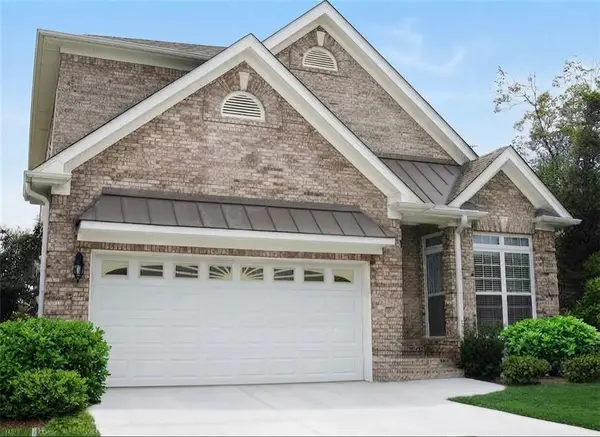
There is A LOT more to this home than you'd ever guess from the front door. Located in Flowers Crossing at The Mill and in the sought-after Brookwood High School district, this recently renovated home offers 6 bedrooms, 3.5 bathrooms, multiple living spaces, and a fully finished basement with everything you need for a completely separate living setup.
The main home includes 4 bedrooms and 2.5 bathrooms with updated lighting, freshly cleaned carpets, and thoughtful updates throughout. The kitchen features white cabinetry, beautiful countertops, and stainless-steel appliances. Upstairs, the spacious primary suite includes a beautifully renovated bathroom with a freestanding soaking tub and oversized tiled shower, plus an additional flex space perfect for an office, playroom, media room, or home gym.
But the basement is what really sets this one apart. With its own private entrance, 2 bedrooms, a full bathroom, full kitchen, living room, AND separate laundry, this space offers so many possibilities for extended family, older kids, guests, or simply having room for everyone to spread out.
Outside, you'll find fresh landscaping and a covered deck, plus all the neighborhood amenities Flowers Crossing at The Mill has to offer. You're also just minutes from Alexander Park and other nearby parks, shopping, dining, and everyday conveniences.
And there's one more BIG perk: the sellers currently have a VA loan with a 3.25% interest rate that may be assumable by a qualified buyer, subject to lender approval and assumption requirements.
With 6 bedrooms, 3.5 bathrooms, two kitchens, separate living spaces, Brookwood schools, a great neighborhood, and potentially a 3.25% interest rate, this one has A LOT going for it....
Contact an agent
Home facts
- Year built:1992
- Subdivision & Development:Flowers Crossing at The Mill
- Listing ID #:7827353
- Updated:August 27, 2026 at 04:45 AM
Rooms and interior
- Bedrooms:6
- Total bathrooms:4
- Full bathrooms:3
- Half bathrooms:1
- Flooring:Carpet, Laminate
- Dining Description:Open Concept, Seats 12+
- Bathrooms Description:Double Vanity, Separate Tub/Shower, Skylights, Soaking Tub
- Kitchen Description:Breakfast Bar, Cabinets White, Dishwasher, Gas Cooktop, Pantry, Refrigerator, Second Kitchen, View to Family Room
- Bedroom Description:Oversized Master, Sitting Room
- Basement Description:Exterior Entry, Finished, Finished Bath, Full, Interior Entry
- Living area:4,541 sq. ft.
Heating and cooling
- Cooling:Ceiling Fan(s), Central Air
- Heating:Central
- Central air:Yes
Structure and exterior
- Roof:Composition
- Year built:1992
- Building area:4,541 sq. ft.
- Lot area:0.29 Acres
- Lot Features:Back Yard, Cul-De-Sac, Front Yard, Landscaped
- Architectural Style:Traditional
- Construction Materials:Brick 3 Sides
- Exterior Features:Courtyard, Deck, Patio, Rear Porch
- Levels:3+ Story
Schools
- High school:Brookwood
- Middle school:Crews
- Elementary school:Craig
Utilities
- Water:Public, Water Available
- Sewer:Public Sewer
Finances and disclosures
- Price:$525,000
- Price per sq. ft.:$115.61
- Tax amount:$2,115 (2025)
Features and amenities
- Laundry features:Dryer, Laundry Room, Upper Level, Washer
- Amenities:Coffered Ceiling(s), Disappearing Attic Stairs, Tray Ceiling(s), Walk-In Closet(s)
Parking
- Total parking spaces:4
- Parking description:Driveway, Garage
- Garage spaces:2
 Listings identified with the FMLS IDX logo come from FMLS and are held by brokerage firms other than the owner of this website. The listing brokerage is identified in any listing details. Information is deemed reliable but is not guaranteed. If you believe any FMLS listing contains material that infringes your copyrighted work please click here (https://www.fmls.com/dmca) to review our DMCA policy and learn how to submit a takedown request. ©2026 First Multiple Listing Service, Inc.
New listings near 969 Mill Bend Drive Sw
- Coming Soon
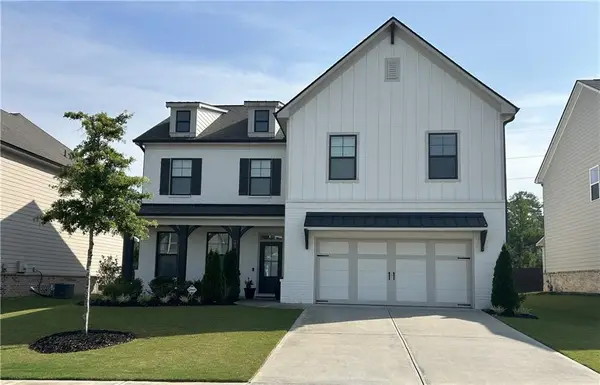 $589,900Coming Soon5 beds 4 baths3,219 sq. ft.
1533 Dover Creek Lane, Lawrenceville, GA 30045
MLS# 7824758Listed by: HOMESMART - Coming Soon
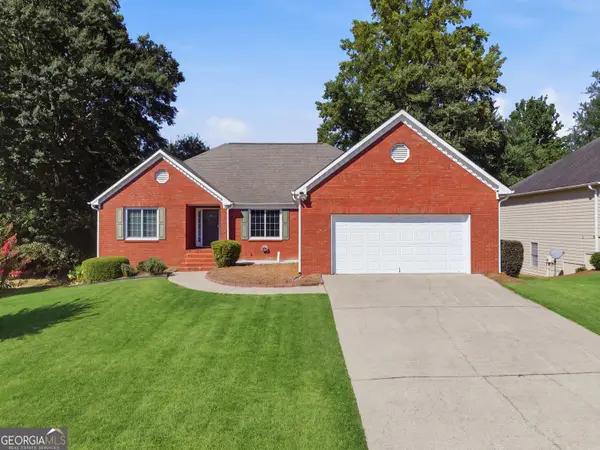 $399,900Coming Soon3 beds 2 baths1,924 sq. ft.
1424 Oak Bend Way, Lawrenceville, GA 30045
MLS# 10833550Listed by: BHGRE Metro Brokers - Coming Soon
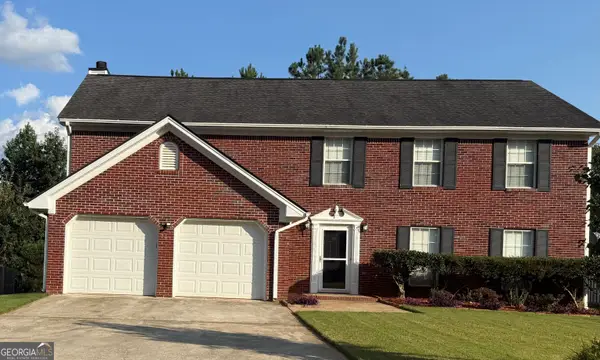 $399,990Coming Soon4 beds 3 baths
720 Madison Chase Drive, Lawrenceville, GA 30045
MLS# 10832279Listed by: Galyan Group Realty, LLC - Coming Soon
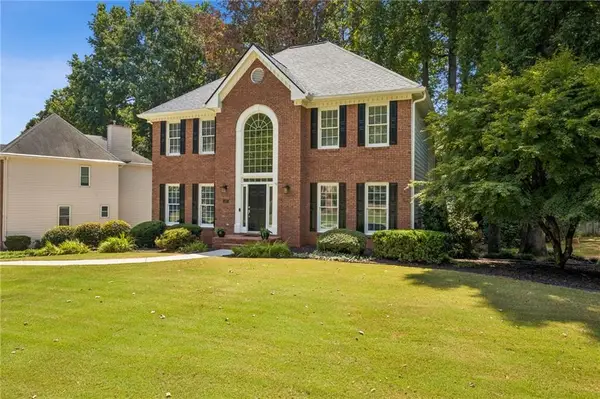 $575,000Coming Soon5 beds 4 baths3,259 sq. ft.
1401 Providence Drive, Lawrenceville, GA 30044
MLS# 7820785Listed by: ATLANTA COMMUNITIES - Coming Soon
 $339,900Coming Soon3 beds 2 baths1,704 sq. ft.
183 Brook Lea Cove Cove, Lawrenceville, GA 30044
MLS# 7824607Listed by: MARK SPAIN REAL ESTATE - Coming Soon
 $339,900Coming Soon3 beds 2 baths1,704 sq. ft.
183 Brook Lea Cove Cove, Lawrenceville, GA 30044
MLS# 10829538Listed by: Mark Spain Real Estate - Coming Soon
 $685,000Coming Soon4 beds 3 baths3,083 sq. ft.
2061 Lullwater Place, Lawrenceville, GA 30043
MLS# 7820650Listed by: MARK SPAIN REAL ESTATE - Coming Soon
 $685,000Coming Soon4 beds 3 baths3,083 sq. ft.
2061 Lullwater Place, Lawrenceville, GA 30043
MLS# 10824885Listed by: Mark Spain Real Estate - Coming Soon
 $460,000Coming Soon6 beds 5 baths
1142 Town Square Court, Lawrenceville, GA 30046
MLS# 10820314Listed by: Keller Williams Realty Atl. Partners - Coming Soon
 $460,000Coming Soon6 beds 5 baths4,212 sq. ft.
1142 Town Square Court, Lawrenceville, GA 30046
MLS# 7816908Listed by: KELLER WILLIAMS REALTY ATL PARTNERS


Protect your home and budget from life's surprises with an Assurant Home Warranty, backed by a partner that supports you through every step of homeownership. Explore Plans.
© 2023 - 2026 ERA Franchise Systems LLC. All rights reserved. ERA Franchise Systems LLC fully supports the principles of the Fair Housing Act and the Equal Opportunity Act. ERA, ERA Real Estate powered, and their respective logos are registered service marks of ERA Franchise Systems LLC. Each office is independently owned and operated.